
1997 PH Manufactured Home
$140,000


Schalamar Creek 
Age-Restricted (55+) Community
1630 Deverly Dr Lot # 811
Lakeland, FL 33801
Schalamar Creek
Murex Home Sales at Schalamar Creek
Phone: (863) 665-0550
Fax: (863) 510-0889
- 28 x 61
- 3 bedrooms
- 2 bathrooms
- Color: white
- Seller ID #811
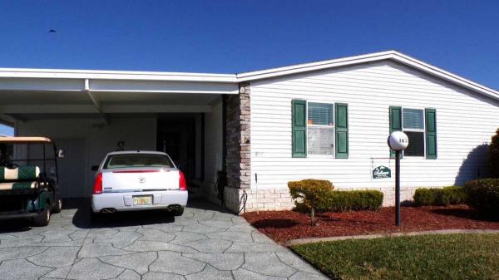
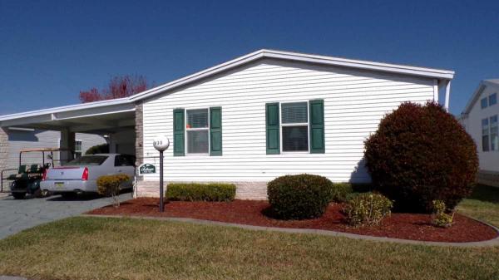
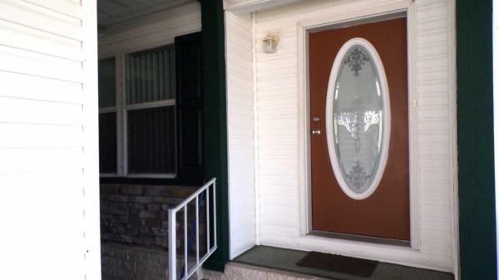
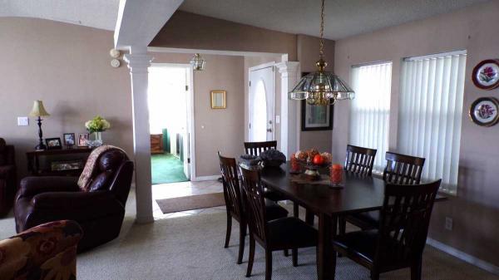
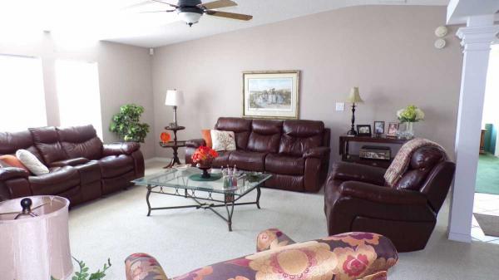

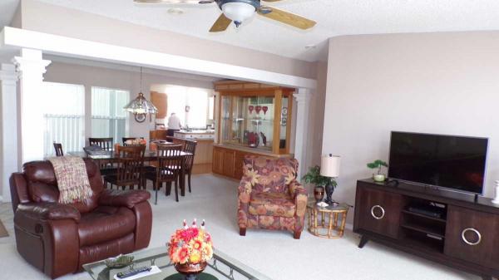
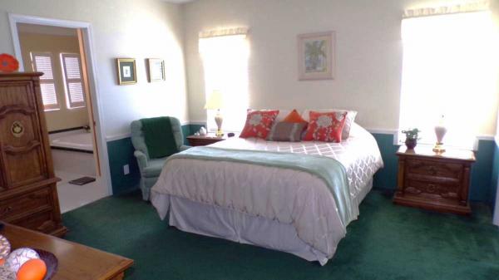
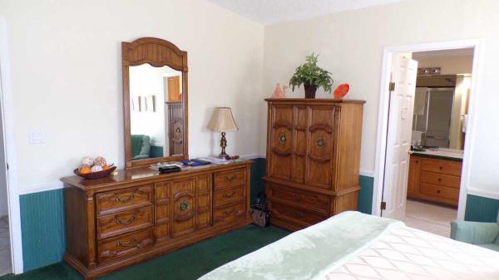
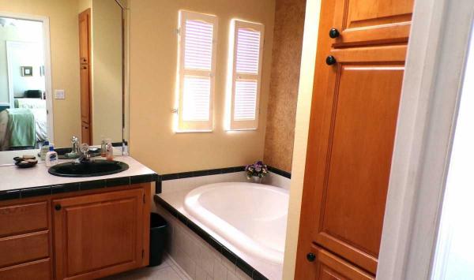
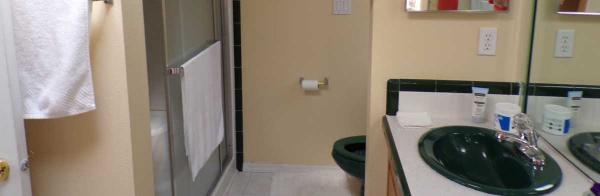
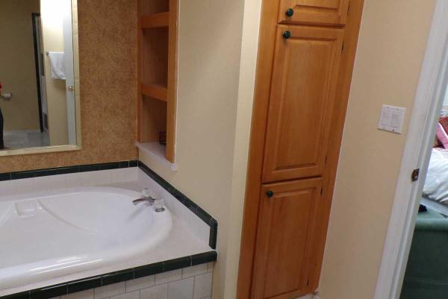
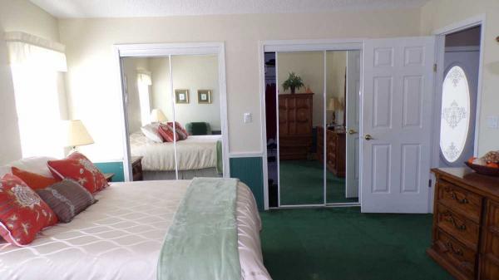
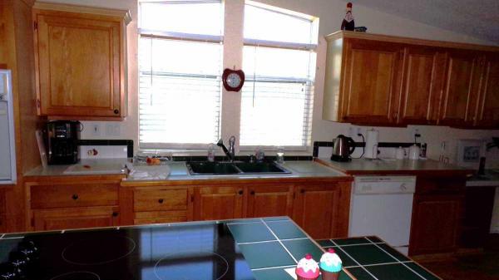
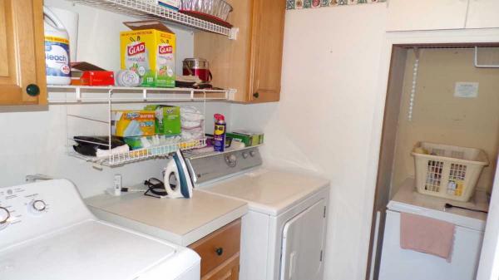
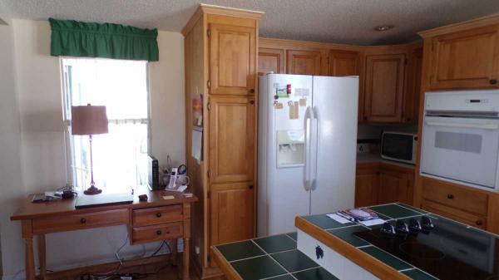
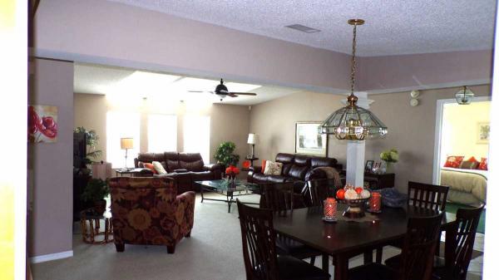
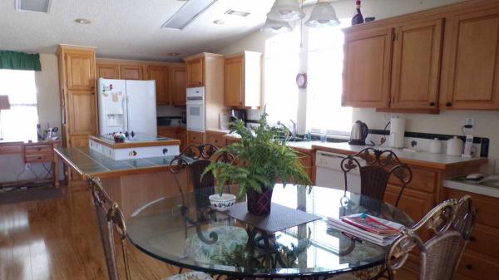
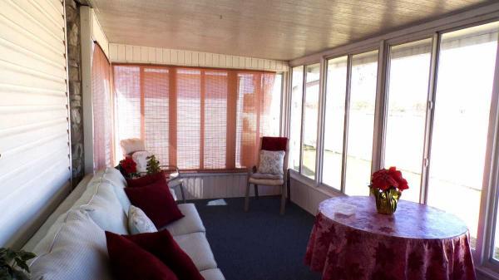
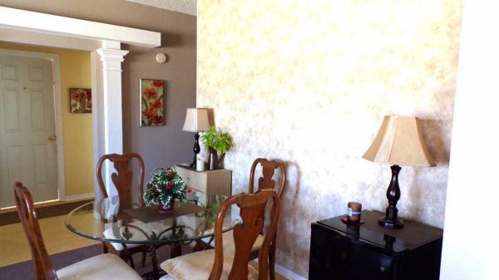
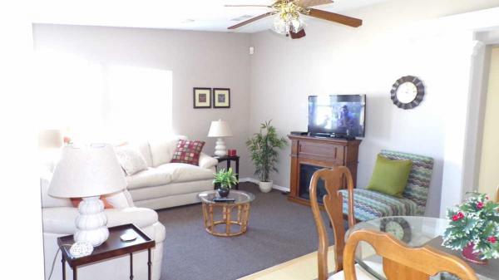
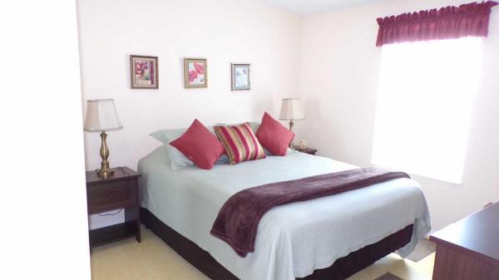
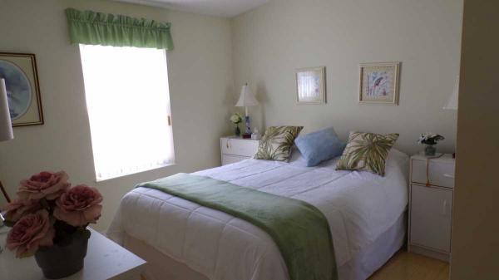
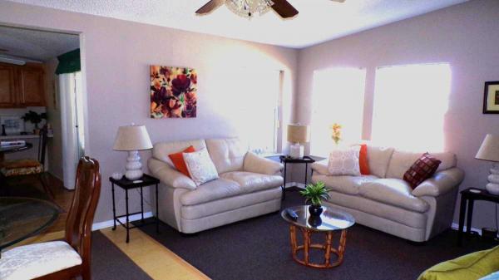
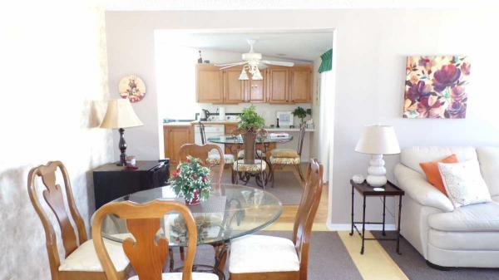
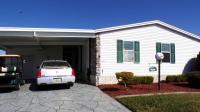
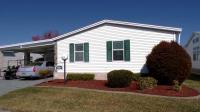
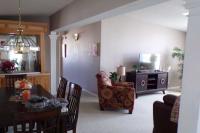
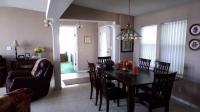
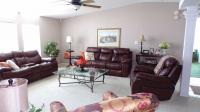
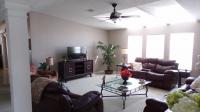
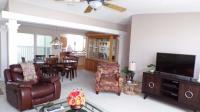
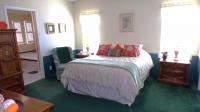
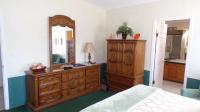
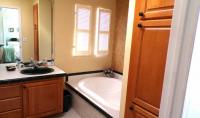
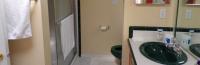
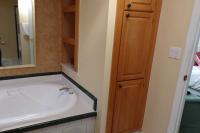
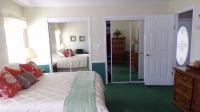
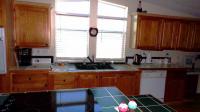
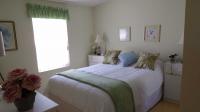
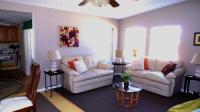
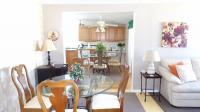
Spacious & Stylish 3-Bedroom Home with Den! This beautifully maintained, fully furnished home offers comfort, versatility, and plenty of living space. A professionally painted and design-printed double carport and shed provide attractive parking and storage.
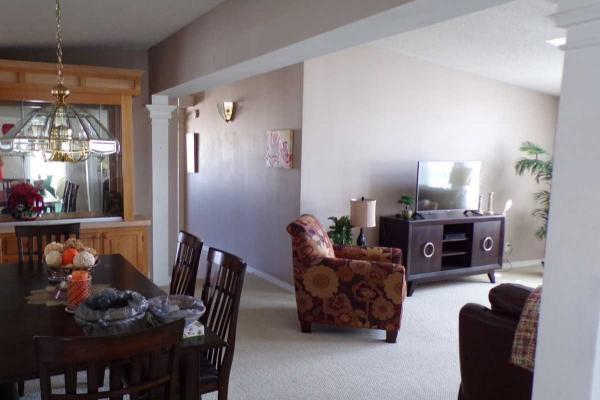
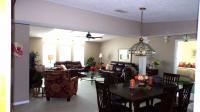
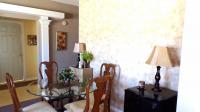
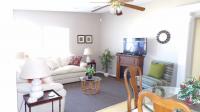
The bright living room features upper windows for abundant natural light and flows into an open dining area with elegant pillars and a built-in hutch. Quality furnishings are included, with a few exceptions, making this home move-in ready.
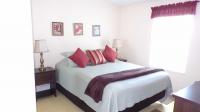
The split-bedroom floor plan provides privacy. The spacious primary suite offers a walk-in closet and ensuite bath with double sinks, tub, and separate shower. A versatile den off the kitchen doubles as a hallway to the two additional bedrooms and can be used as an office, media room, or guest space.
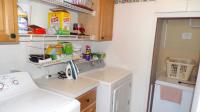
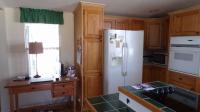
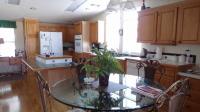
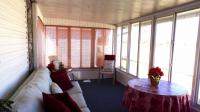
The large pass-through kitchen features abundant cabinetry and counter space, matching appliances, and an island with extra seating. A cozy breakfast nook overlooks the glass-enclosed lanai, while the private laundry room adds convenience.
Additional features include carpet, tile, and luxury vinyl plank flooring throughout.
Fully furnished, spacious, versatile, and move-in ready-this exceptional 3-bedroom home is a must-see!
- Shingled Roof
- Vinyl Siding
- Drywall Ceilings
- Drywall Walls
- Heat Pump Heat
- Carport
- Storage Shed
- Cathedral Ceiling
- Ceiling Fan
- Skylight
- Central Air
- Walk-in Closet
- Laundry Room
- Pantry
- Sun Room
- Oven
- Refrigerator
- Dishwasher
- Clothes Washer
- Clothes Dryer
Fields in red are required.
Refine
- Start Over
Location:
- Florida
- Palmetto [X]
Advertise
Click here to learn how you can list your home for sale or rent on our website.