
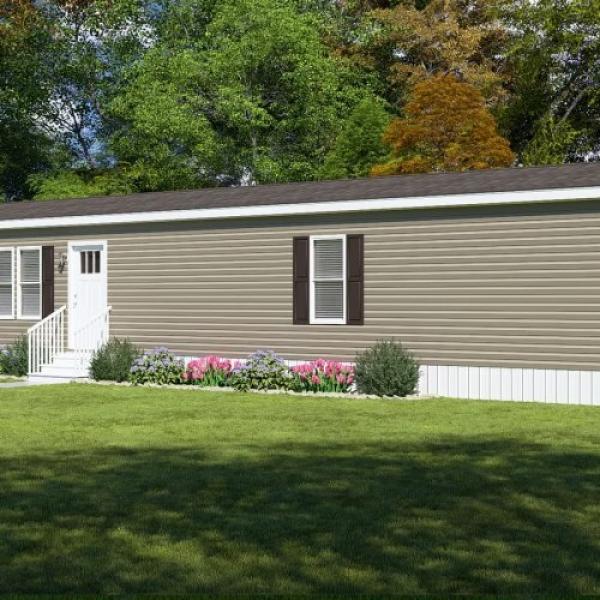
2025 Clayton Home
$75,999
Rent for $1300/month


Golden Pebble Estates 
3052 North Gary Street #0116
New Castle, IN 47362
- 16 x 76
- 3 bedrooms
- 2 bathrooms
- Seller ID #a01Uw00000R7t1rIAB
- Serial #CLM119296TNAC
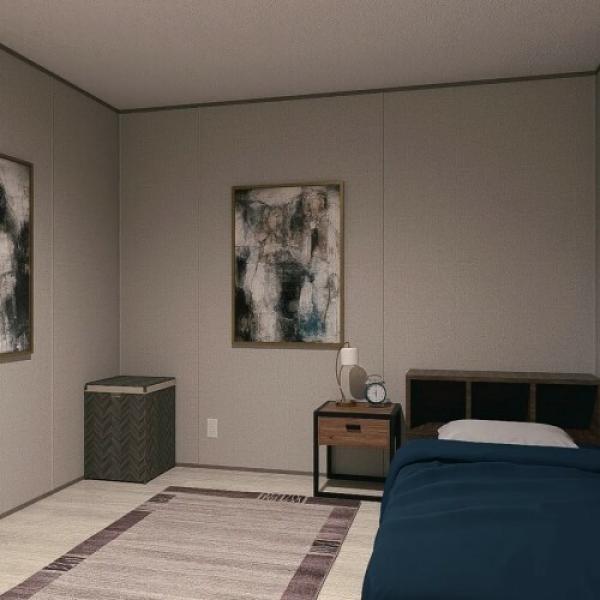
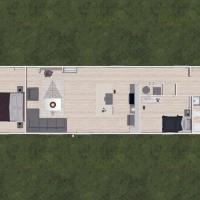








GOBBLE UP SAVINGS this November! When you purchase a home for $50,000 or more, enjoy 4 MONTHS FREE SITE RENT & NO APPLICATION FEES*! EXPIRES 11/30/25! ACT FAST! *Restrictions Apply. ENTER TO WIN A NINJA 14-1 POSSBILE COOKER IF YOU BUY OR LEASE A HOME ON OR BEFORE 11/30/2025 *Restrictions Apply
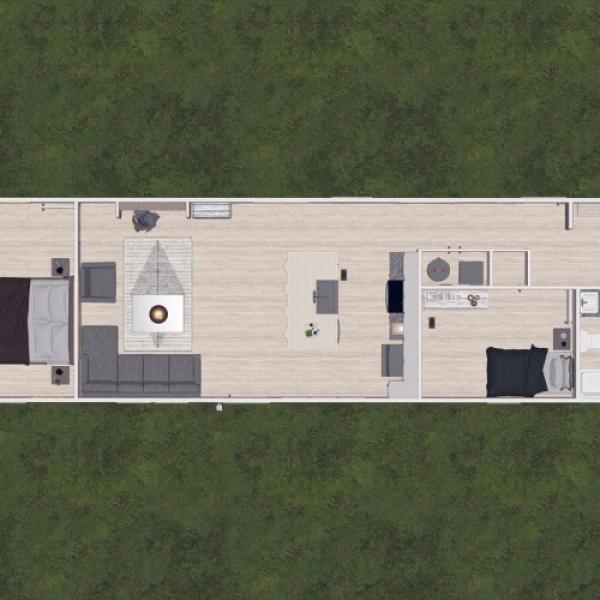
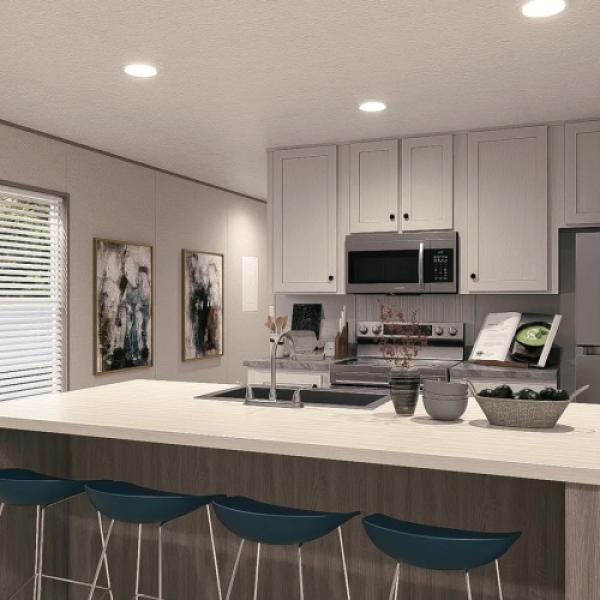
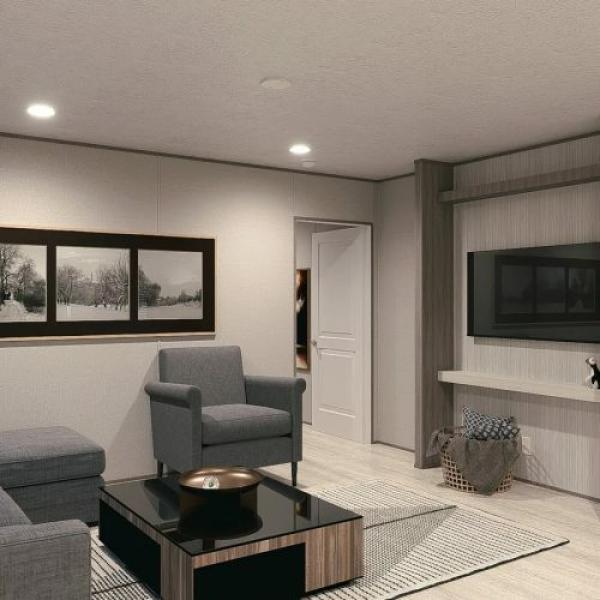
COMING SOON! This thoughtfully designed home offers a smart layout with modern finishes, creating a warm and functional living space. At the heart of the home, the open-concept living room flows seamlessly into the dining area and kitchen, making it perfect for entertaining and family gatherings. The kitchen is a highlight, featuring ample cabinetry, sleek countertops, and a central island with seating that doubles as a workspace or casual dining spot.
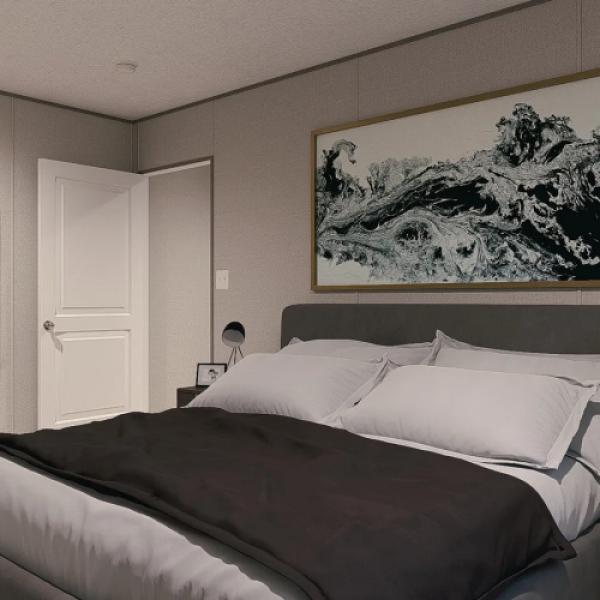
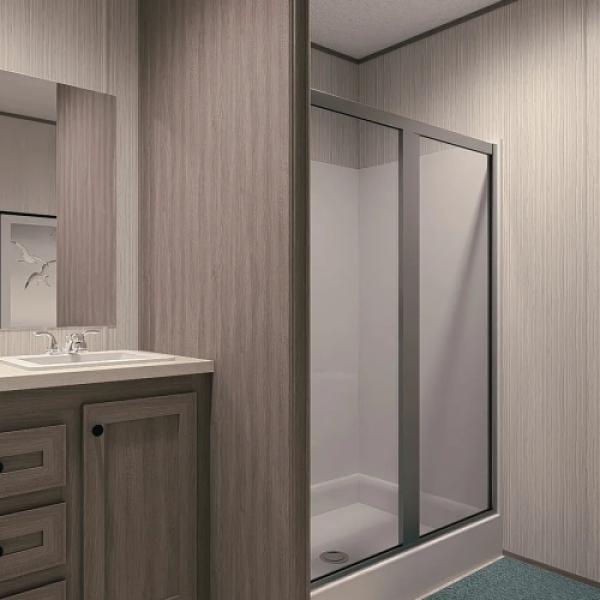
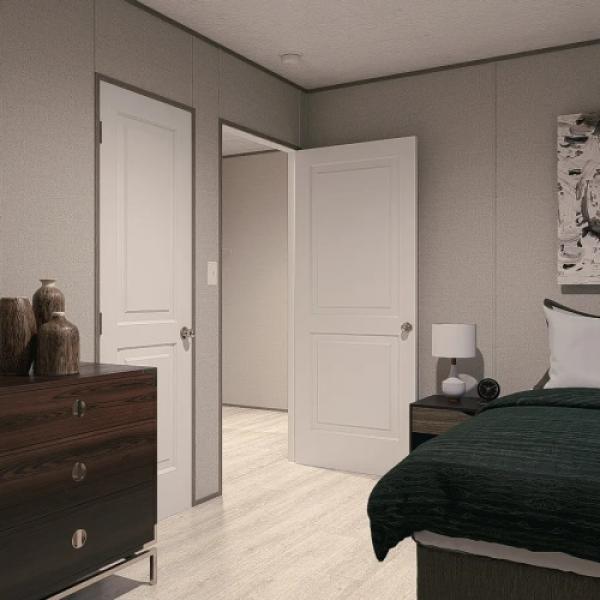
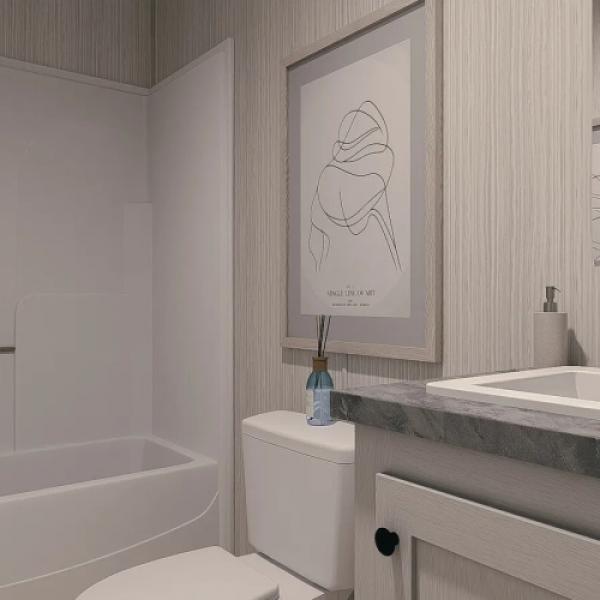
The primary suite provides a private retreat, complete with a spacious bedroom, large closet, and an en-suite bathroom with double sinks and a walk-in shower. Two additional bedrooms are located on the opposite end of the home, offering privacy and comfort for family members or guests. A second full bathroom serves these rooms conveniently.
Additional features include a utility area with washer/dryer connections, modern lighting throughout, and well-placed windows that bring in natural light.
Don't miss your chance to own this beautiful home at an incredible value-schedule your tour today before it's gone!
- Other Roof
- Panel Walls
- Storage Shed
Fields in red are required.
Refine
- Start Over
Location:
- Kentucky
- Georgetown [X]
-
Showing:
Showing all.
Available
 55+
55+ All Ages
 Golf Nearby
 Parks Nearby
 Lakes Nearby
 Reduced Price Homes
 Rental Homes
Advertise
Click here to learn how you can list your home for sale or rent on our website.