
1997 PH Manufactured Home
$130,000


Schalamar Creek 
Age-Restricted (55+) Community
1654 Deverly Dr Lot #788
Lakeland, FL 33801
Schalamar Creek
Murex Home Sales at Schalamar Creek
Phone: (863) 665-0550
Fax: (863) 510-0889
- 28 x 57
- 3 bedrooms
- 2 bathrooms
- Color: white
- Seller ID #788
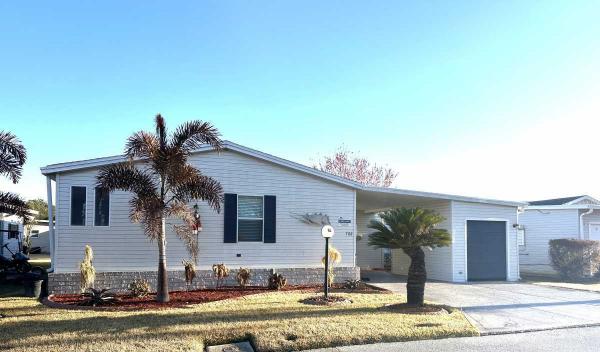
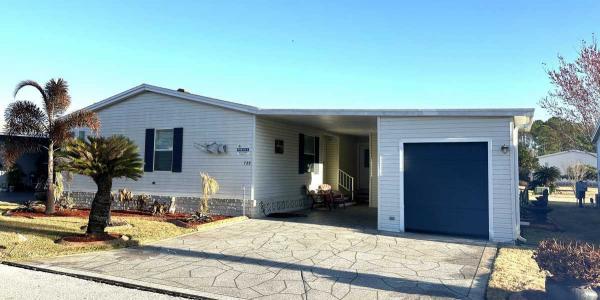
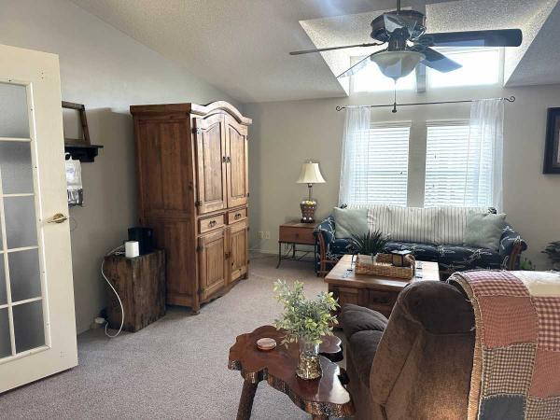
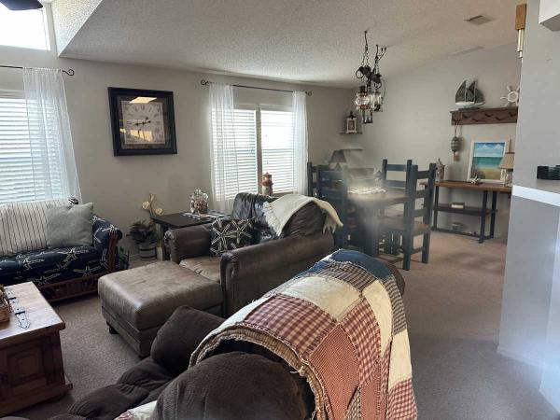
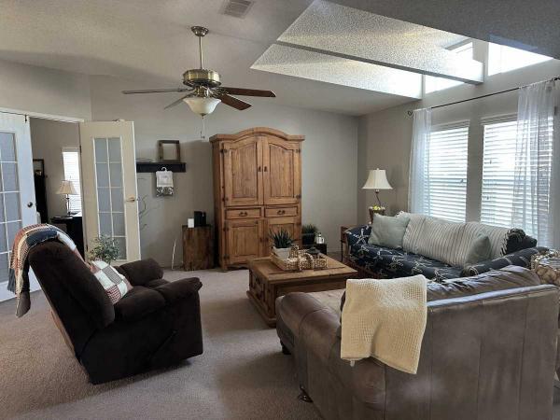
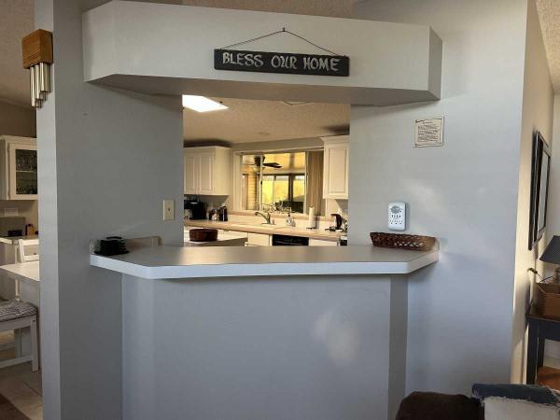
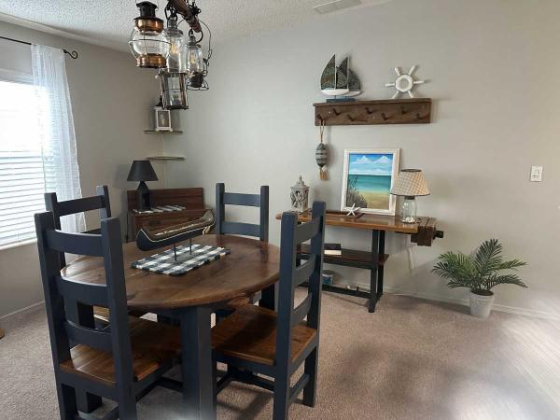
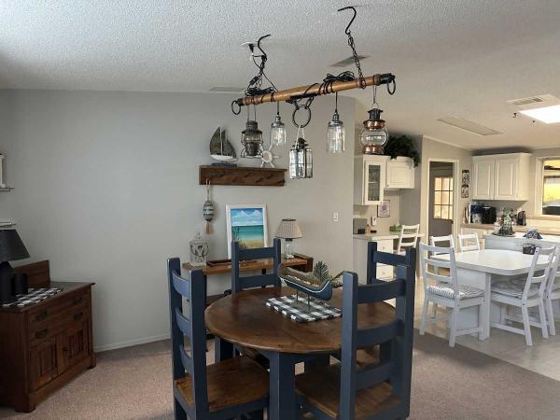
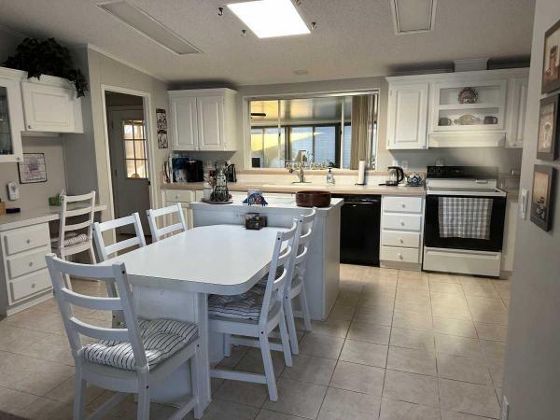
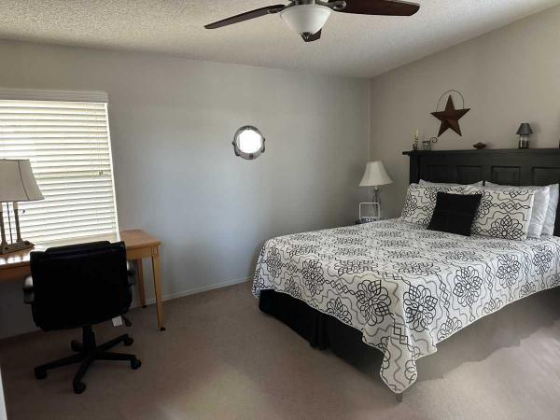
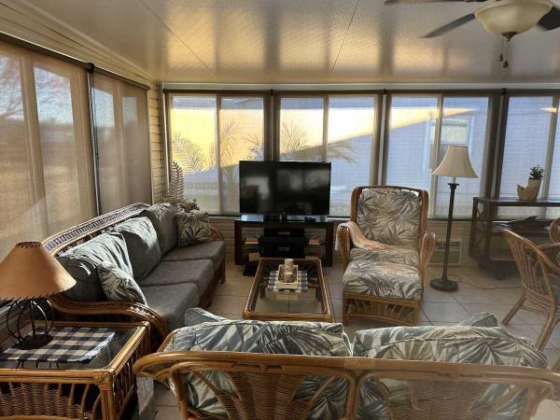
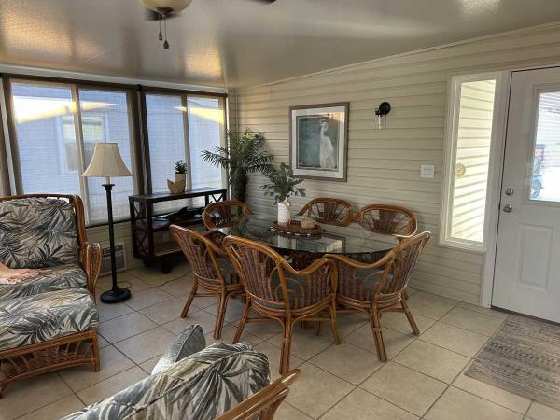
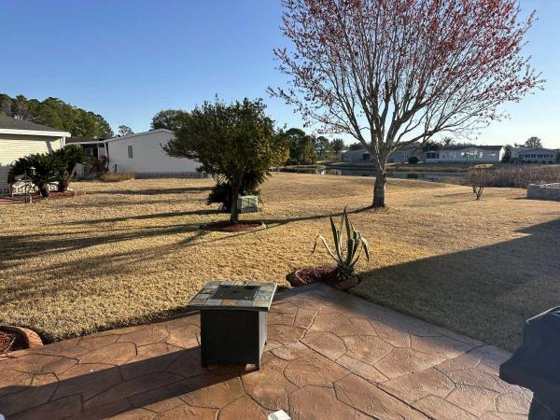
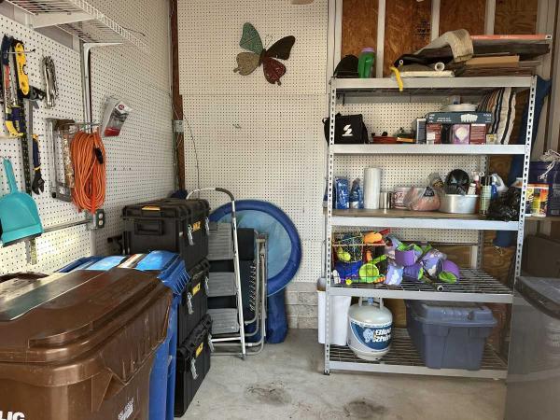
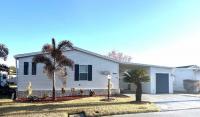
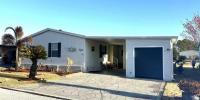
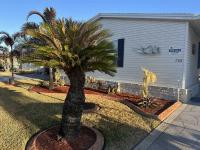
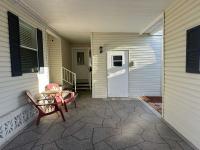
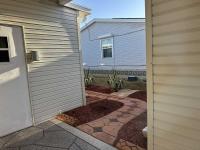
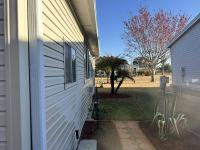
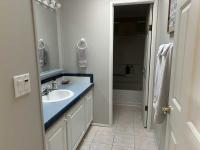
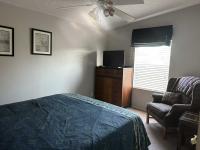
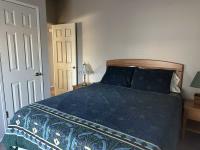
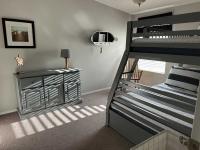

3-Bed, 2-Bath Split-Plan Home with Pond View
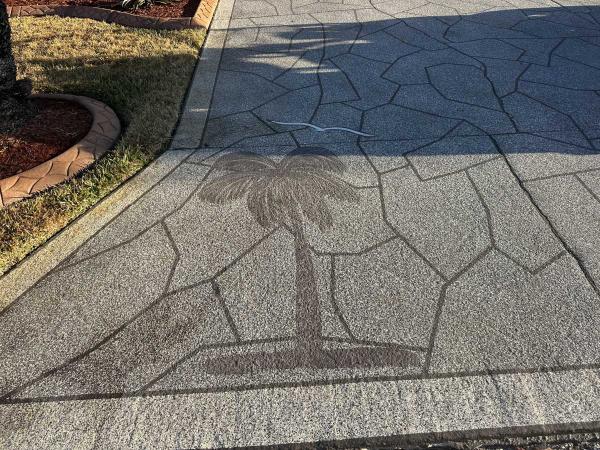
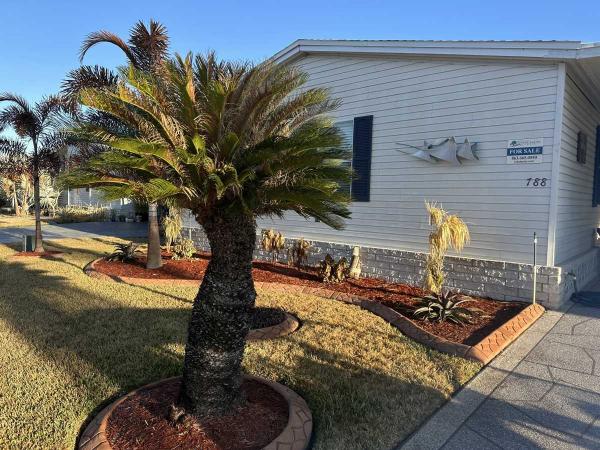
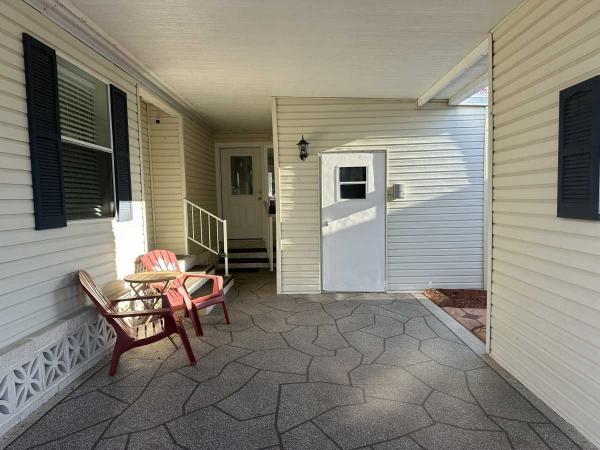
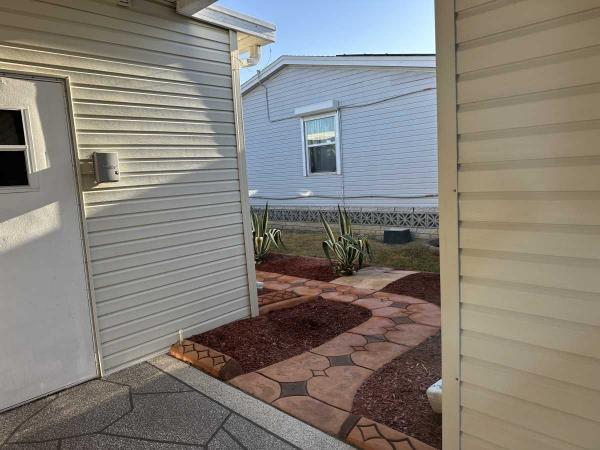
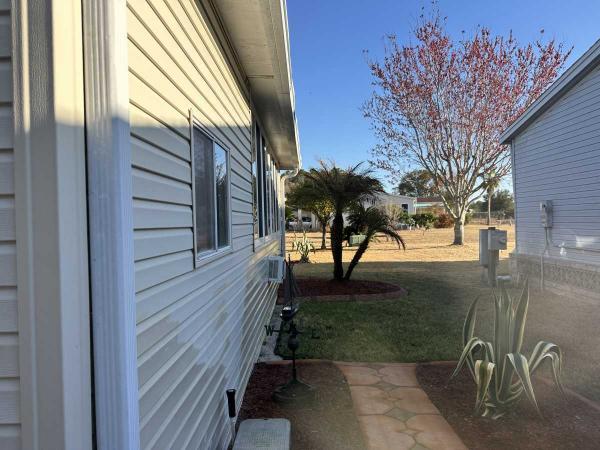
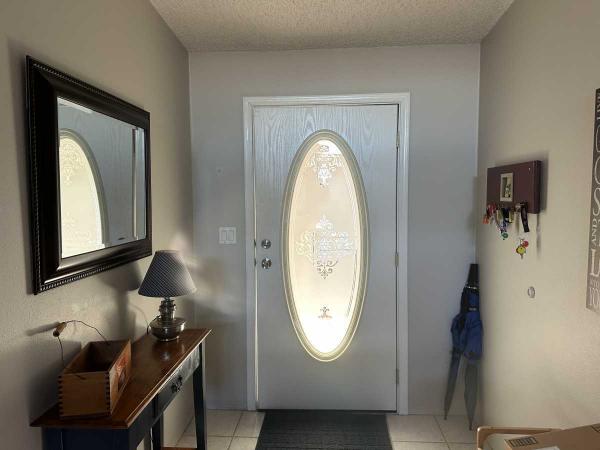
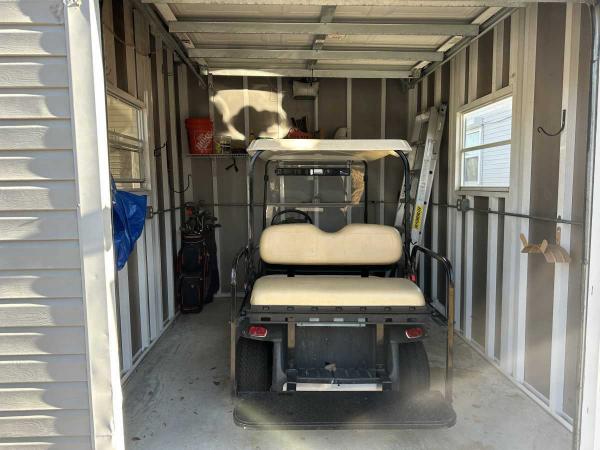
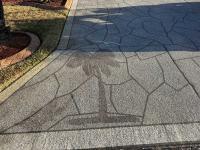
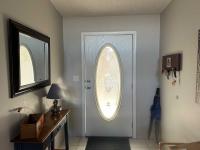
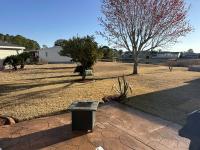
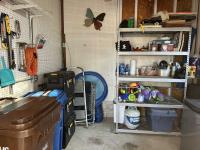
Curb Appeal & Storage: Painted/printed designer driveway, private entrance foyer, front sitting area, back patio, and 2 outdoor storage sheds. Included golf cart for easy community cruising.
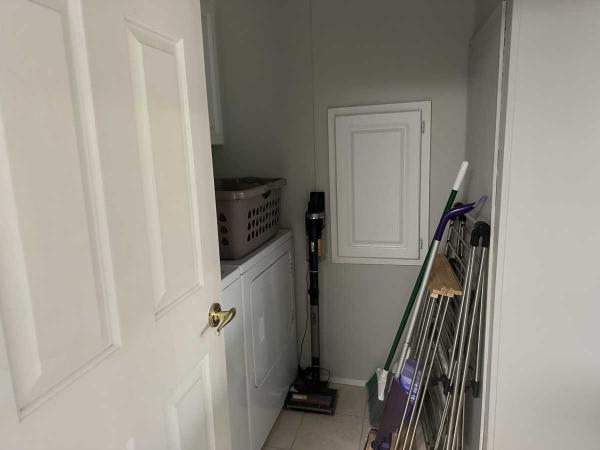
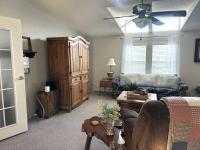
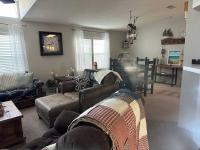
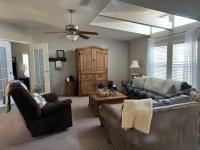
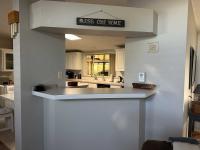
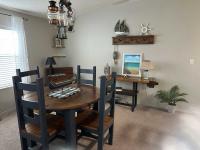
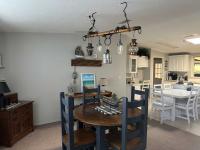
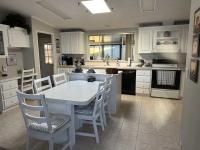
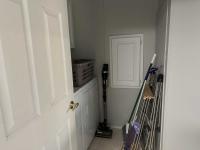
Living & Kitchen: Bright open-concept living/dining area. Functional kitchen features a skylight, breakfast bar, dedicated desk, and pass-through window. Dedicated laundry room connects directly to the Florida room.
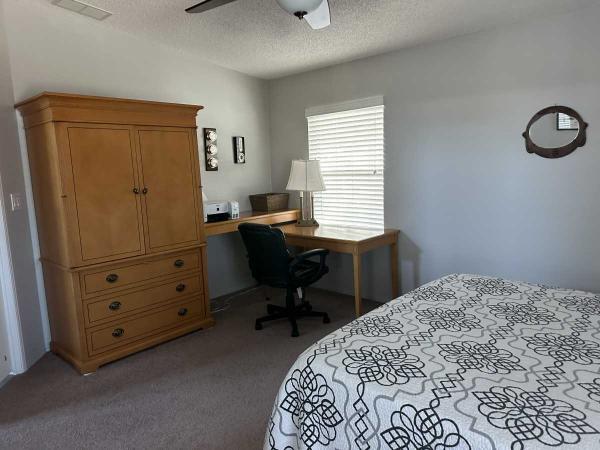
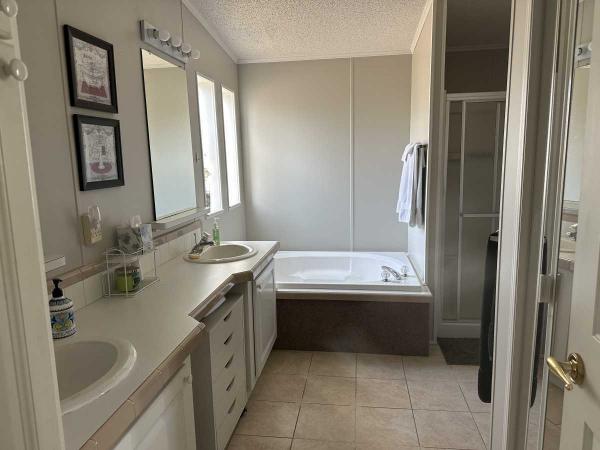
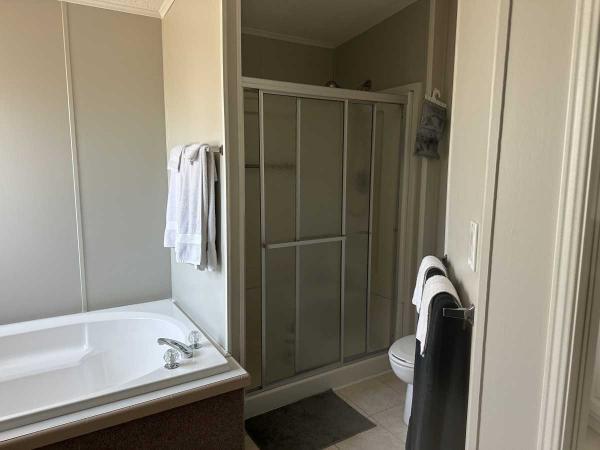
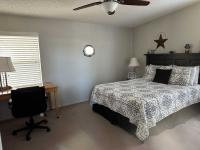
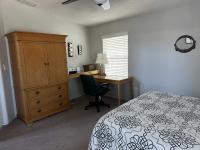
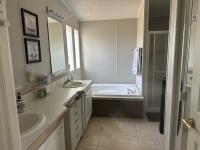
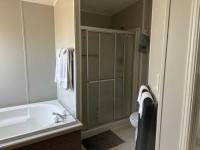
Primary Suite: Spacious layout fitting a king bed with an ensuite featuring double sinks, a soaking tub, and a separate shower.
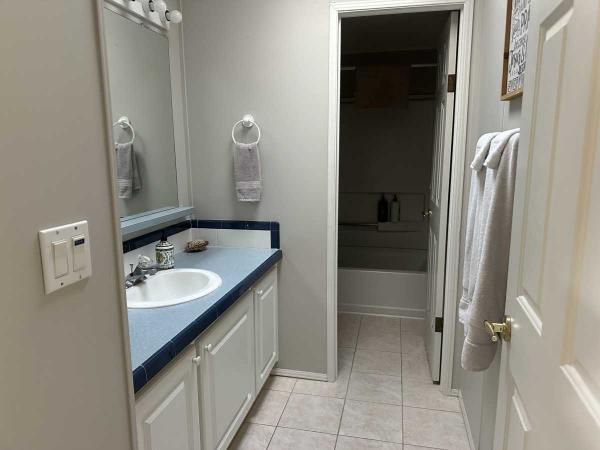
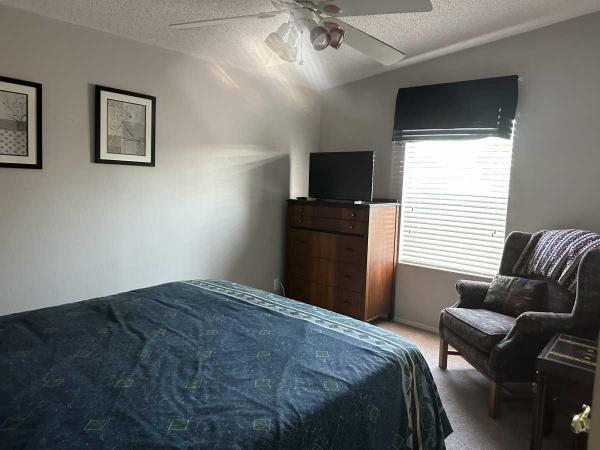
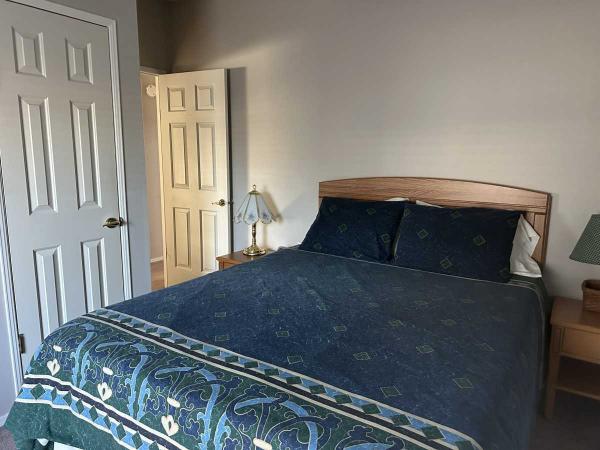
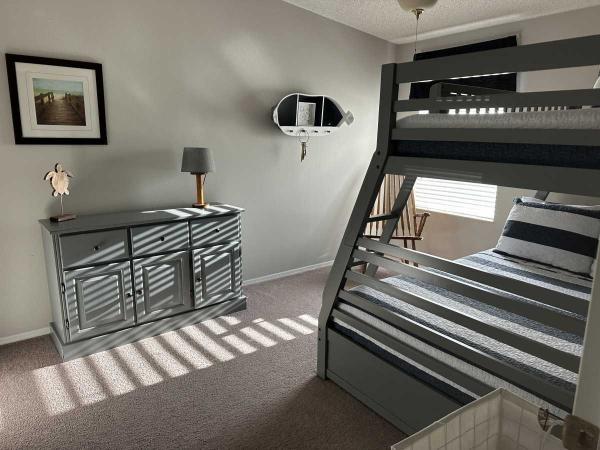
Guest Wing: Two bedrooms located on the opposite side of the home for maximum privacy or home office space.
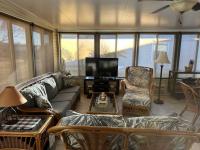
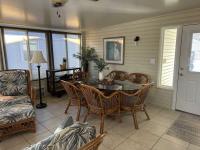
All-Seasons Room: Enclosed sanctuary with double-pane windows and unobstructed pond views.
Property Details: Impeccably manicured, partially furnished, split floor plan. Private FaceTime tours available upon request.
- Shingled Roof
- Vinyl Siding
- Drywall Ceilings
- Drywall Walls
- Heat Pump Heat
- Carport
- Storage Shed
- Patio
- Thermopane Windows
- Cathedral Ceiling
- Ceiling Fan
- Skylight
- Central Air
- Walk-in Closet
- Laundry Room
- Pantry
- Sun Room
- Microwave
- Oven
- Refrigerator
- Dishwasher
- Clothes Washer
- Clothes Dryer
Fields in red are required.
Refine
- Start Over
Location:
- Florida
- Palmetto [X]
Advertise
Click here to learn how you can list your home for sale or rent on our website.