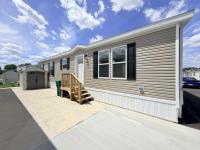
2026 Redman Paramount Manufactured Home

$99,000
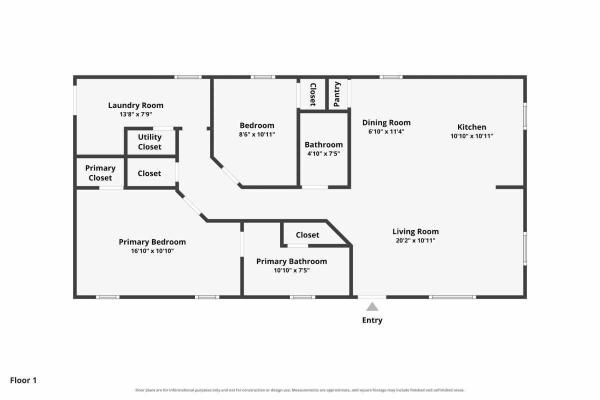
 Floor Plan Available  View a map of this home's location Print This Page

Harbor Point Estates More info about this community is available
4000 E 134th Street #1016
Chicago, IL 60633

Ravinia Communities

Ravinia MH Sales, LLC Ravinia Communities

Phone: (815) 313-9093

https

  • 24 x 48
  • 2 bedrooms
  • 2 bathrooms
  • Lot Rent: $795 per month
2026 Redman Paramount Manufactured Home2026 Redman Paramount Manufactured Home2026 Redman Paramount Manufactured Home2026 Redman Paramount Manufactured Home2026 Redman Paramount Manufactured Home2026 Redman Paramount Manufactured Home2026 Redman Paramount Manufactured Home2026 Redman Paramount Manufactured Home2026 Redman Paramount Manufactured Home2026 Redman Paramount Manufactured Home2026 Redman Paramount Manufactured Home2026 Redman Paramount Manufactured Home2026 Redman Paramount Manufactured Home2026 Redman Paramount Manufactured Home2026 Redman Paramount Manufactured Home2026 Redman Paramount Manufactured Home2026 Redman Paramount Manufactured Home2026 Redman Paramount Manufactured Home2026 Redman Paramount Manufactured Home2026 Redman Paramount Manufactured Home2026 Redman Paramount Manufactured Home2026 Redman Paramount Manufactured Home2026 Redman Paramount Manufactured Home2026 Redman Paramount Manufactured Home2026 Redman Paramount Manufactured Home2026 Redman Paramount Manufactured Home2026 Redman Paramount Manufactured Home2026 Redman Paramount Manufactured Home2026 Redman Paramount Manufactured Home2026 Redman Paramount Manufactured Home2026 Redman Paramount Manufactured Home2026 Redman Paramount Manufactured Home2026 Redman Paramount Manufactured Home2026 Redman Paramount Manufactured Home2026 Redman Paramount Manufactured Home2026 Redman Paramount Manufactured Home2026 Redman Paramount Manufactured Home2026 Redman Paramount Manufactured Home2026 Redman Paramount Manufactured Home2026 Redman Paramount Manufactured Home2026 Redman Paramount Manufactured Home2026 Redman Paramount Manufactured Home2026 Redman Paramount Manufactured Home2026 Redman Paramount Manufactured Home2026 Redman Paramount Manufactured Home2026 Redman Paramount Manufactured Home2026 Redman Paramount Manufactured Home2026 Redman Paramount Manufactured Home2026 Redman Paramount Manufactured Home2026 Redman Paramount Manufactured Home2026 Redman Paramount Manufactured Home2026 Redman Paramount Manufactured Home2026 Redman Paramount Manufactured Home2026 Redman Paramount Manufactured Home2026 Redman Paramount Manufactured Home2026 Redman Paramount Manufactured Home2026 Redman Paramount Manufactured Home2026 Redman Paramount Manufactured Home2026 Redman Paramount Manufactured Home2026 Redman Paramount Manufactured Home2026 Redman Paramount Manufactured Home2026 Redman Paramount Manufactured Home2026 Redman Paramount Manufactured Home2026 Redman Paramount Manufactured Home2026 Redman Paramount Manufactured Home2026 Redman Paramount Manufactured Home2026 Redman Paramount Manufactured Home2026 Redman Paramount Manufactured Home2026 Redman Paramount Manufactured Home
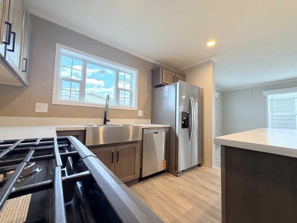
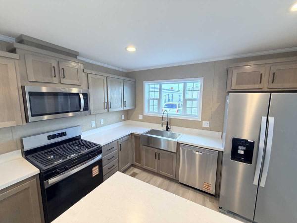
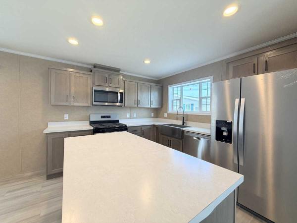
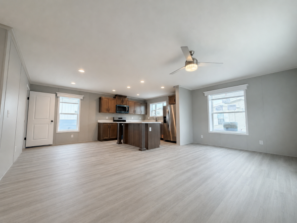
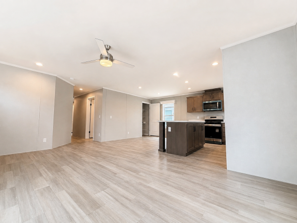

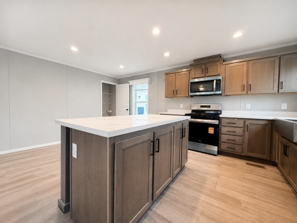
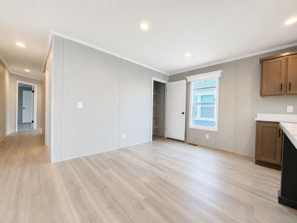
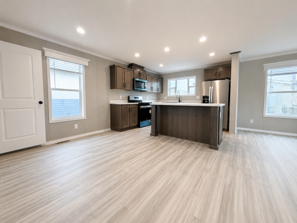
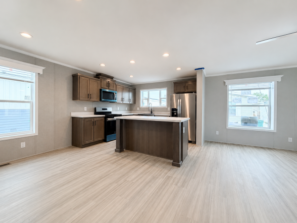
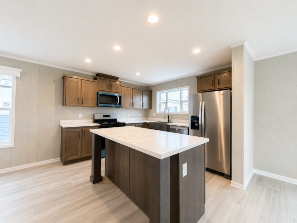
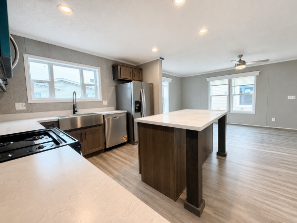
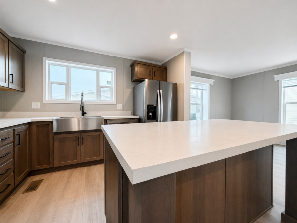
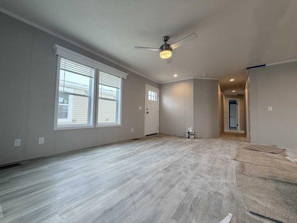
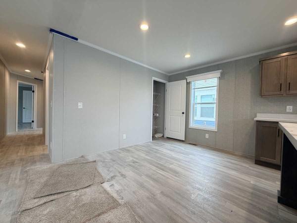
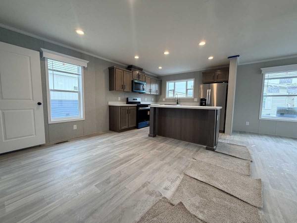
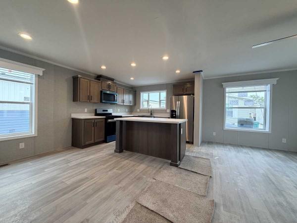
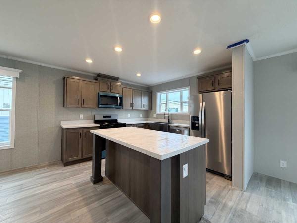
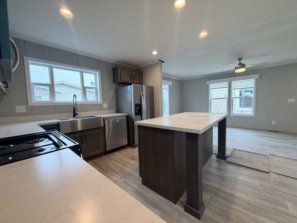
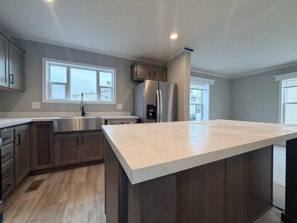
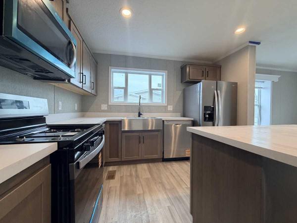
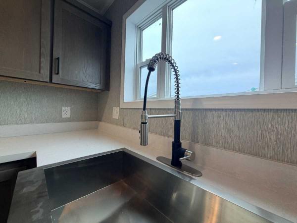
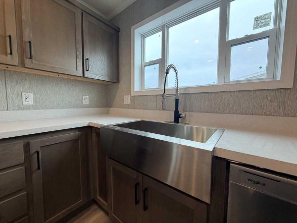
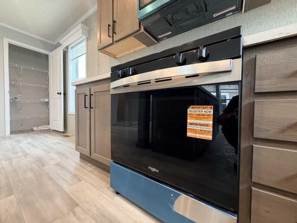
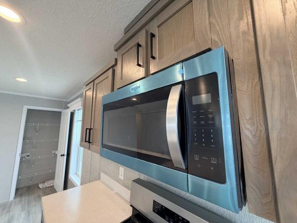
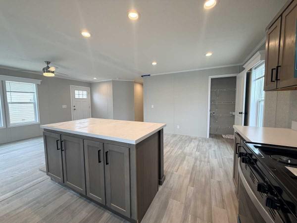
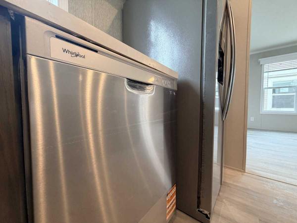
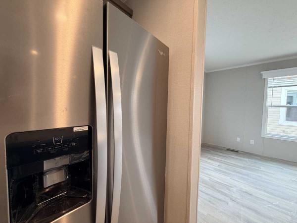
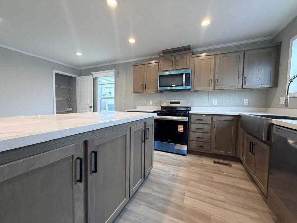
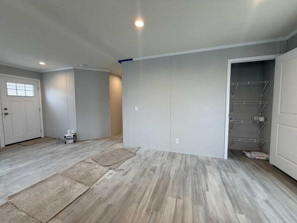
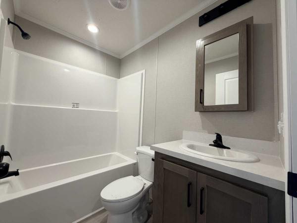
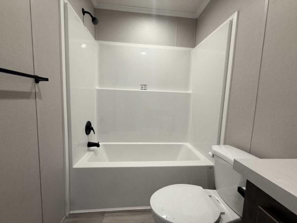
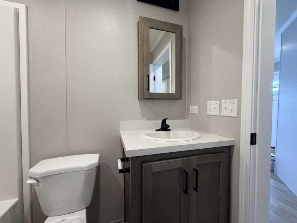
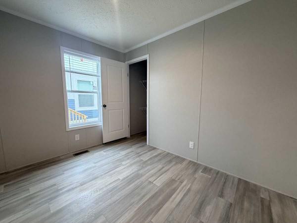
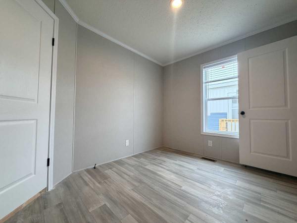
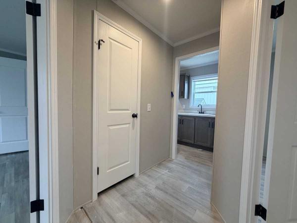
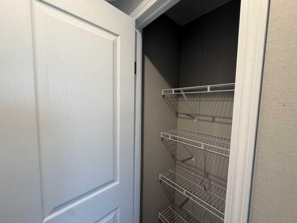
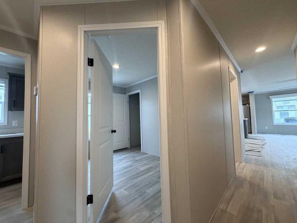
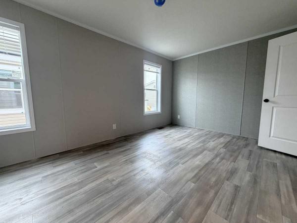
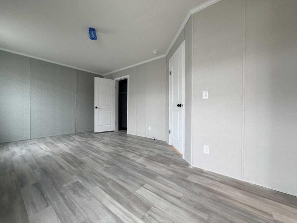
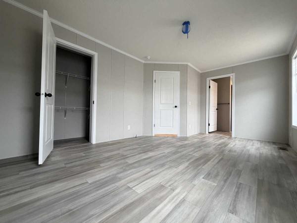
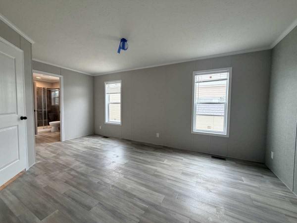
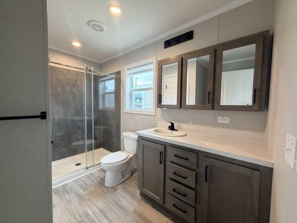
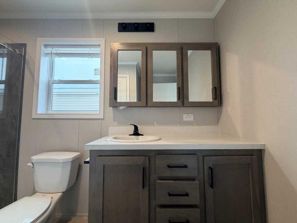
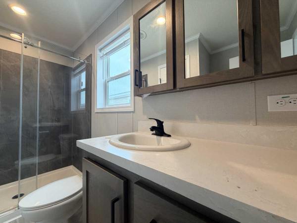
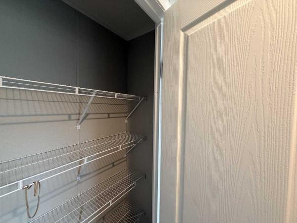
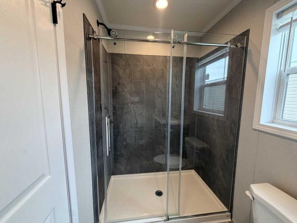
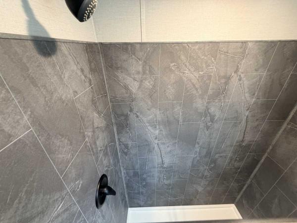
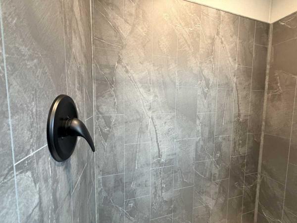
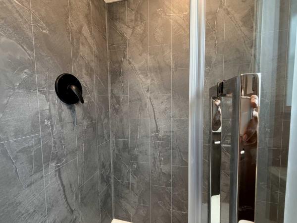
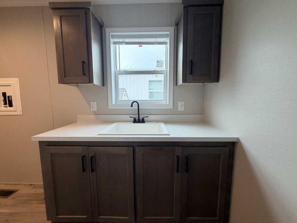
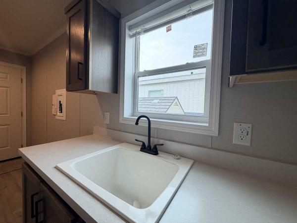
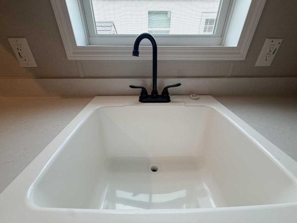
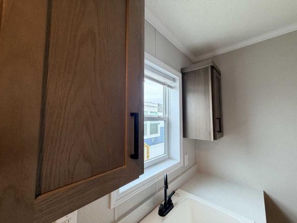
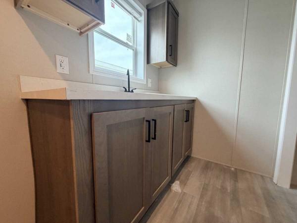
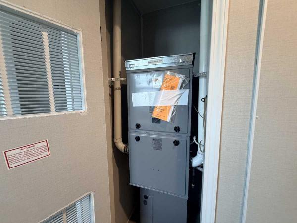
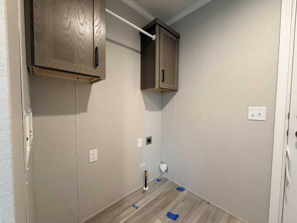
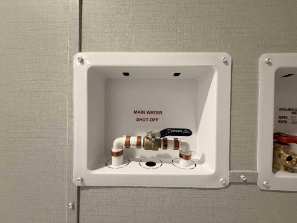
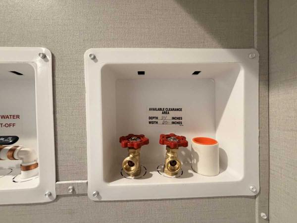
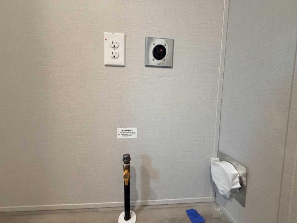
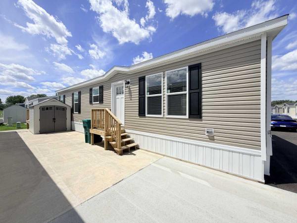
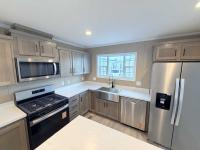
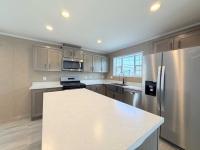
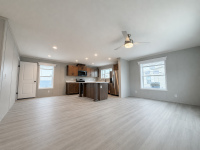
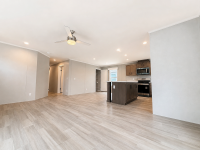
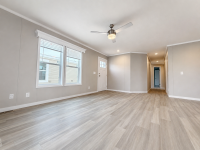
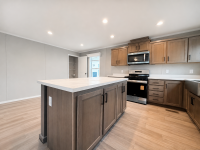
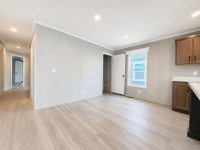
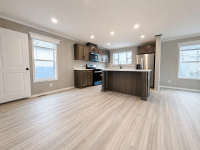
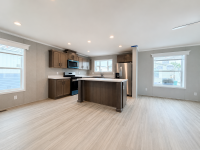
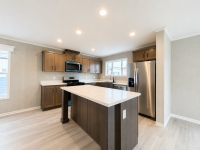
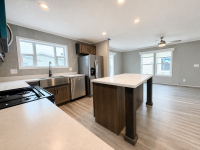
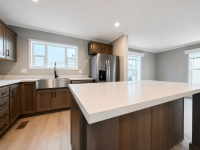
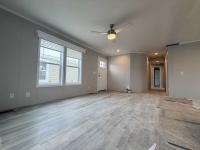
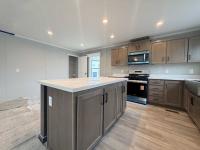
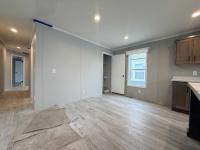
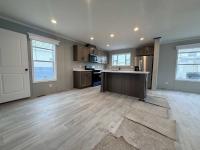
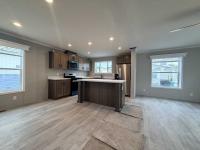
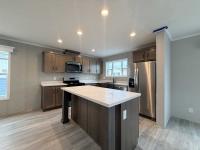

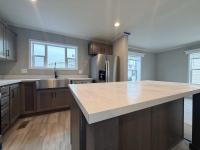
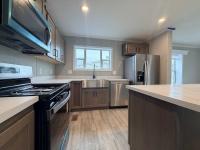
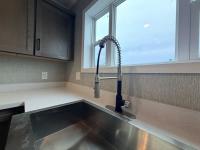
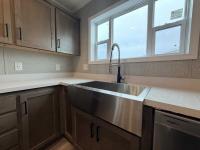
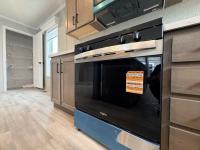
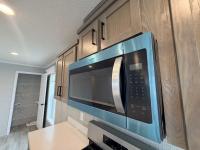
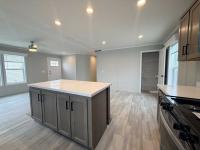
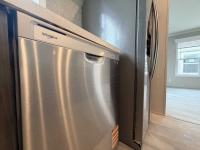
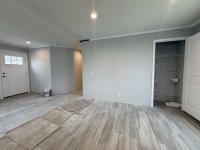
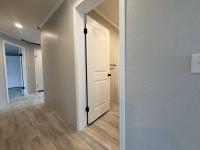
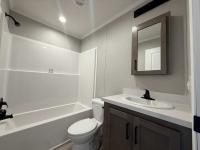
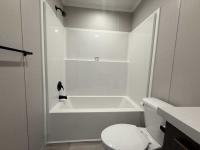
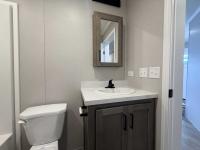
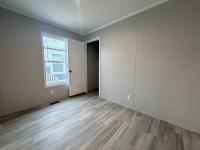
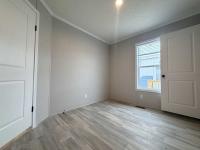
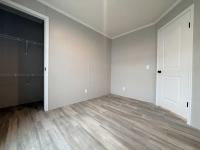
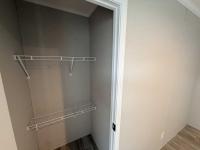
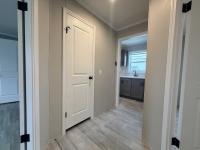
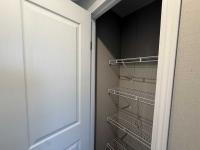
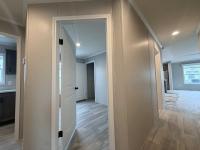
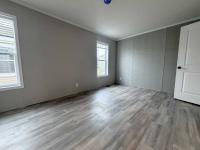
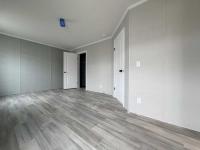
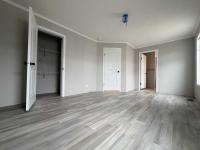
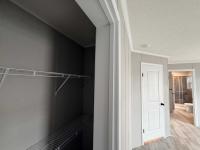
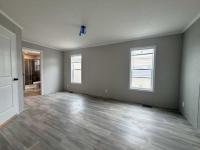
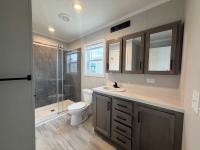
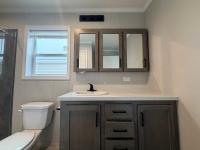
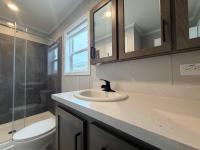
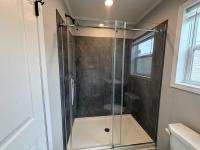
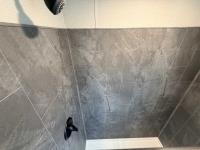
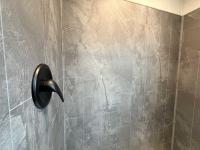
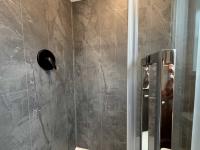
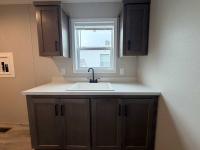
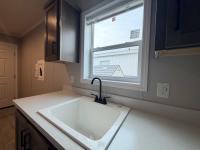
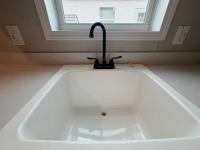
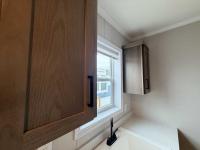
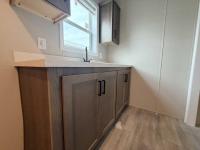
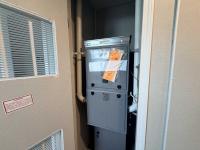
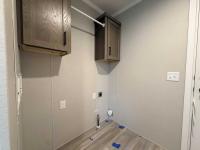
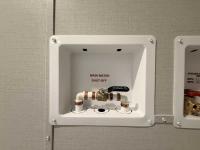
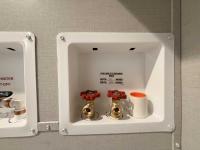
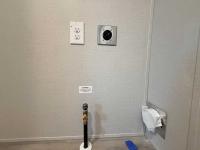
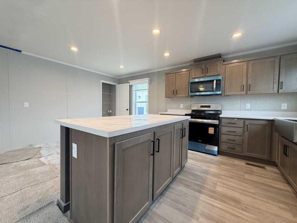
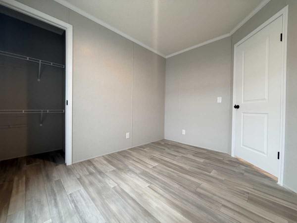
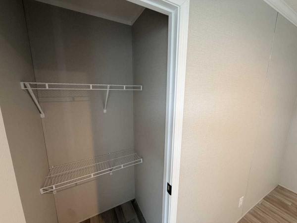
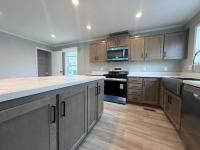
Welcome Home to Remington Woods, The Most Peaceful 55+ Subdivision in Will County! The moment you walk in, the open layout makes this home feel so much larger than you'd expect-bright, spacious, and easy to picture yourself living in..... the living room is oversized with 3 upgraded windows and flows into the kitchen with an island that seats four... we upgraded the cabinetry in this brand new home to the Timberwolf color palette and combined it with the Aluma Marble countertop color to give it that rich aesthetic. The dining room is a great space with room for a table that could seat up to 8... and we added a walk in pantry for your extra storage/kitchen needs. The kitchen includes stainless steel appliances, a dishwasher, garbage disposal, stainless farmhouse sink, and a tiled backsplash around the stovetop for a clean, finished look. The layout includes a private primary suite, two additional bedrooms, and everyday details that make the home easy to live in - can lighting, upgraded flooring selections, a black ceiling fan with light, modern bathroom finishes, medicine cabinets, and enlarged window options for added natural light. A favorite upgrade in this home is the added cabinetry in the laundry area, we extended the Timberwolf cabinetry in here and added a utility sink. For an extra perk, we added a washer and dryer with this home, still leaving plenty of space to add a hall tree in the mudroom just off of the rear door. You'll also find comfort-focused features like a high-efficiency Carrier gas furnace, a 2-ton air conditioner condenser unit, Energy Star insulation features and an upgraded 40-gallon water heater. Outside, the Craftsman-style front door, shake siding accent, shutter color options, white trim details, and upgraded window selections give the home a polished first impression. This home comes with a 2+ car driveway, with plenty of room for patio furniture, BBQ area and we also provide a brand new storage shed built onsite for you. Located in the quiet little village of Hegewisch, where many police and firemen call home, as it is still in the limits of Cook county, but away from the noise... and borders Wolf lake.21st Mortgage: Green State Credit Union: To Apply for Community Residency:
  • Shingled Roof
  • Vinyl Siding
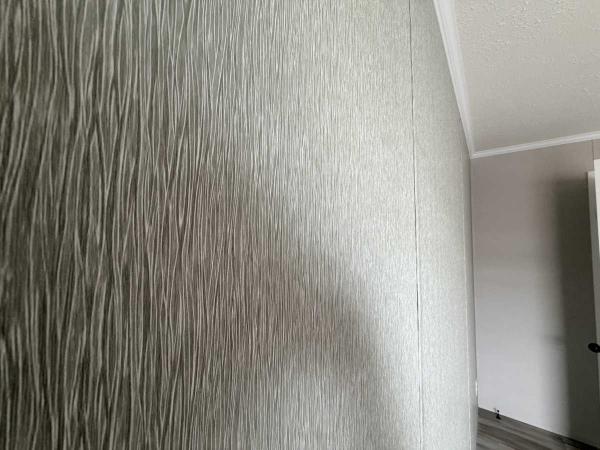
  • Papered Walls
  • Gas Heat
  • Storage Shed
  • Shutters
  • Ceiling Fan
  • Central Air
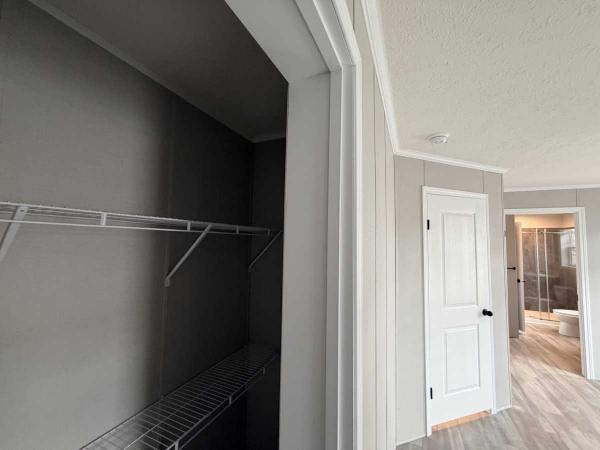
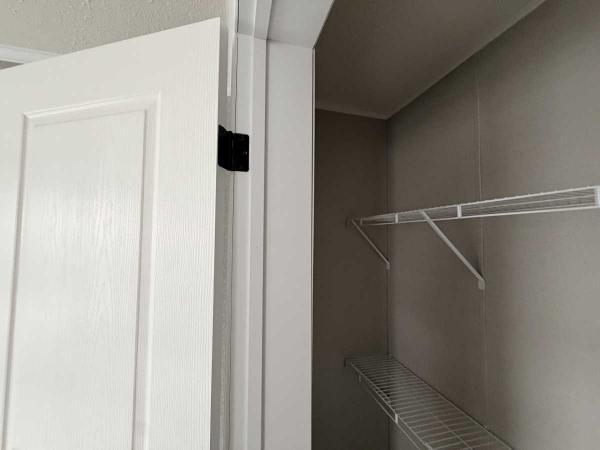
  • Walk-in Closet
  • Laundry Room
  • Pantry
  • Microwave
  • Oven
  • Refrigerator
  • Dishwasher
Floor plan of home

Fields in red are required.


Refine

Log In

Welcome!
You are not logged in.

Advertise

Click here to learn how you can list your home for sale or rent on our website.