
2026 GENESIS HOMES/Champion GENESIS G4603B Mobile Home
$231,900


Camelot Lakes Village 
Age-Restricted (55+) Community
5400 Halifax Drive Lot 394
Sarasota, FL 34233
- 1792 sq ft
- 3 bedrooms
- 2 bathrooms
- Seller ID #126517
- Serial #FL26100PHA106697A
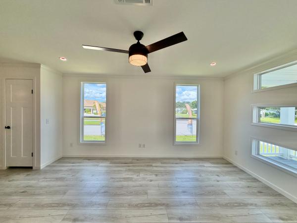
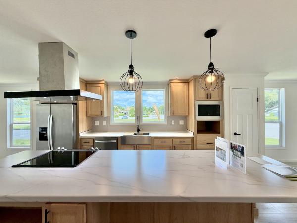
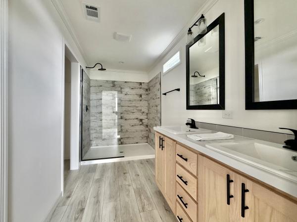
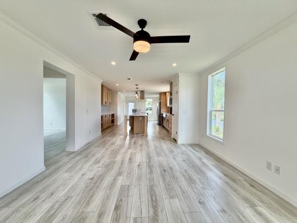
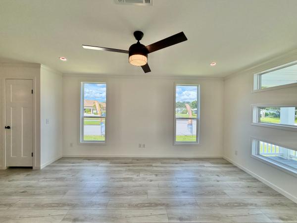
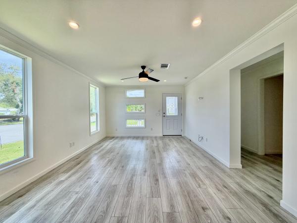
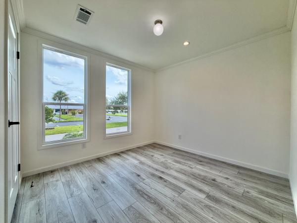
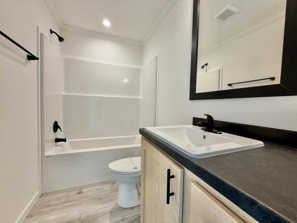
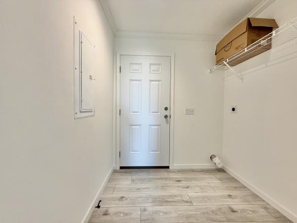
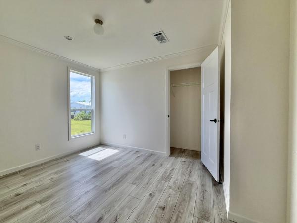
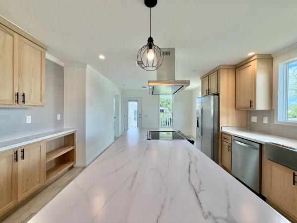
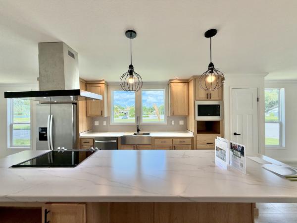
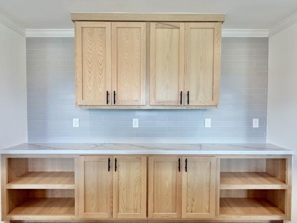
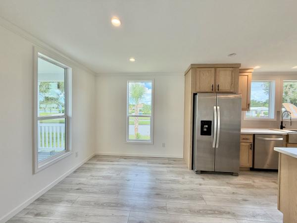
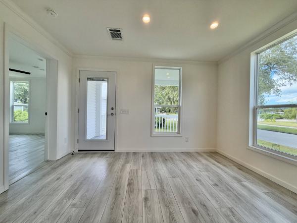
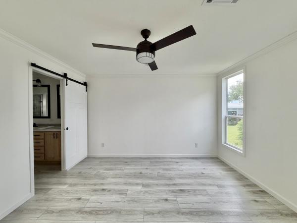
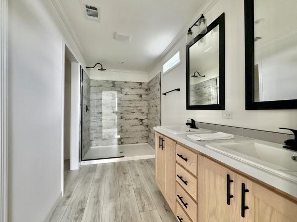
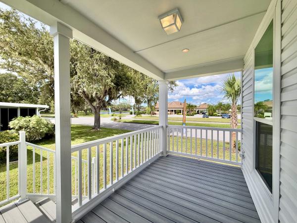
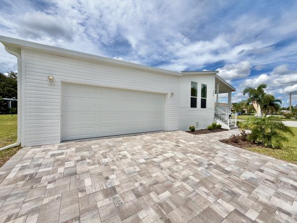
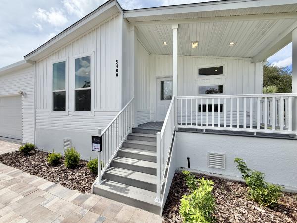
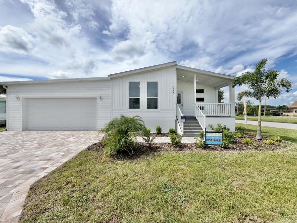
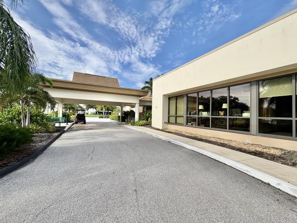
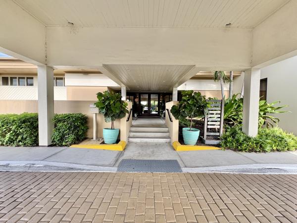
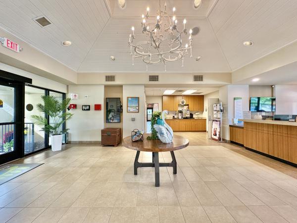
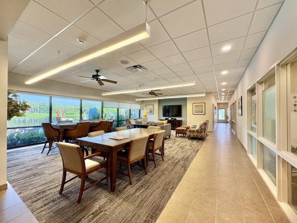
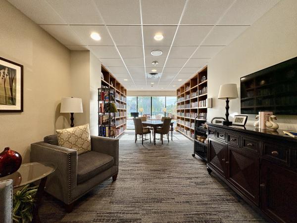
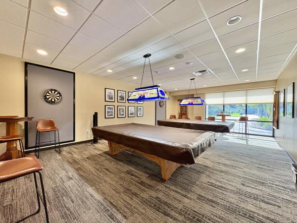
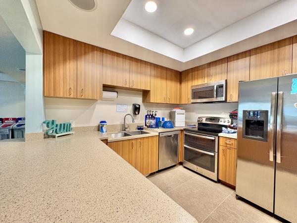
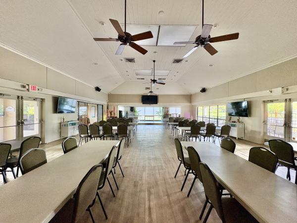
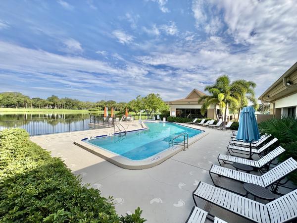
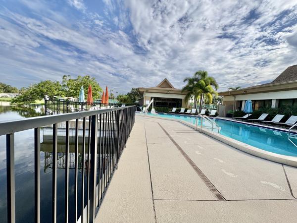
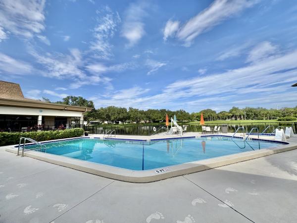
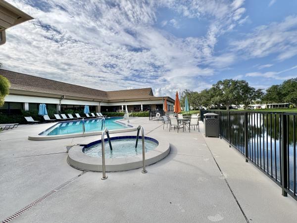
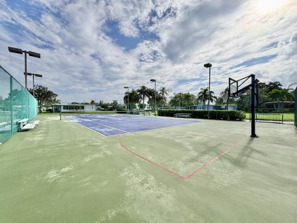
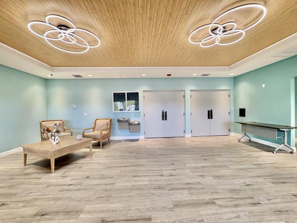
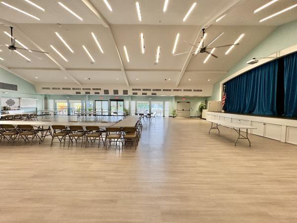
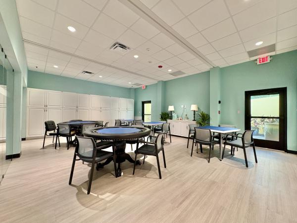
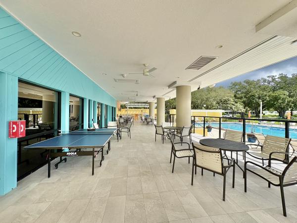
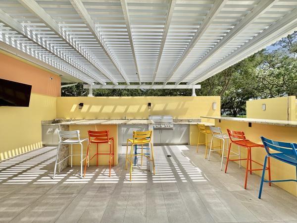
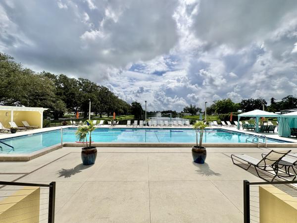
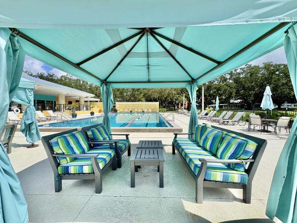
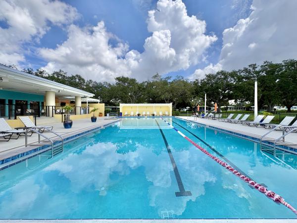
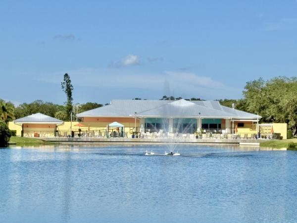
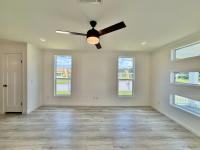
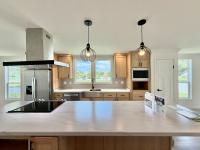
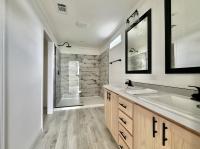
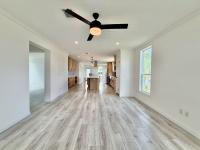
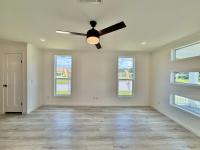
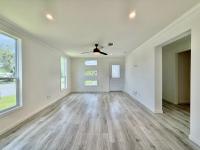
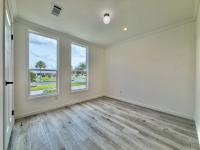
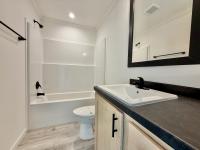
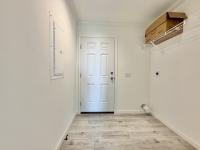
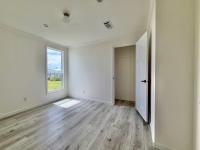
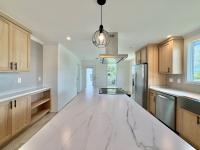
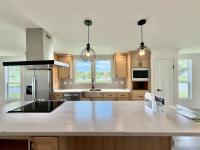
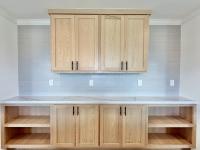
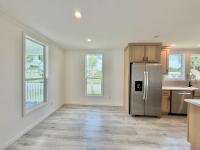
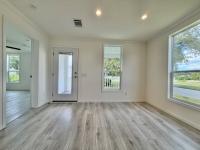
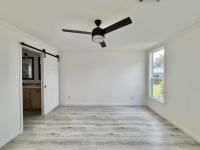
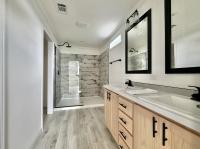
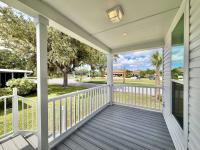
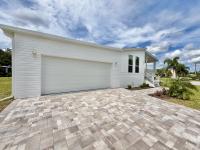
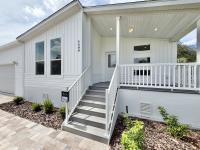
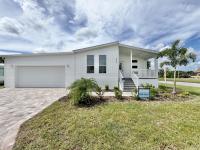
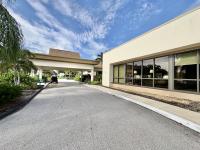
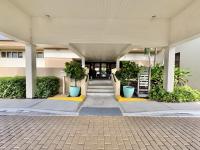




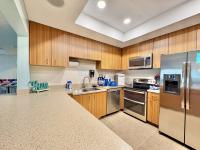
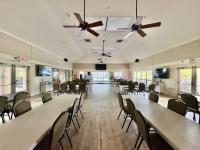
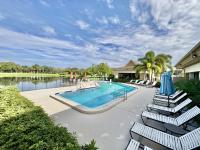
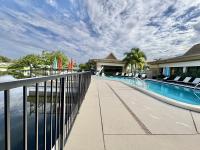
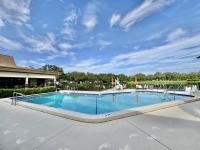
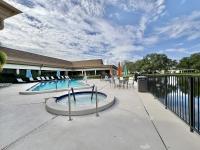
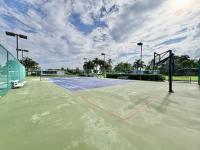

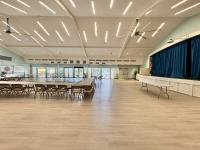
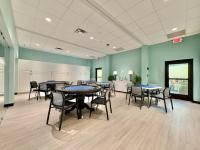
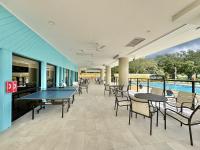

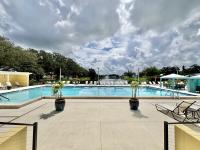
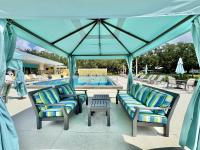

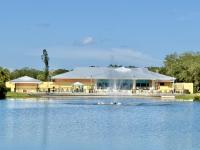
Welcome to this stunning brand-new home ideally situated on a desirable lakefront lot just steps from the community pool, pond, and clubhouse. The bright open-concept layout is filled with natural light and features a chef-inspired kitchen with a spacious island, built-in buffet, extended countertops, stainless steel appliances, farmhouse sink, and stylish cabinetry. The dining area opens directly to a covered outdoor living area, creating an inviting space for entertaining or relaxing. The private primary suite offers a peaceful retreat with charming barn doors, dual vanities, a large walk-in serenity shower, and separate water closet. Two additional bedrooms and a full bath are thoughtfully positioned at the front of the home, offering flexibility for guests, family, or hobbies. Beautifully appointed and move-in ready, this exceptional home combines modern style, comfort, and convenience in a prime community location. Don't miss it!
Fields in red are required.
Refine
- Start Over
Location:
- Florida
- Sarasota [X]
Advertise
Click here to learn how you can list your home for sale or rent on our website.