2025 SKYLINE/CHAMPION HOMES K1 2852H32G11 Mobile Home

$189,900

 price reduced  View a map of this home's location Print This Page

Camelot Lakes Village More info about this community is available
Age-Restricted (55+) Community
5821 Chelsea Circle Lot 151
Sarasota, FL 34233

Cove Communities Sales Team

Cove Communities

Phone: (480) 423-5700

  • 1352 sq ft
  • 3 bedrooms
  • 2 bathrooms
  • Seller ID #126867
  • Serial #FL239000HA014237A
2025 SKYLINE/CHAMPION HOMES K1 2852H32G11 Mobile Home2025 SKYLINE/CHAMPION HOMES K1 2852H32G11 Mobile Home2025 SKYLINE/CHAMPION HOMES K1 2852H32G11 Mobile Home2025 SKYLINE/CHAMPION HOMES K1 2852H32G11 Mobile Home2025 SKYLINE/CHAMPION HOMES K1 2852H32G11 Mobile Home2025 SKYLINE/CHAMPION HOMES K1 2852H32G11 Mobile Home2025 SKYLINE/CHAMPION HOMES K1 2852H32G11 Mobile Home2025 SKYLINE/CHAMPION HOMES K1 2852H32G11 Mobile Home2025 SKYLINE/CHAMPION HOMES K1 2852H32G11 Mobile Home2025 SKYLINE/CHAMPION HOMES K1 2852H32G11 Mobile Home2025 SKYLINE/CHAMPION HOMES K1 2852H32G11 Mobile Home2025 SKYLINE/CHAMPION HOMES K1 2852H32G11 Mobile Home2025 SKYLINE/CHAMPION HOMES K1 2852H32G11 Mobile Home2025 SKYLINE/CHAMPION HOMES K1 2852H32G11 Mobile Home2025 SKYLINE/CHAMPION HOMES K1 2852H32G11 Mobile Home2025 SKYLINE/CHAMPION HOMES K1 2852H32G11 Mobile Home2025 SKYLINE/CHAMPION HOMES K1 2852H32G11 Mobile Home2025 SKYLINE/CHAMPION HOMES K1 2852H32G11 Mobile Home2025 SKYLINE/CHAMPION HOMES K1 2852H32G11 Mobile Home2025 SKYLINE/CHAMPION HOMES K1 2852H32G11 Mobile Home2025 SKYLINE/CHAMPION HOMES K1 2852H32G11 Mobile Home2025 SKYLINE/CHAMPION HOMES K1 2852H32G11 Mobile Home2025 SKYLINE/CHAMPION HOMES K1 2852H32G11 Mobile Home2025 SKYLINE/CHAMPION HOMES K1 2852H32G11 Mobile Home2025 SKYLINE/CHAMPION HOMES K1 2852H32G11 Mobile Home2025 SKYLINE/CHAMPION HOMES K1 2852H32G11 Mobile Home2025 SKYLINE/CHAMPION HOMES K1 2852H32G11 Mobile Home2025 SKYLINE/CHAMPION HOMES K1 2852H32G11 Mobile Home2025 SKYLINE/CHAMPION HOMES K1 2852H32G11 Mobile Home2025 SKYLINE/CHAMPION HOMES K1 2852H32G11 Mobile Home
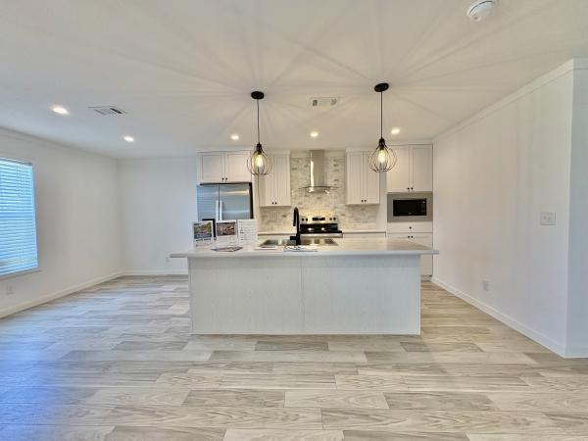
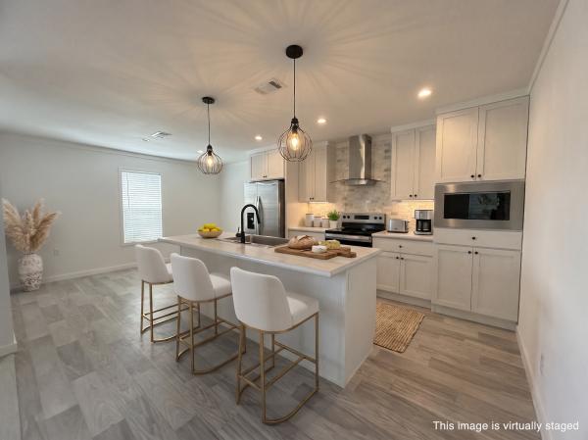
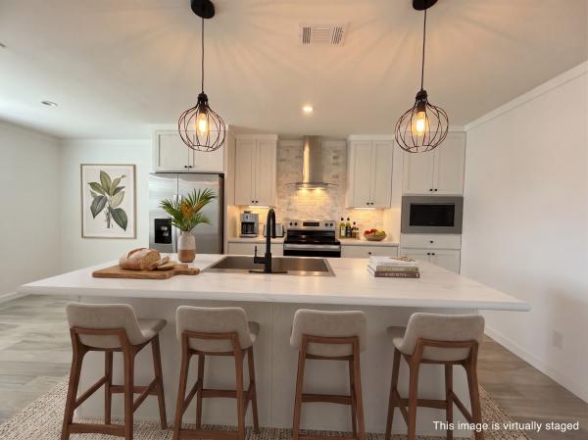
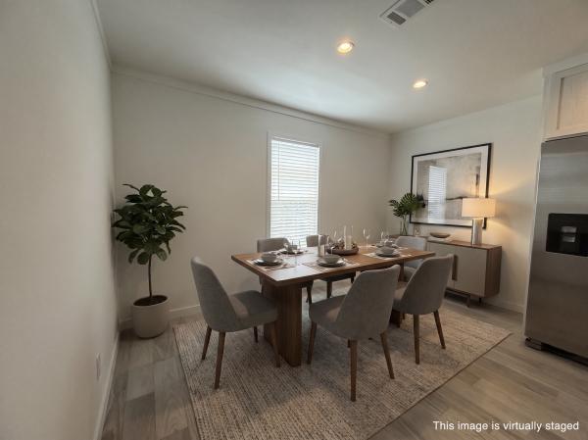
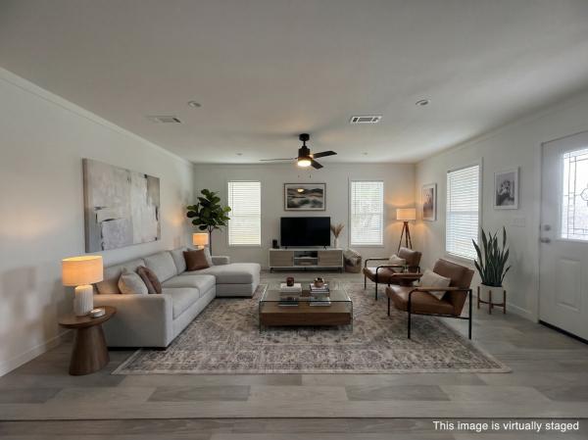
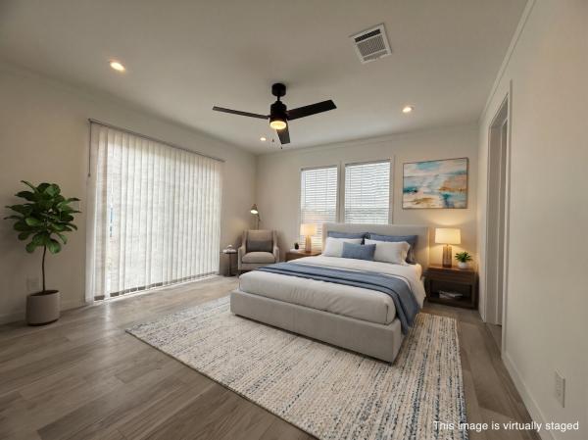
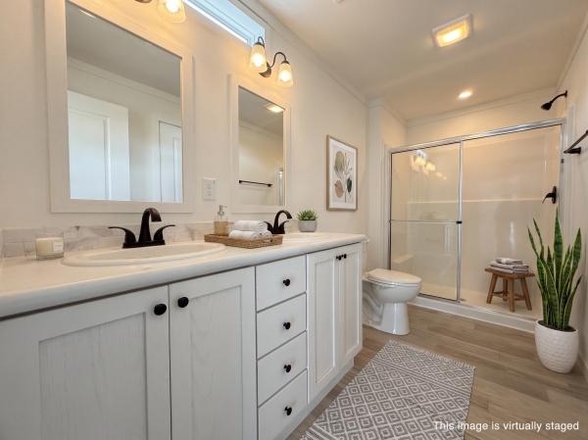
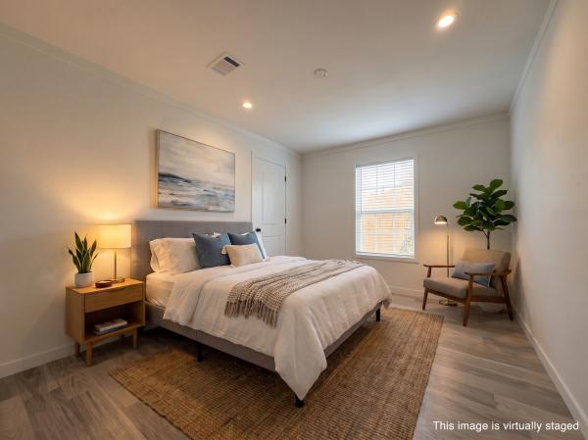
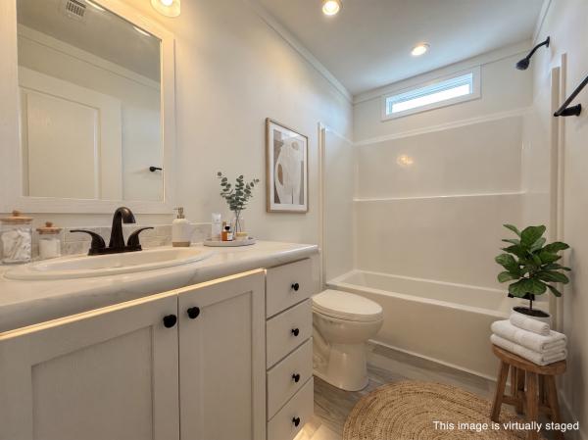
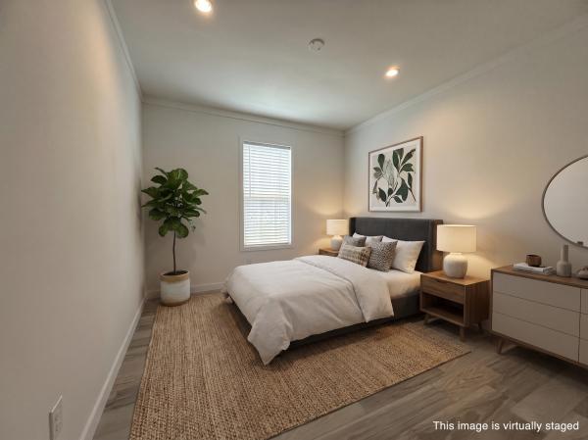
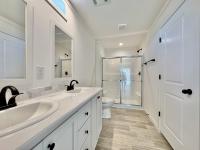
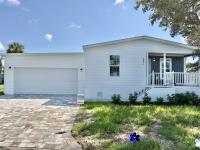
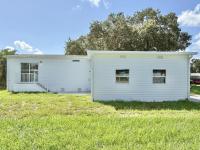
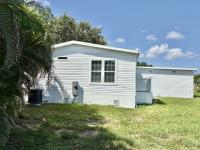
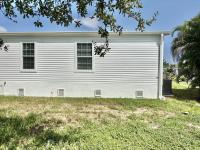
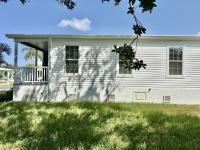
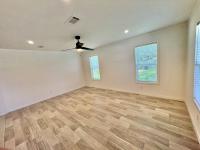
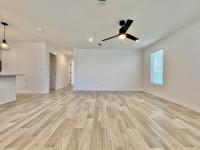
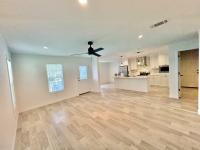
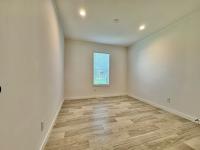
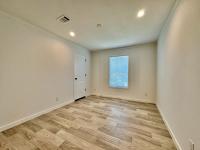
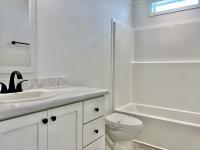
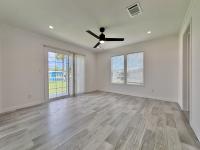
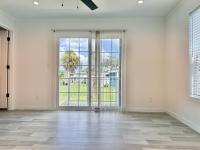
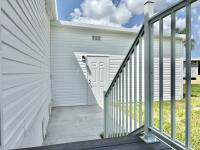
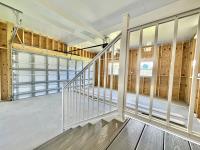
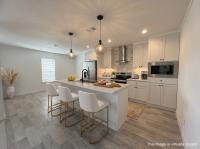
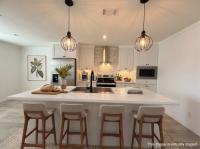
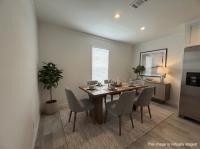
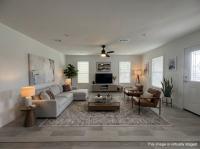
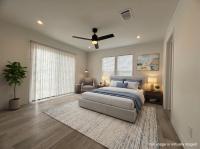
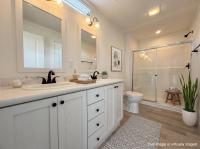
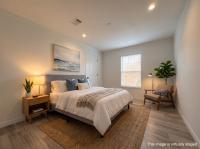
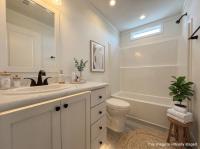
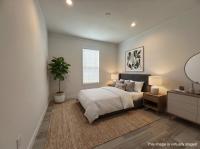
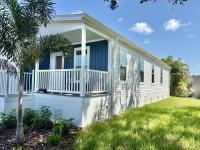
Discover the perfect blend of style, comfort, and functionality in this beautiful newly built home nestled on a quiet cul-de-sac. An attached garage, brick-paver driveway, and spacious backyard create effortless everyday living. Inside, the bright open-concept design features a spacious living area flowing into a stunning island kitchen with stainless steel appliances, farmhouse sink, built-in range hood, upgraded hardware, and abundant cabinetry. A dedicated dining area is ideal for entertaining. Two guest bedrooms and a full bath offer privacy, while the rear primary suite provides a peaceful retreat with backyard views, a large walk-in closet, dual vanities, and sleek walk-in shower. Modern finishes and thoughtful details are showcased throughout this move-in-ready home. Enjoy the tranquility of a cul-de-sac while remaining close to shopping, dining, entertainment, and everything you need. Contact the sales office today!
Fields in red are required.


Refine

Log In

Welcome!
You are not logged in.

Advertise

Click here to learn how you can list your home for sale or rent on our website.