
1988 PH Manufactured Home
$110,000


Schalamar Creek 
Age-Restricted (55+) Community
4629 Arlington Park Dr. Lot #136
Lakeland, FL 33801
Schalamar Creek
Murex Home Sales at Schalamar Creek
Phone: (863) 665-0550
Fax: (863) 510-0889
- 41 x 45
- 2 bedrooms
- 2 bathrooms
- Color: white
- Seller ID #136
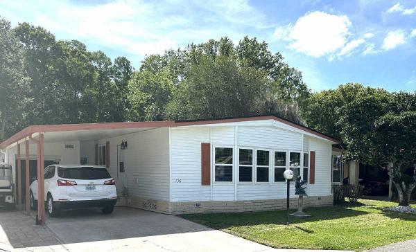
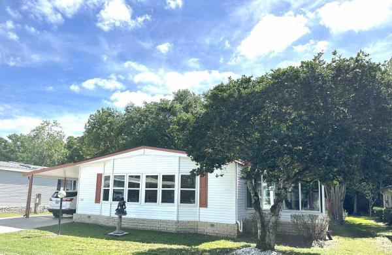
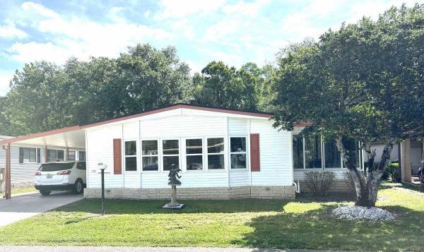
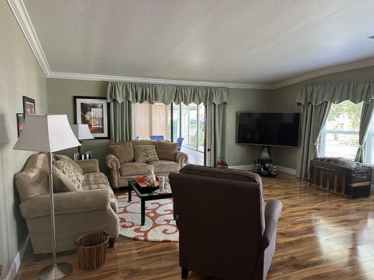
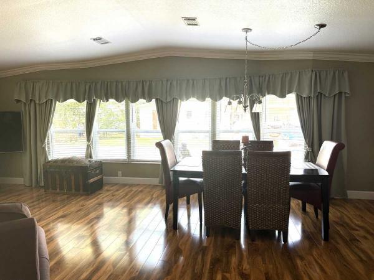
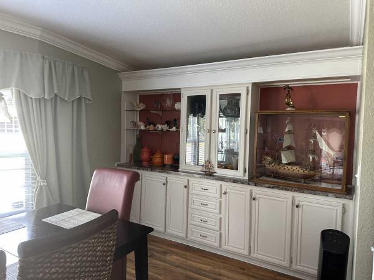
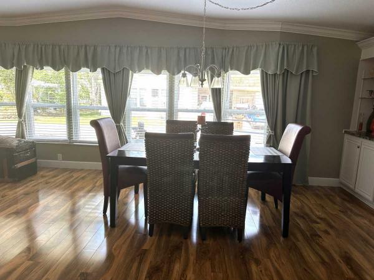
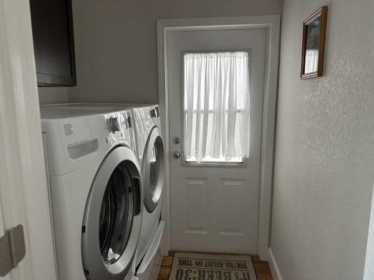
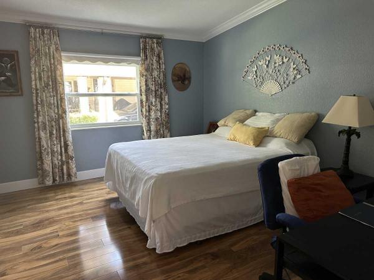
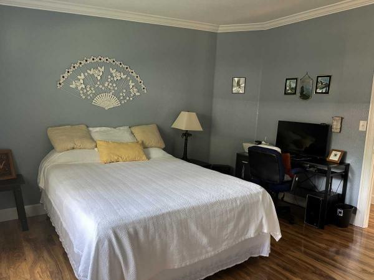
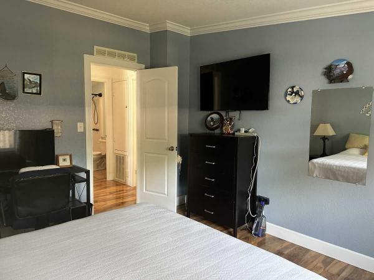
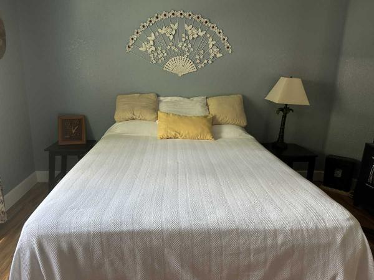
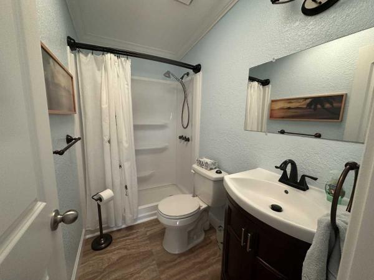
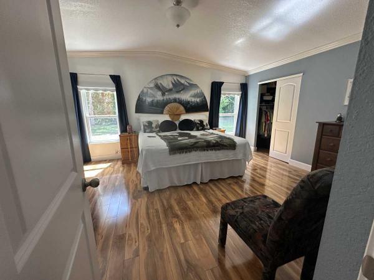
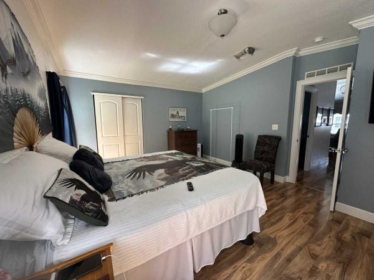
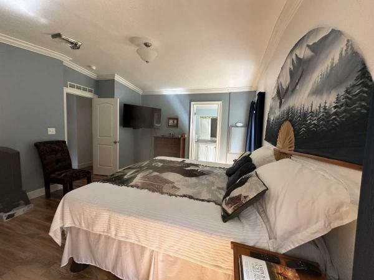
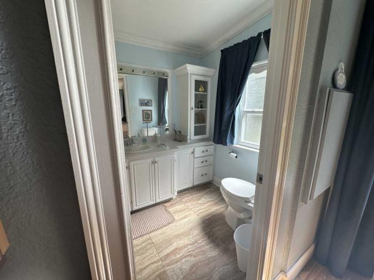
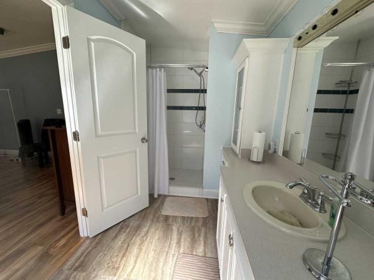
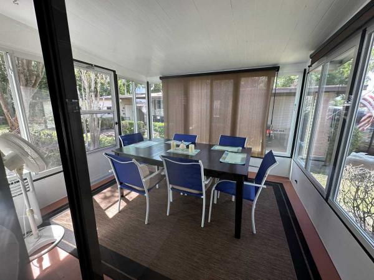
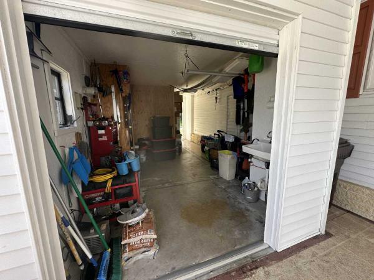
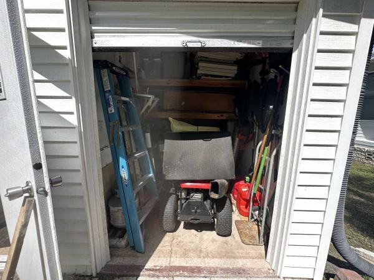
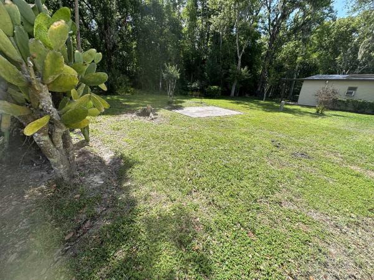
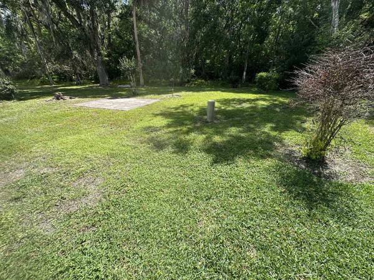
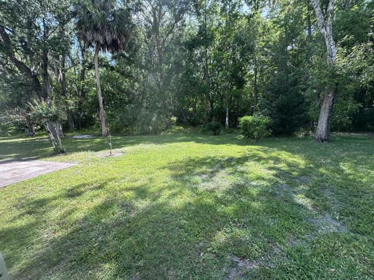
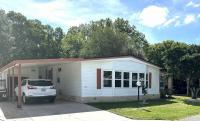
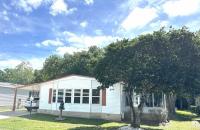
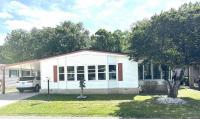
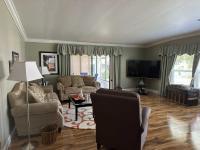
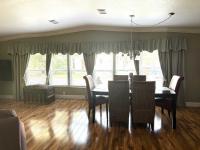
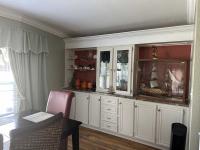
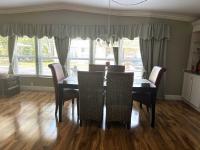
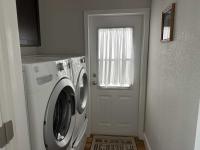
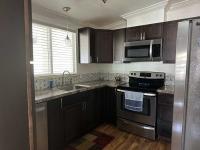
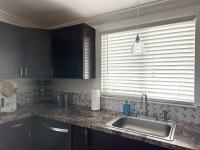
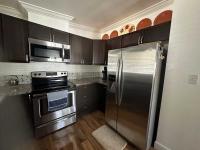
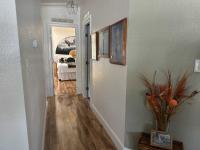
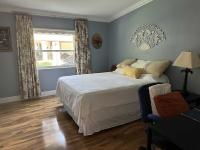
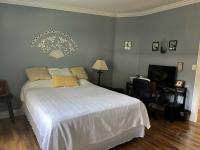
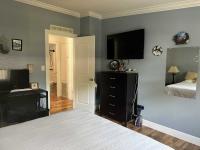
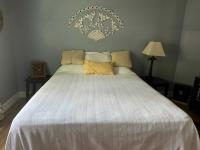
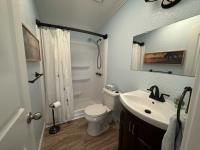
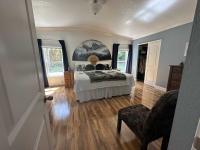
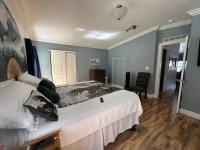
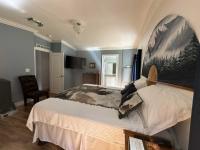
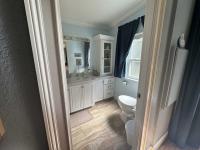
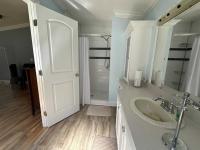
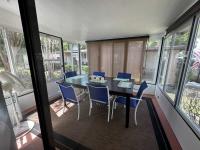
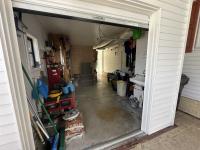
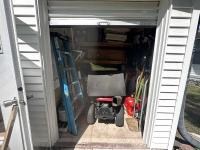
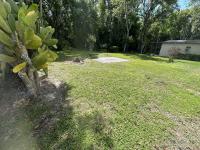
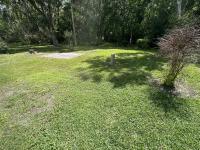
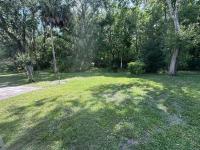
2-Bed Home with Private Backyard & Bonus Sheds (Unfurnished)
Exterior & "Bonus" Sheds: Private backyard, long driveway/carport, golf cart shed with wash sink, and a secondary shed with an included riding lawn mower.
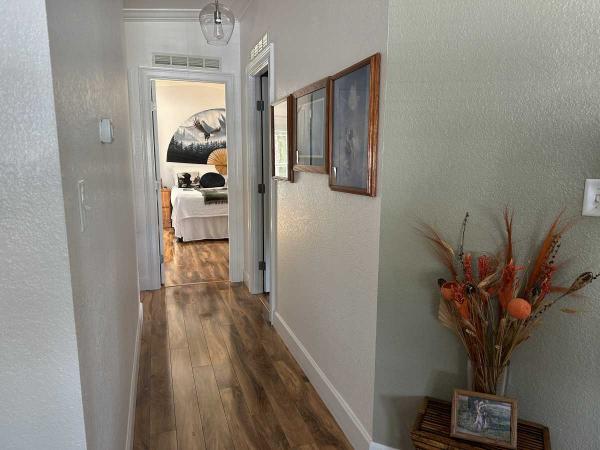
Living & Interior: Bright open concept with front-facing windows (new blinds), double-pane windows throughout, hard-surface flooring, textured walls, and a built-in hutch.
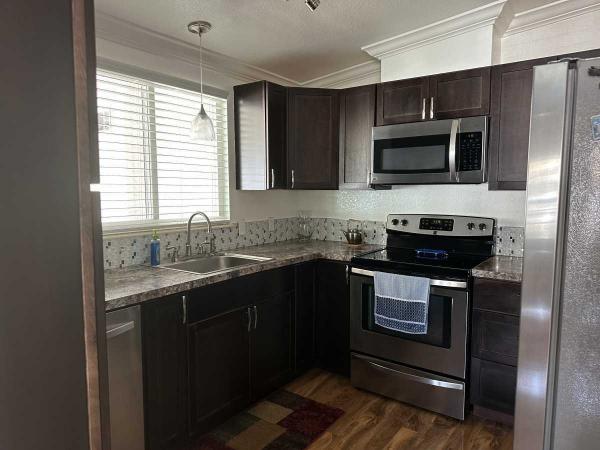
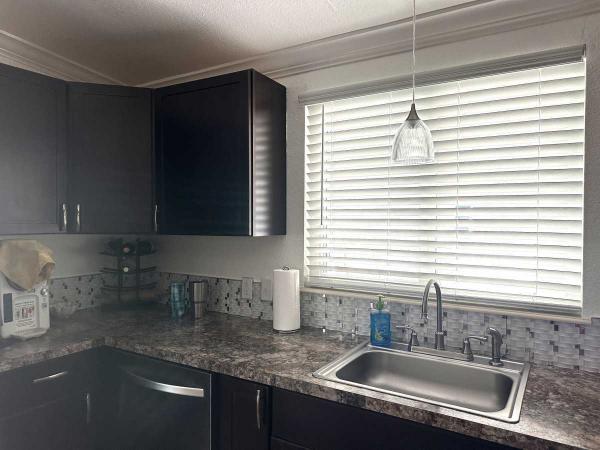
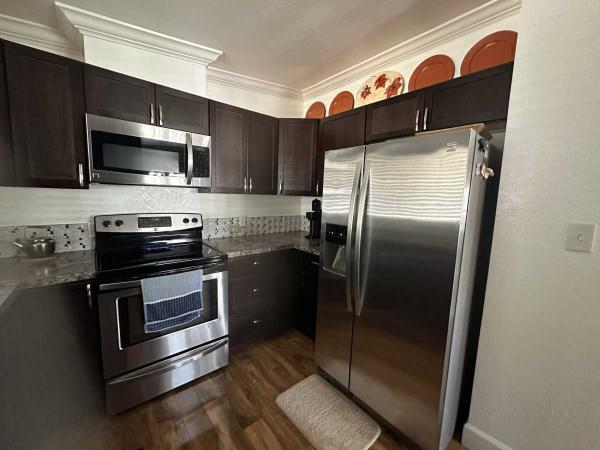
Kitchen & Suites: Tucked-away kitchen with stainless steel appliances and front-load washer/dryer. Primary suite fits a king bed with walk-in closet and en-suite bath; spacious second bedroom.
Key Specs: 2018 roof, 2017 A/C, up-to-code plumbing, unfurnished.
Viewing: Private FaceTime video tours available upon request.
- Shingled Roof
- Vinyl Siding
- Drywall Ceilings
- Drywall Walls
- Heat Pump Heat
- Carport
- Storage Shed
- Thermopane Windows
- Cathedral Ceiling
- Ceiling Fan
- Skylight
- Central Air
- Window Air
- Walk-in Closet
- Laundry Room
- Sun Room
- Microwave
- Oven
- Refrigerator
- Dishwasher
- Clothes Washer
- Clothes Dryer
Fields in red are required.
Refine
- Start Over
Location:
- Florida
- Palmetto [X]
Advertise
Click here to learn how you can list your home for sale or rent on our website.