
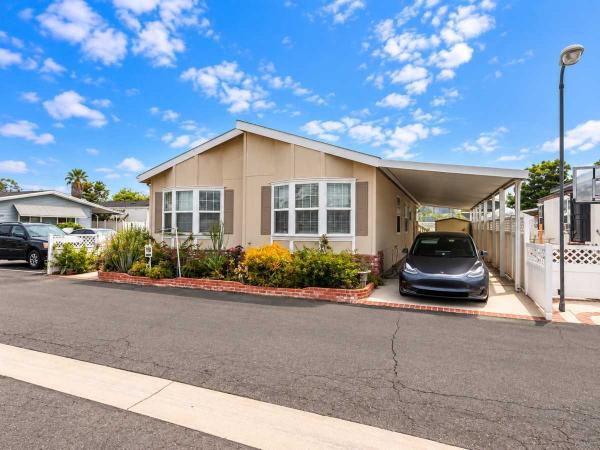
2007 Fleetwood Manufactured Home
$285,000



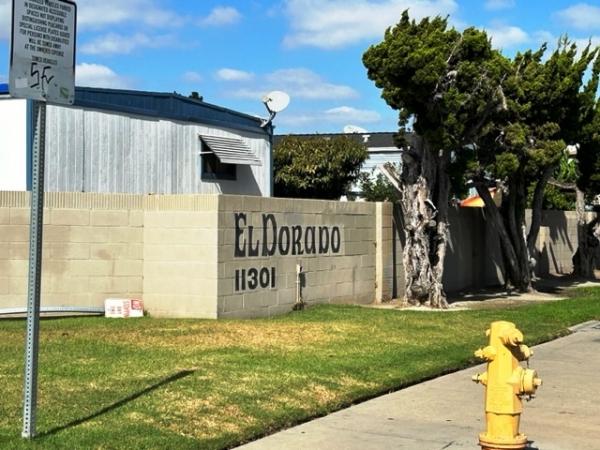
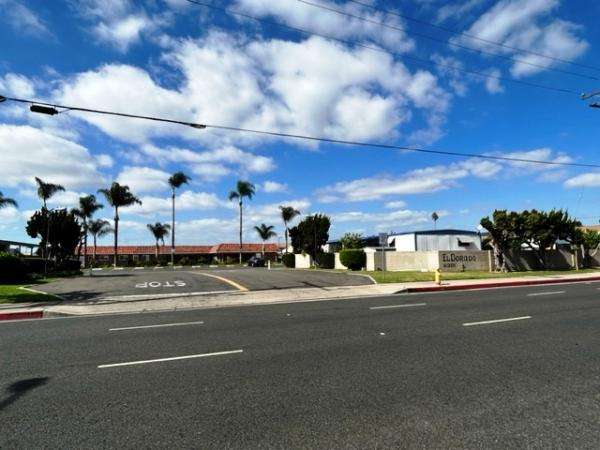
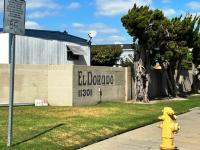
El Dorado Mobile Home Park 
11301 Euclid St #72
Garden Grove, CA 92840
Michelle Fairchild
Premiere Choice Manufactured Housing
Phone: (714) 760-4275
Fax: (888) 888-8888
- 27 x 56
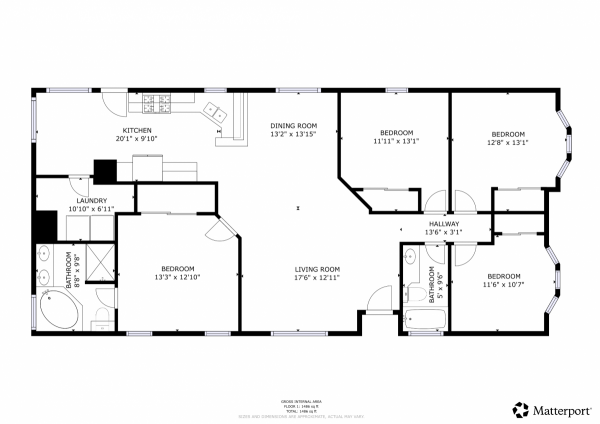
- 4 bedrooms
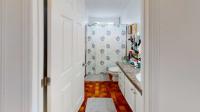
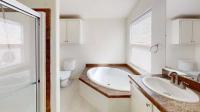
- 2 bathrooms
- Color: new
- Lot Rent: $1950 per month
- Serial #CAFL708A/B31843VO12
- DOH #PFS1013969/70
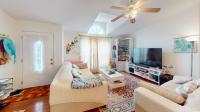
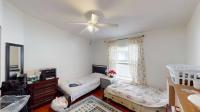
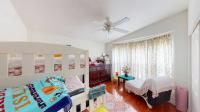
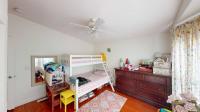
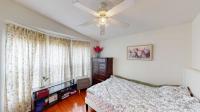
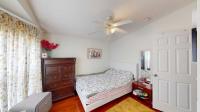
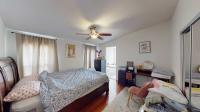
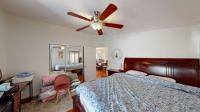
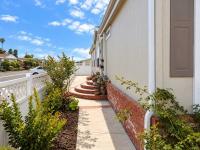
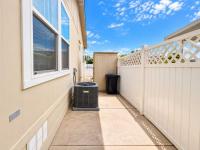
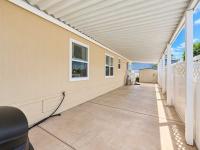
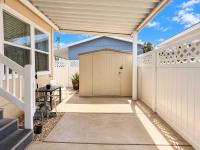
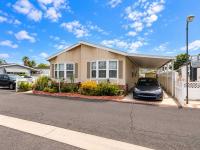
View a virtual tour of this home: https://my.matterport.com/show/?m=zCDsgS5tNyr
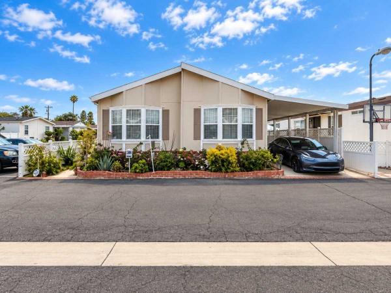
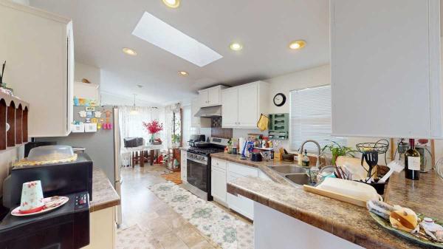
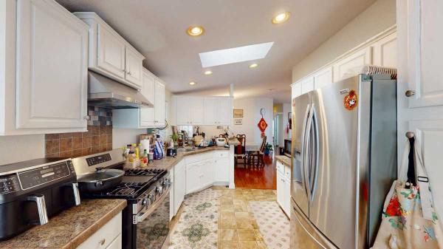
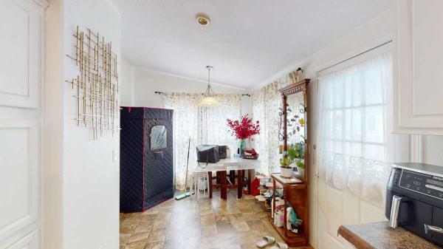
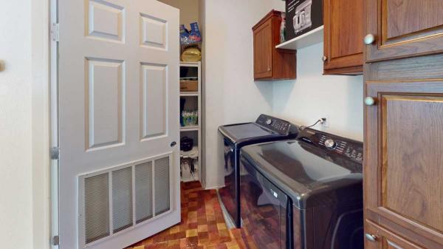
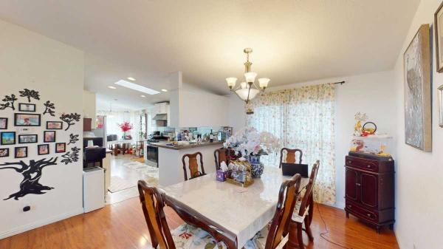
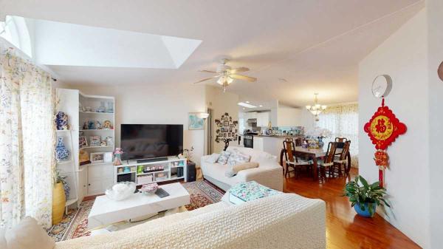
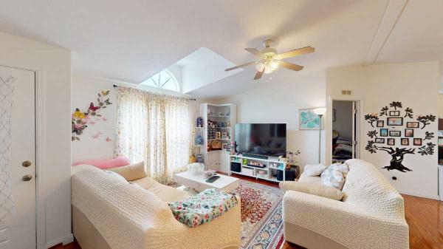
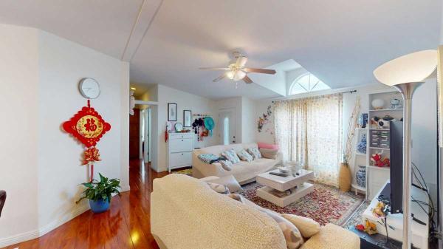
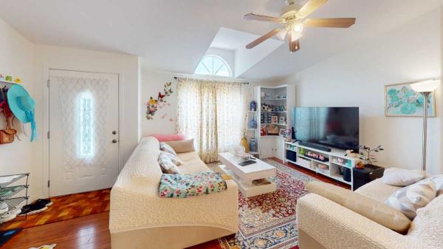
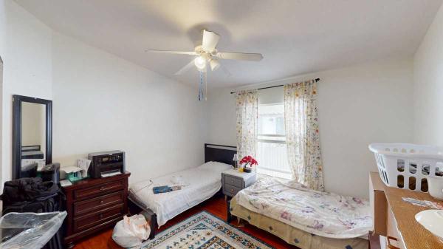
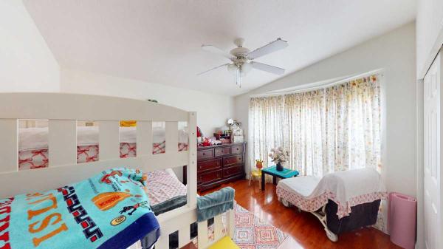
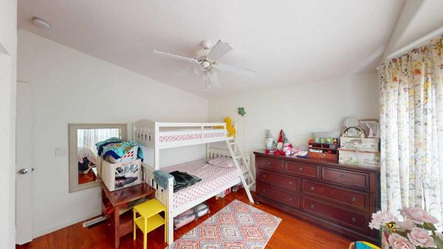
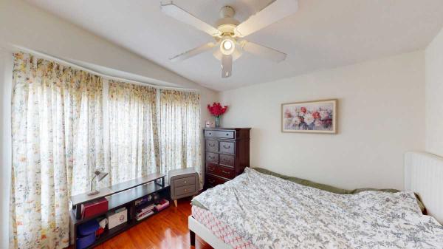
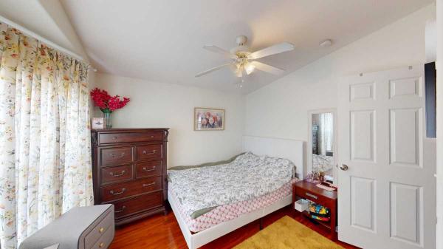
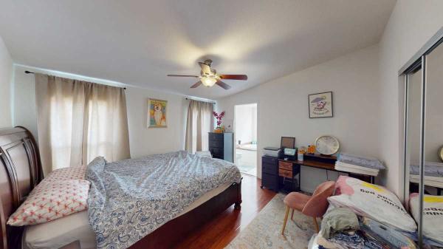
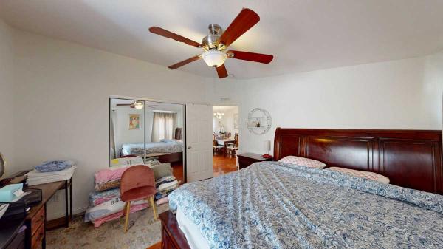
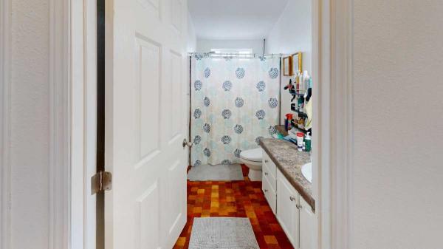
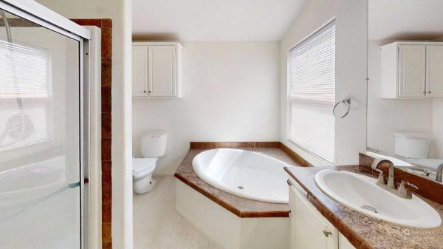
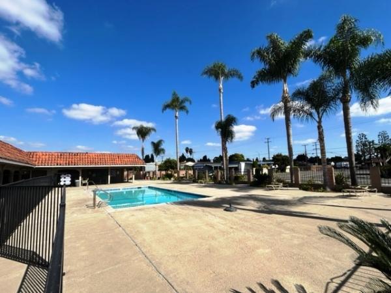
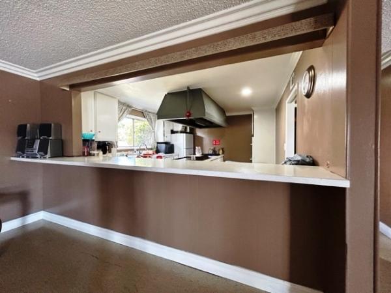
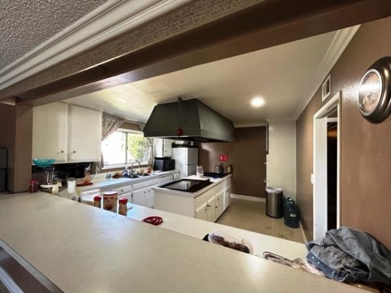
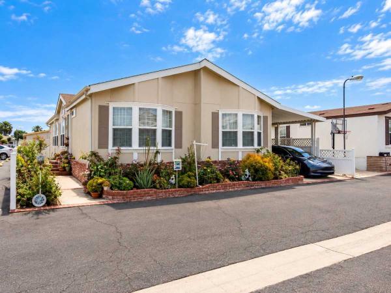
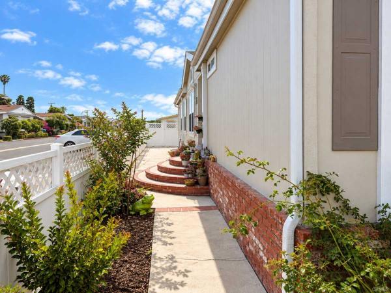
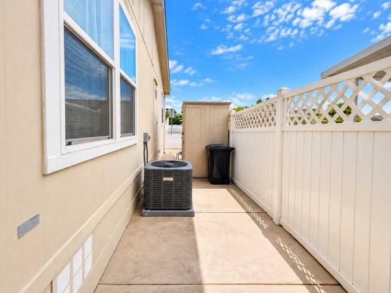
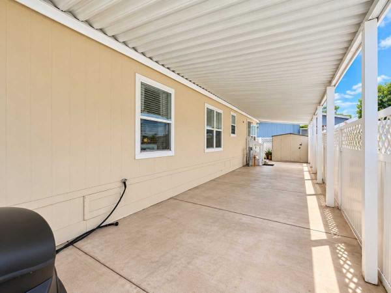
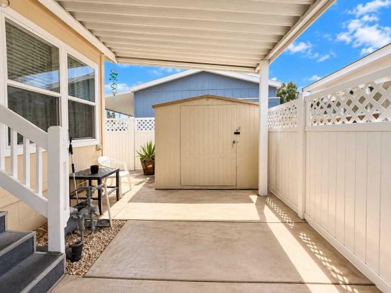
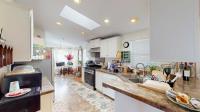
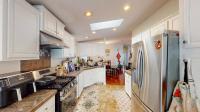
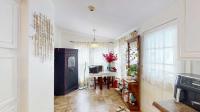
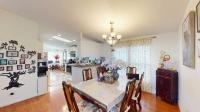
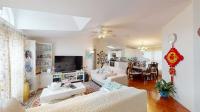
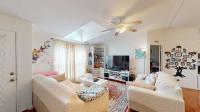
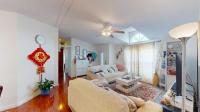
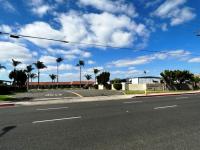
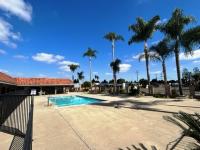
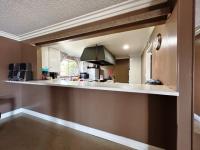
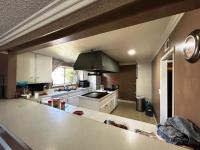
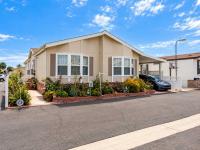
Welcome to your new home in the friendly and well-maintained El Dorado Park community in Garden Grove! This spacious 2007 Fleetwood manufactured home offers a comfortable floor plan, plenty of living space, and access to fantastic community amenities. Ideally located near shopping, dining, parks, entertainment, and highly regarded schools, this home is a wonderful opportunity for families and those seeking an active Southern California lifestyle. Step inside to discover a bright and inviting living room featuring large windows that fill the space with natural light. The well-appointed kitchen offers ample cabinet storage and counter space, making meal preparation and entertaining a breeze. The adjacent dining area provides a comfortable setting for family meals and gatherings. The home features four generously sized bedrooms, providing plenty of flexibility for families, guests, a home office, or hobby space. The spacious primary bedroom includes a private en-suite bathroom, creating a comfortable retreat at the end of the day. Residents of El Dorado Park enjoy access to a variety of community amenities, including a clubhouse for gatherings and events, a swimming pool for warm Southern California days, and recreational facilities designed to encourage an active and social lifestyle. Home Features: 4 spacious bedrooms 2 bathrooms 2007 Fleetwood manufactured home Bright and inviting living room Large windows with abundant natural light Kitchen with ample cabinet and counter space Separate dining area Primary bedroom with private en-suite bathroom Flexible additional bedrooms for family, guests, office, or hobbies Community Amenities: Clubhouse Swimming pool Recreational facilities Friendly all-ages communityAbout this Home*All Homes can be Financed 10% Down*- Shingled Roof
- Wood Siding
- Drywall Ceilings
- Drywall Walls
- Gas Heat
- Carport
- Storage Shed
- Deck
- Patio
- Thermopane Windows
- Walk-in Closet
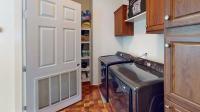
- Laundry Room
- Pantry
- Garbage Disposal
- Oven
- Dishwasher
Fields in red are required.
Refine
- Start Over
Location:
- California
- Garden Grove [X]
Advertise
Click here to learn how you can list your home for sale or rent on our website.