
1999 Karsten Manufactured Home
$130,000


Silver State Mobile Home Park 
3400 Hwy 50 East #50
Carson City, NV 89701
- 24 x 48
- 3 bedrooms
- 2 bathrooms
- Color: tan
- Lot Rent: $735.00 per month
- Utilities: $100.00 per month
- Prop Taxes: $12.00 per month
- Seller ID #4427
- Serial #kcca01k90494ab
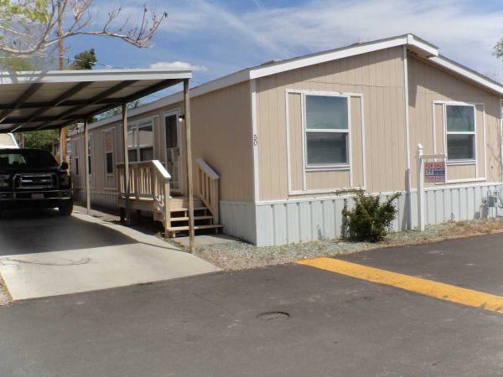
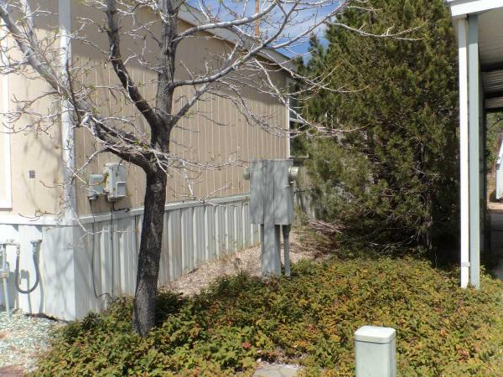
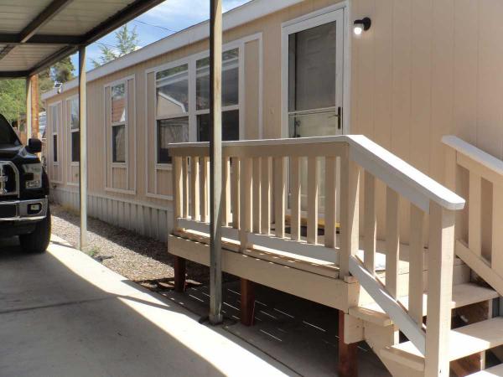
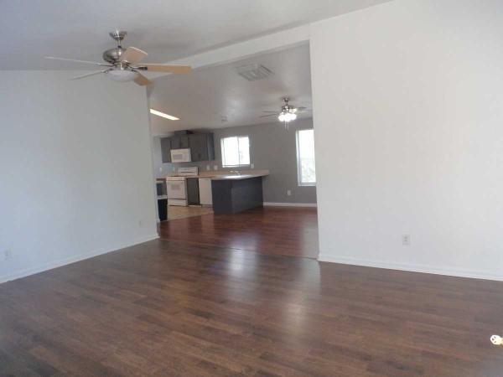
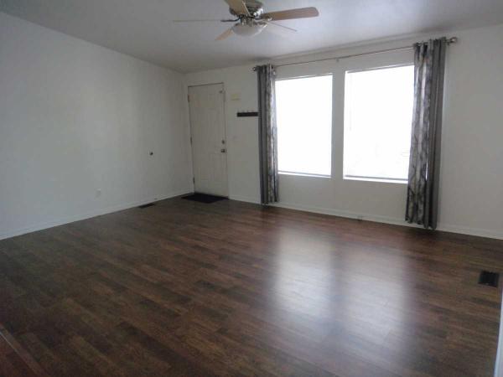
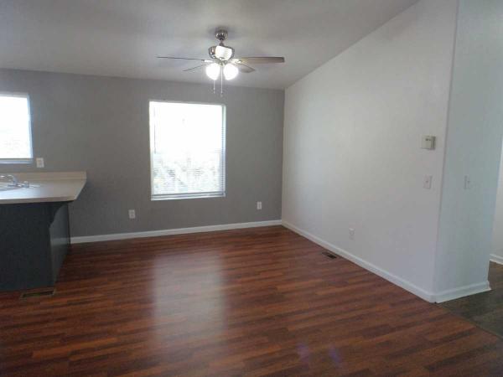
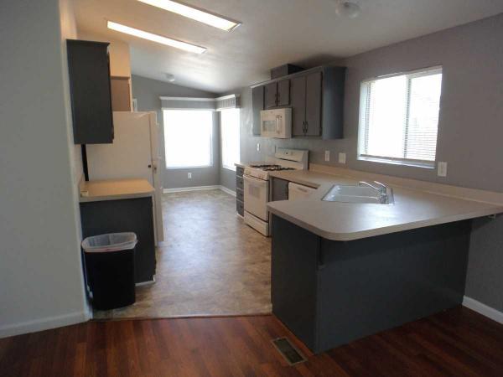
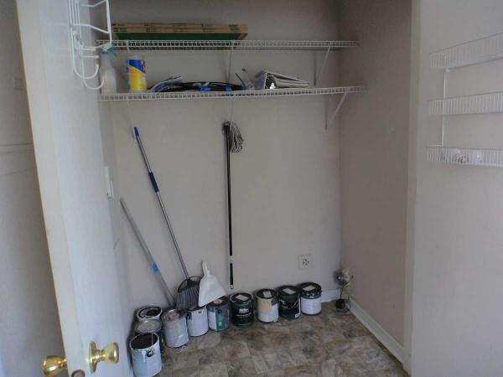
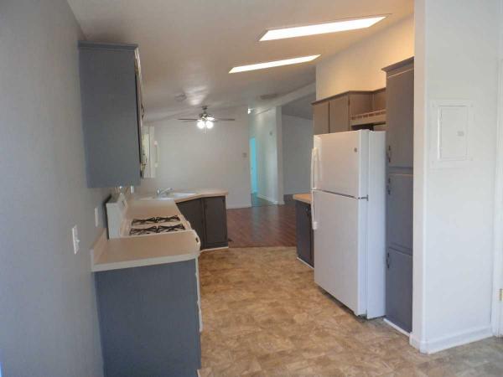
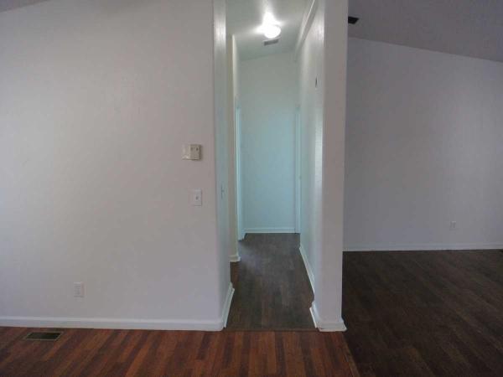
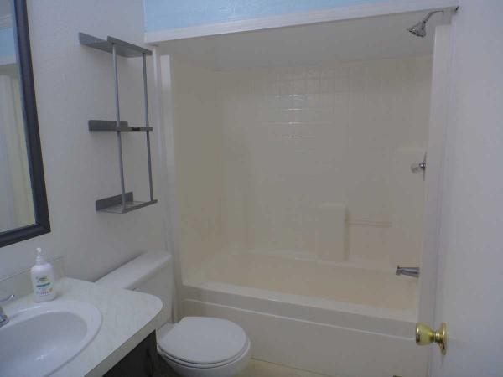
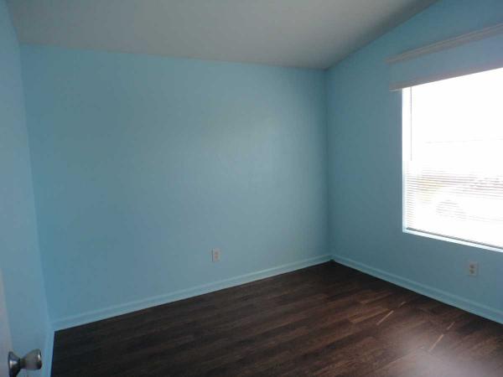
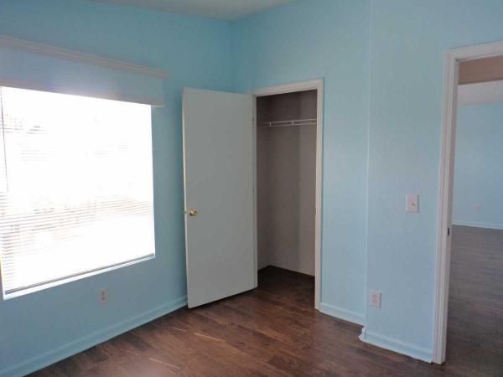
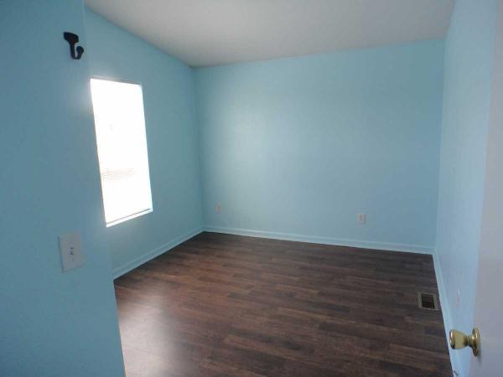
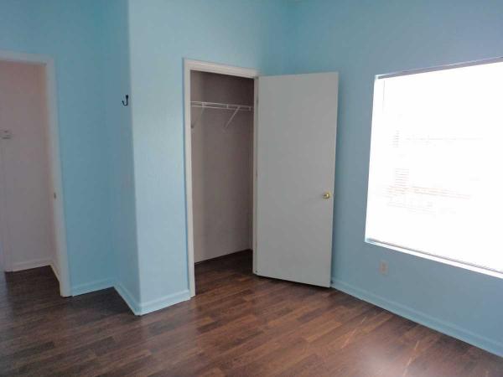
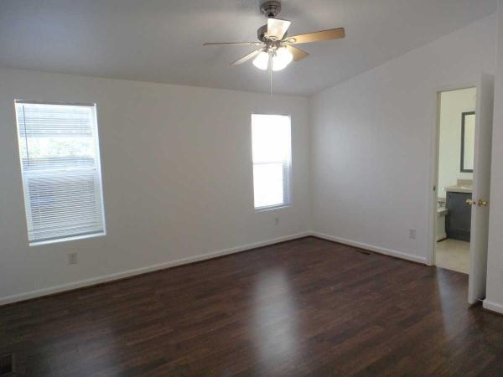
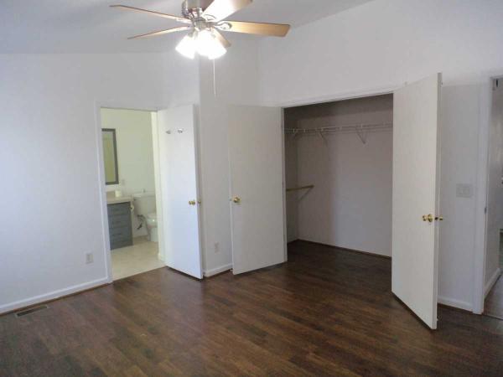
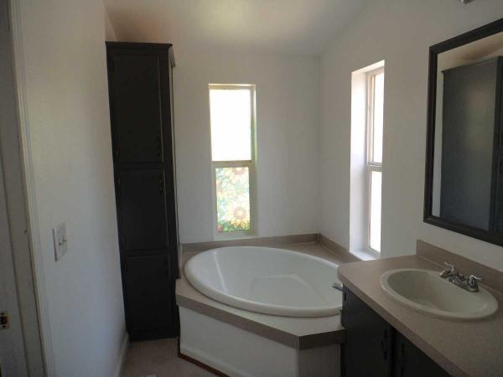
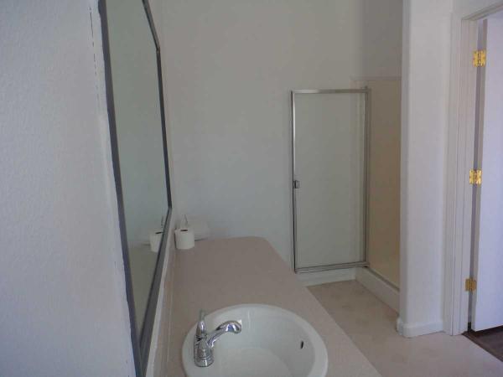


The entry deck front door opens to the living room.The walls and ceilings in this home are painted sheetrock. there is a ceiling fan/light and the floor is vinyl plank.The dining area also has a ceiling fan and the floor is vinyl plank.The kitchen features a double basin sink,garbage disposal,dishwasher,gas range,microwave,refrigerator,upper and lower cabinets,formica countertops and vinyl flooring.There are washer and dryer hook ups and a breakfast nook.The back door opens to the fenced back yard.The main bath room has a full size tub/shower,single basin vanity,toilet and vinyl flooring.The 2 south bedrooms feature closets and vinyl plank flooring.The north master bedroom features a large double door closet,ceiling fan/light and vinyl plank flooring.The master bath has a single basin vanity,garden tub,linen closet,walk in shower,toilet and vinyl flooring.All window coverings stay.This home has forced air gas heat,gas water heater and a roof mounted swamp cooler.2 car covered carport,storage shed and easy care landscaping.This is a dog friendly park!
- Shingled Roof
- Hardboard Siding
- Drywall Ceilings
- Drywall Walls
- Gas Heat
- Carport
- Storage Shed
- Patio
- Thermopane Windows
- Cathedral Ceiling
- Ceiling Fan
- Laundry Room
- Garden Tub
- Garbage Disposal
- Microwave
- Oven
- Refrigerator
- Dishwasher
Refine
- Start Over
Location:
- New Mexico
- Santa Fe [X]
-
Showing:
Showing all.
Available
 55+
55+ All Ages
 Golf Nearby
 Parks Nearby
 Lakes Nearby
 Reduced Price Homes
 Rental Homes
Advertise
Click here to learn how you can list your home for sale or rent on our website.