
1980 NOBI NOBI Mobile Home
$4,000


Holiday Village - Ormond Beach 
Age-Restricted (55+) Community
1335 Fleming Ave. Lot 0110
Ormond Beach, FL 32174
Holiday Village - Ormond Beach Sales
Holiday Village - Ormond Beach
Phone: (855) 432-0775
- 1152 sq ft
- 2 bedrooms
- 2 bathrooms
- Seller ID #H0008279
- Serial #N11313A
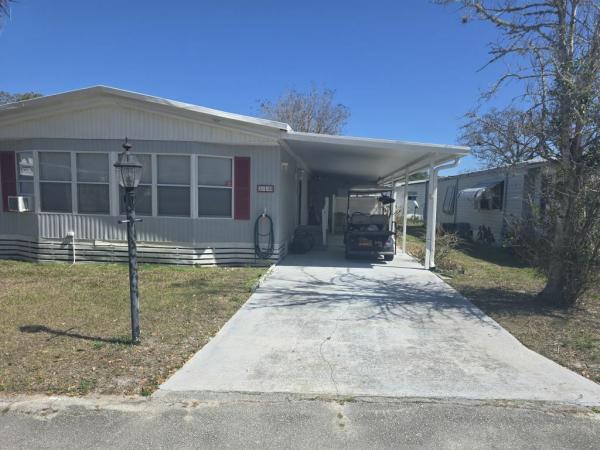
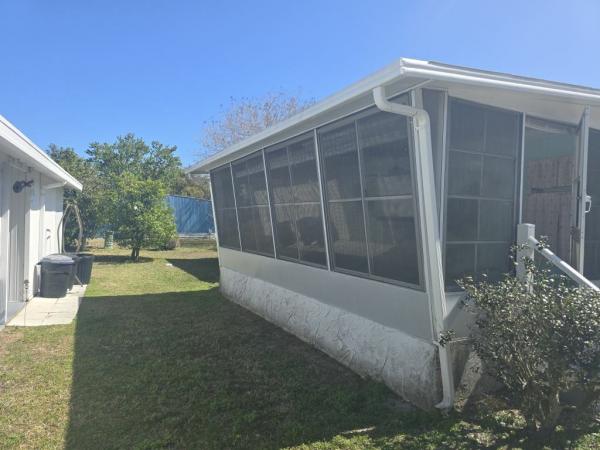
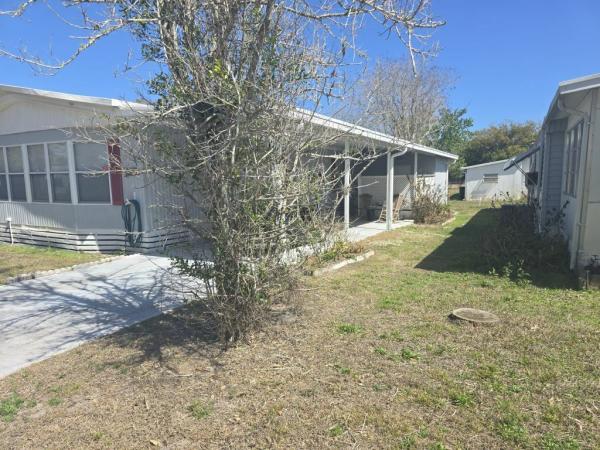
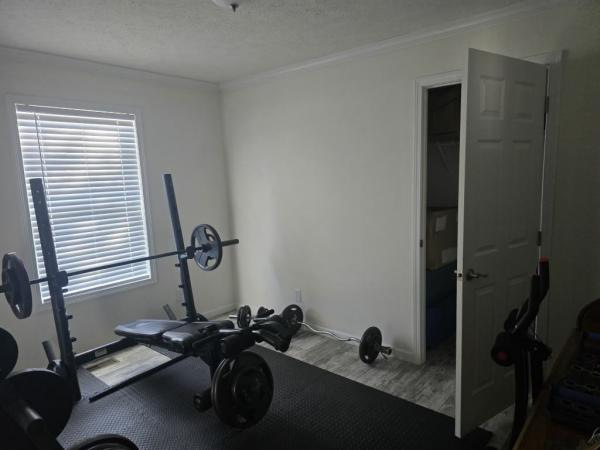
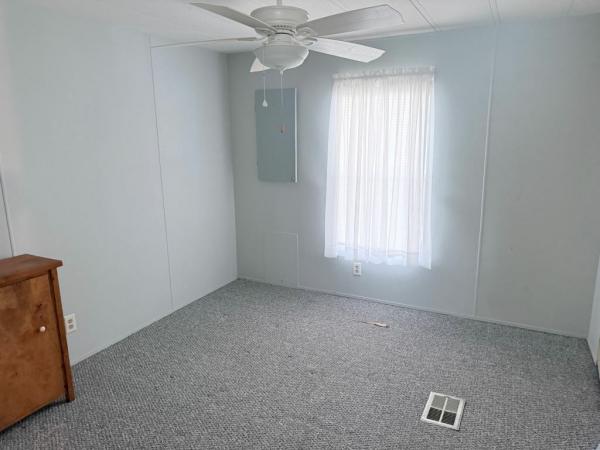
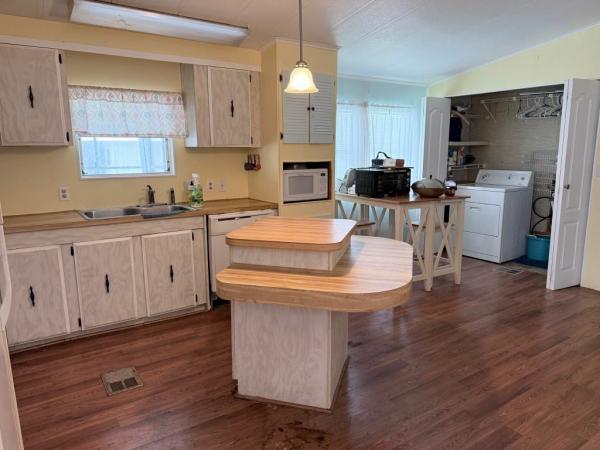
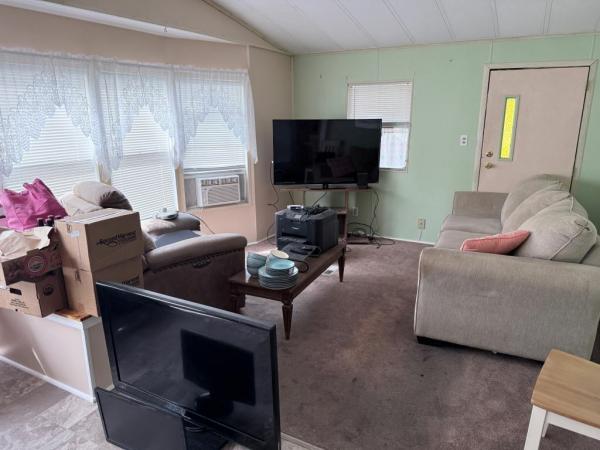
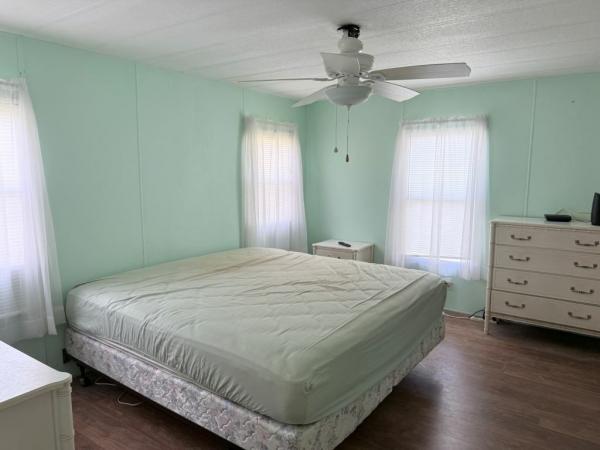
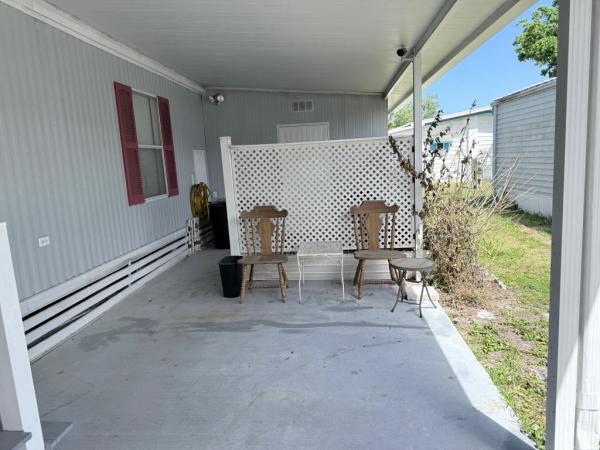
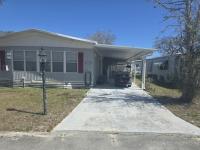
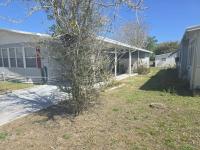
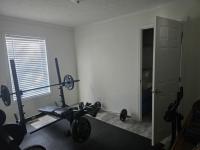
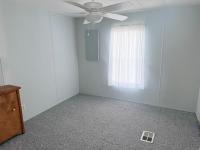
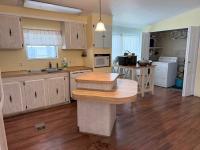
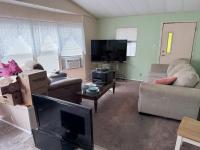
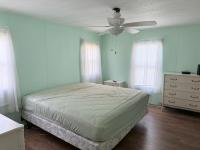
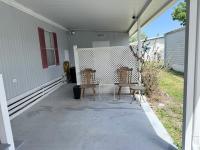
Welcome to Holiday Village a 55+ age-qualified active and vibrant community, where you can find the perfect home. Unlock the potential in this 1980 NOBI which is 1152.00 sq ft 2 bed, 2 bath home located in Ormond Beach. This property is perfect for investors, flippers, or savvy buyers looking for a project with strong upside potential.
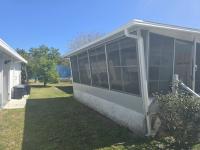
This home offers a solid structure and layout with plenty of room for customization. While the property does require significant upgrades or repairs, it presents a rare opportunity to renovate to your taste or maximize resale value in a thriving market. Features huge Florida room off to the one side of the home and a incredible carport with a storage shed on the other side.
Located in the desirable Holiday Village residents enjoy access to a range of premium amenities including A heated resort-style pool, clubhouse, tennis court and a Tennis court. Conveniently situated near shopping, dining, major highways, parks and public transportation. You'll have everything you need just minutes away. With the right vision and TLC, this diamond in the rough could shine once again. Sold AS-IS.
Don't miss your chance to turn this property into your next project! Call today to schedule a walk-through!This home features the following amenities: Electric Stove, Open Floor Plan, Master Walk-In Closet, Washer/Dryer Hookups, Ceiling Fans, Sliding Doors, Solid Floors, Split Floor Plan, Island Kitchen, Sunroom or Screened in Porch.
- Carport
- Storage Shed
- Gutters
- Refrigerator
Fields in red are required.
Refine
- Start Over
Location:
- Florida
- Ormond Beach [X]
Advertise
Click here to learn how you can list your home for sale or rent on our website.