
1996 PH Manufactured Home
$114,999


Schalamar Creek 
Age-Restricted (55+) Community
4330 Dirkshire Loop Lot #870
Lakeland, FL 33801
Schalamar Creek
Murex Home Sales at Schalamar Creek
Phone: (863) 665-0550
Fax: (863) 510-0889
- 33 x 60
- 3 bedrooms
- 2 bathrooms
- Color: Almond
- Seller ID #870
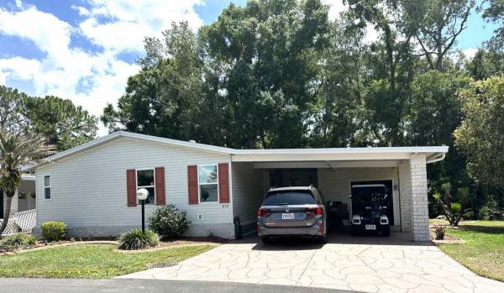
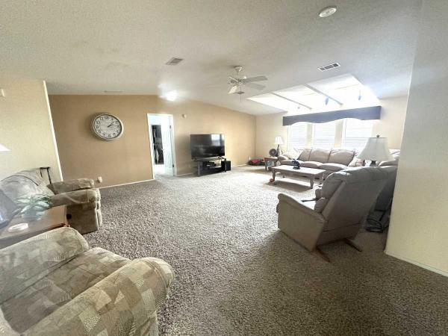
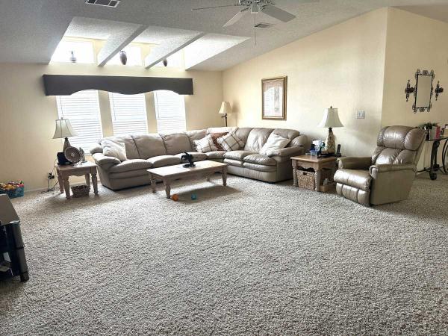
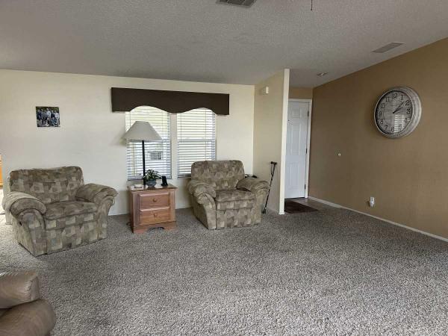
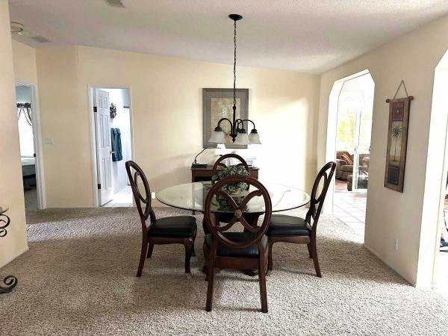
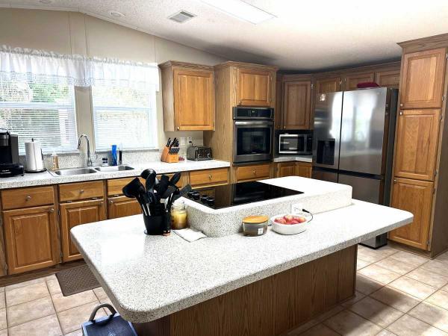
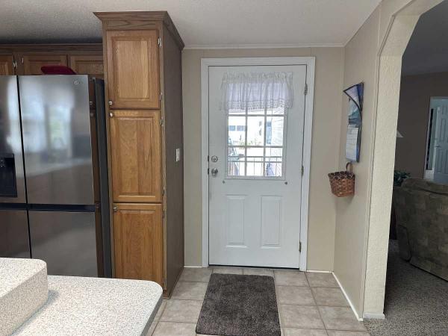
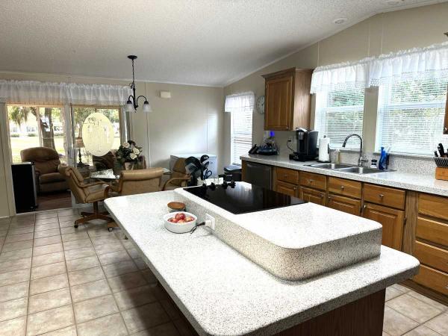
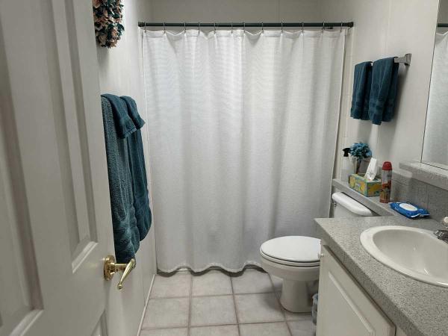
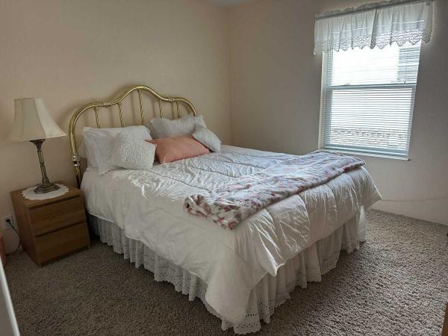
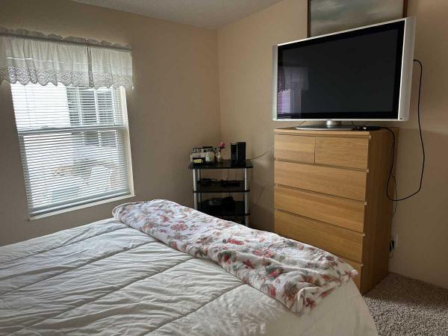
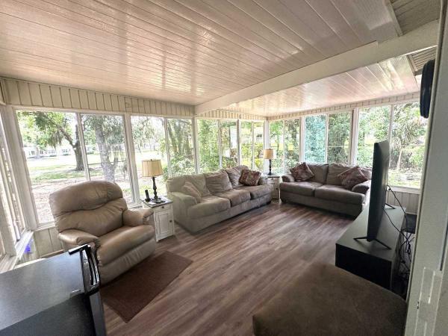
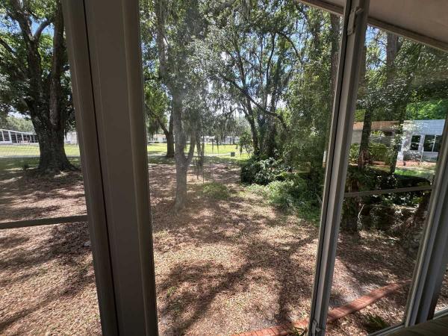
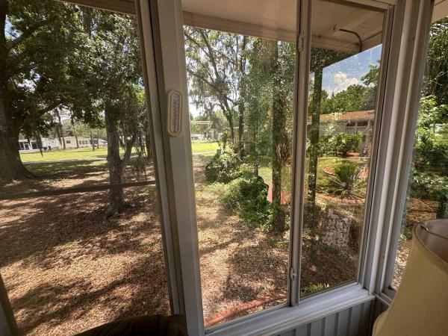
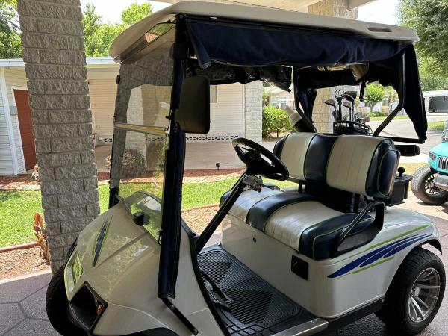
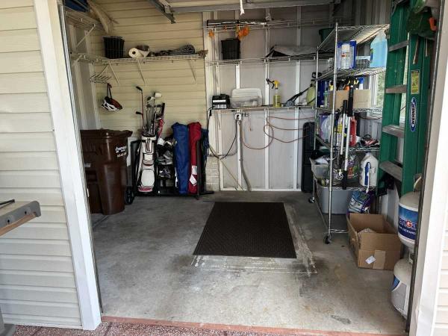
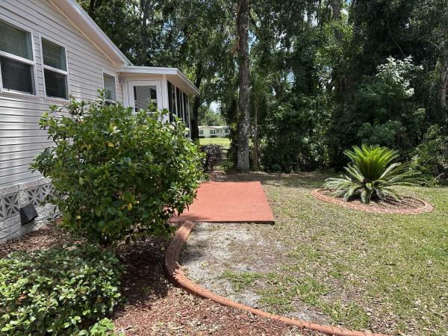
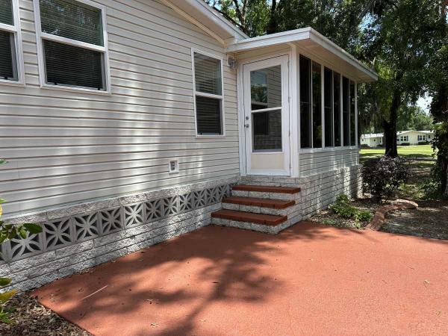
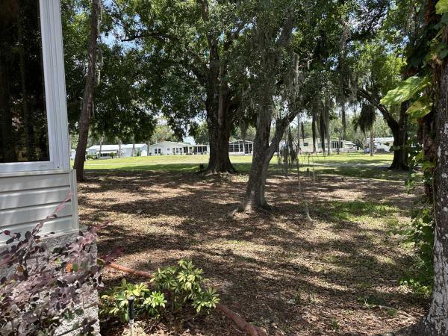
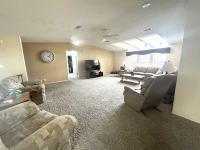
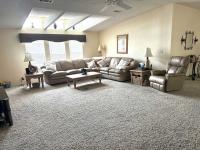
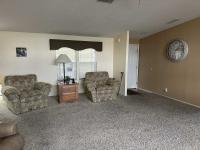
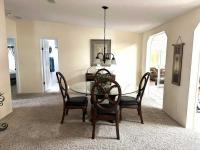
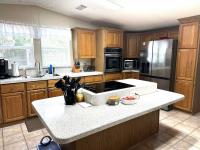
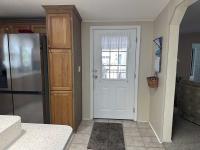
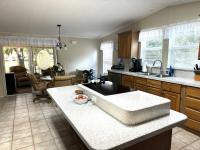
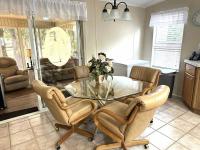
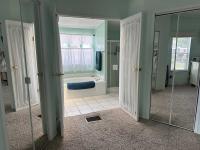
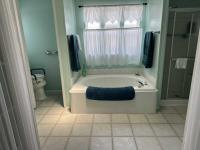
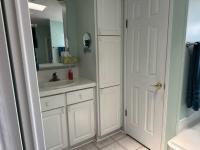
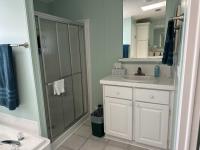
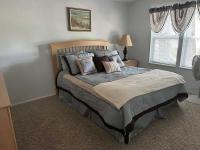
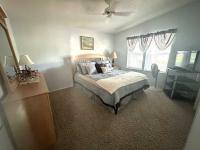
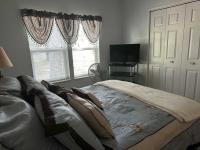
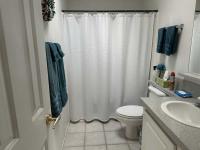
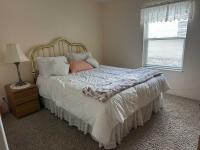
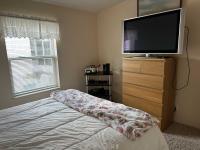
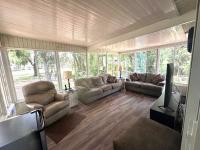
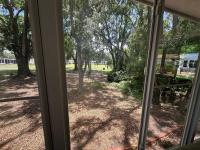

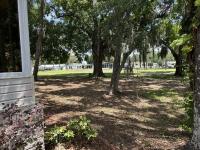
Triple-Wide 3-Bed Golf Course Home with Spanish Oak Views (Fully Furnished)
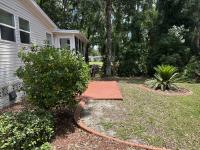
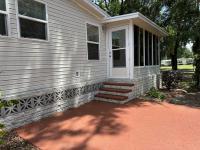
Exterior & Upgrades: Professionally printed driveway, decorative pillars, brand-new 2025 roof, 2026 water heater, 2020 A/C, double-pane windows, and animal barrier.
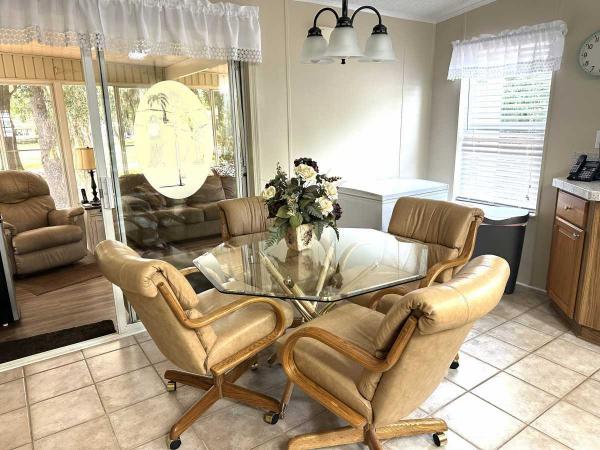
Living & Chef's Kitchen: Ultra-spacious triple-wide layout with high-set windows, bull-nose corners, and dual archways leading into a kitchen with resurfaced counters, stainless steel appliances, and breakfast area.
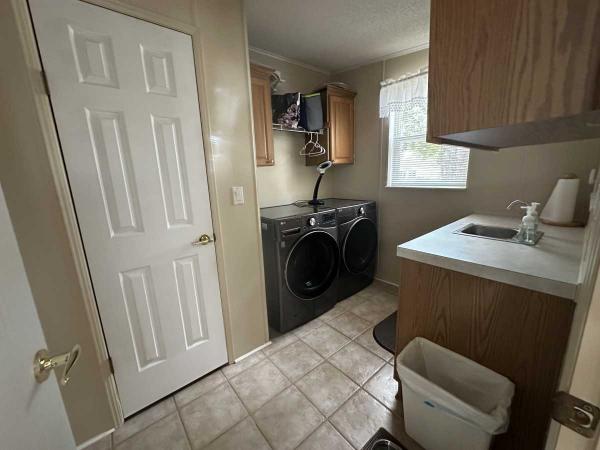
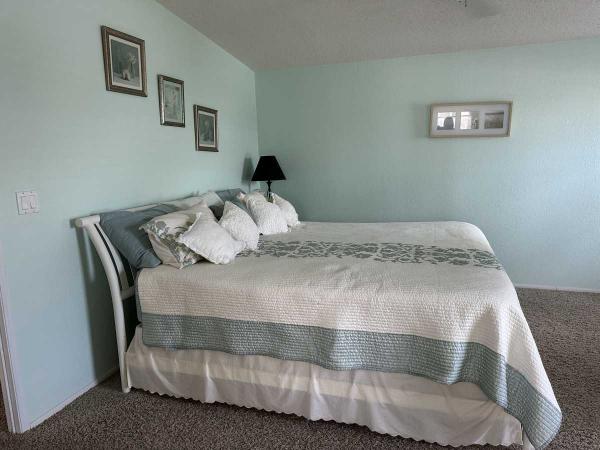
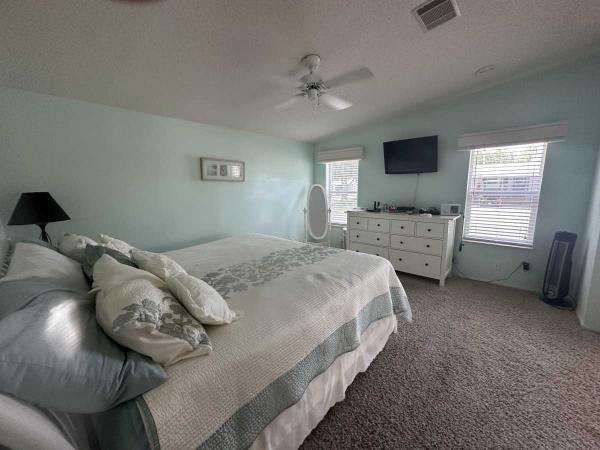
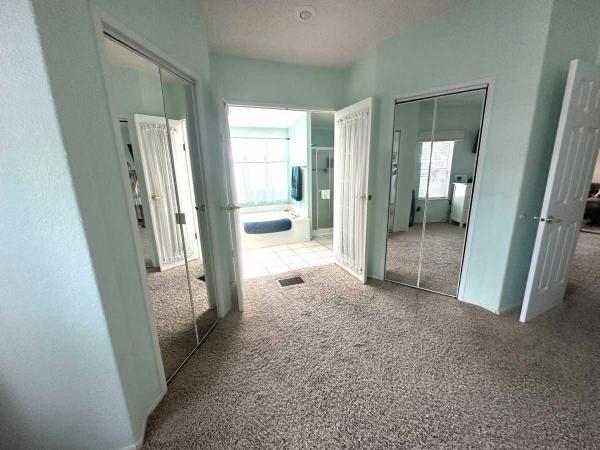
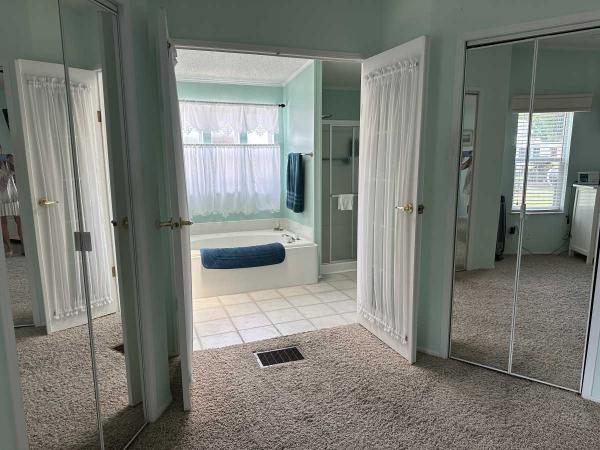
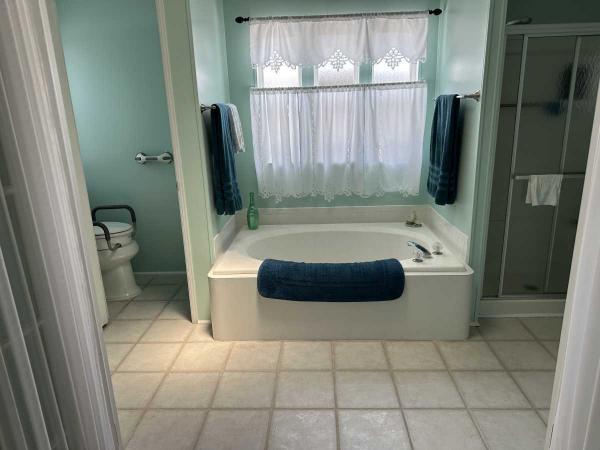
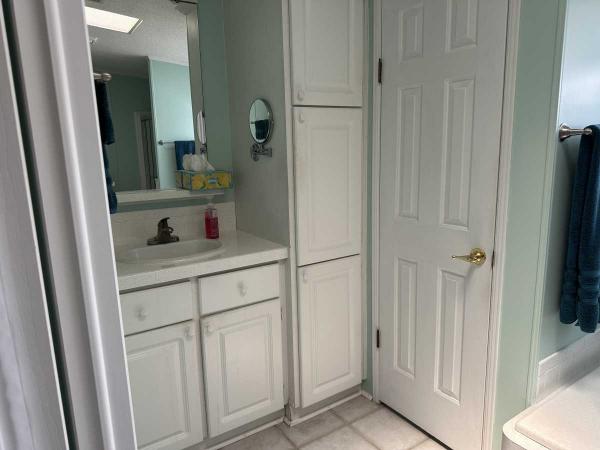
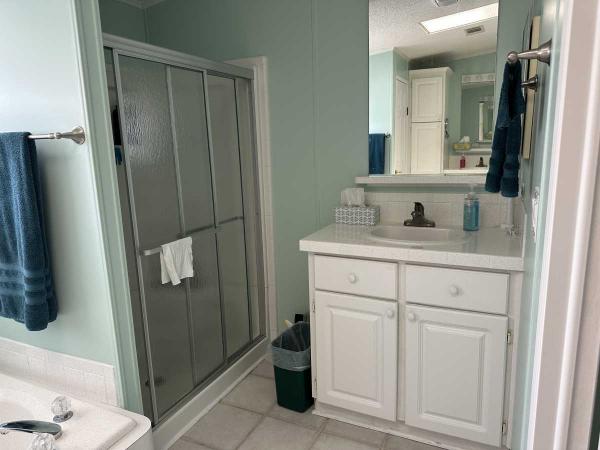
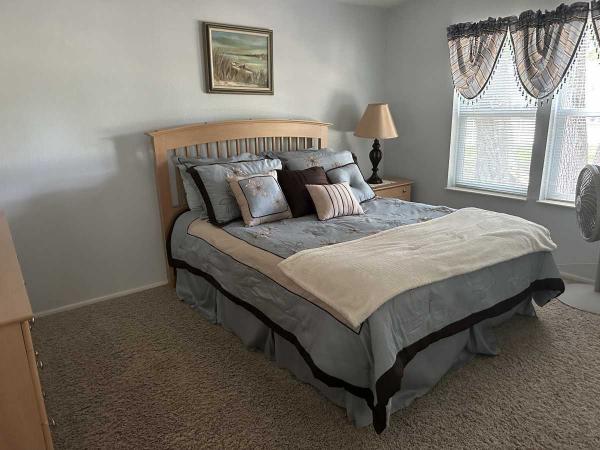
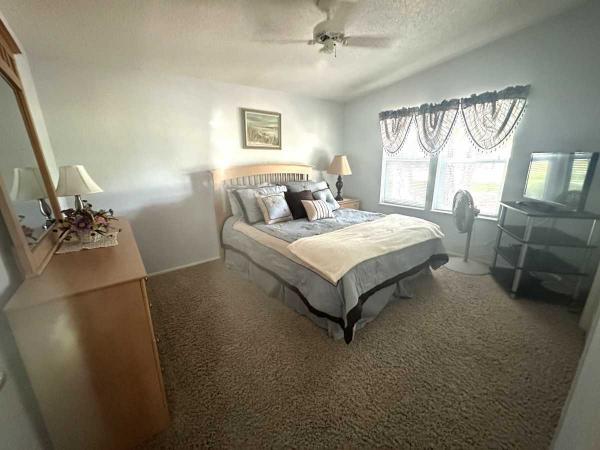
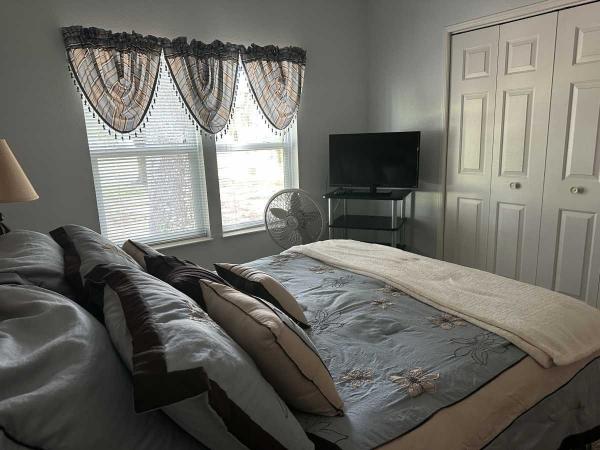
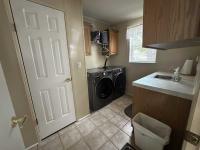
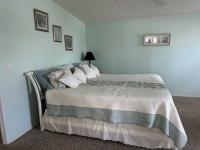
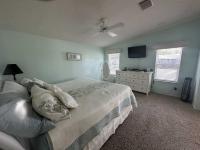
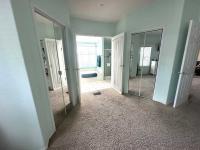
Primary Suite & Laundry: Private split plan with dual walk-in closets and a spacious ensuite featuring double sink areas and private toilet room. Dedicated laundry room with wash sink and walk-in pantry.
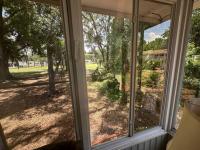
Climate-Controlled Lanai: 216 sq. ft. glass-enclosed space with double-pane windows and a dedicated split-air system framing prime golf course and Spanish oak views.
Perks & Viewing: Furnished (includes 2 new TVs; golf cart negotiable). Lot rent discounts available. Private FaceTime video tours offered for out-of-town buyers.
- Shingled Roof
- Vinyl Siding
- Drywall Ceilings
- Drywall Walls
- Heat Pump Heat
- Carport
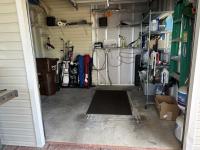
- Storage Shed
- Patio
- Thermopane Windows
- Cathedral Ceiling
- Ceiling Fan
- Skylight
- Central Air
- Walk-in Closet
- Laundry Room
- Pantry
- Microwave
- Oven
- Refrigerator
- Dishwasher
- Clothes Washer
- Clothes Dryer
Fields in red are required.
Refine
- Start Over
Location:
- Florida
- Palmetto [X]
Advertise
Click here to learn how you can list your home for sale or rent on our website.