
1990 HOME Mobile Home
$69,999


Quail Run Estates 
Age-Restricted (55+) Community
2424 Flicker Pl.
Melbourne, FL 32904
- 26 x 60
- 2 bedrooms
- 2 bathrooms
- Lot Rent: $740 per month
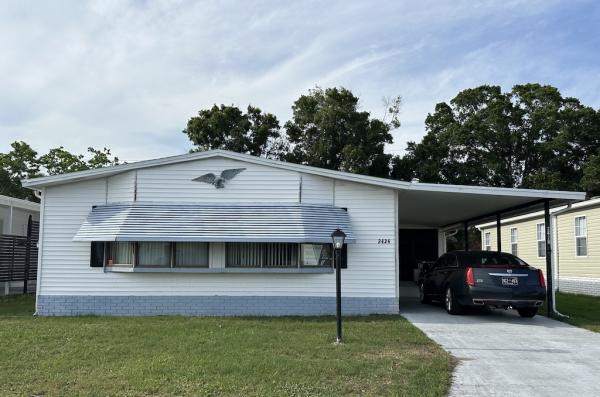
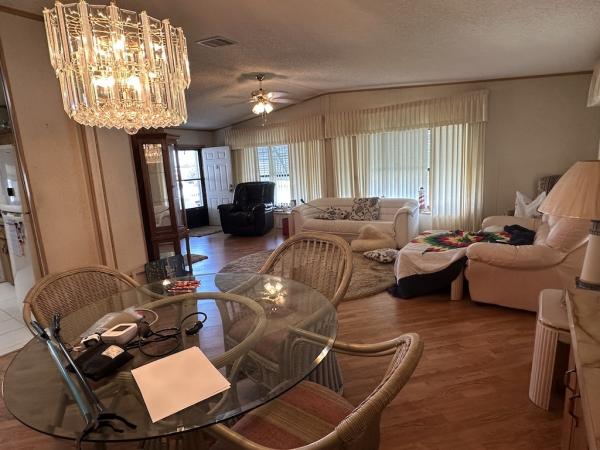
LOCATED IN THE HIGHLY SOUGHT-AFTER QUAIL RUN COMMUNITY! WELL-MAINTAINED 2-BEDROOM 2-BATHROOM HOME OFFERING COMFORT, CONVENIENCE AND SEVERAL MAJOR SYSTEM UPDATES! The central AC unit is just 4 years old, the roof was replaced 3 years ago, and the hot water heater is approximately 3-5 years old, giving added peace of mind to the next owner. Inside, you'll find no carpeting throughout the home along with the convenience of indoor laundry. An extra-large screen room creates the perfect space to relax and enjoy the outdoors year-round, while two sheds provide plenty of additional storage space. With solid updates and a desirable location, this home is a fantastic opportunity in Quail Run.**Home is being sold as partially furnished, as is.**
Quail Run Estates is a 55+ community located in Melbourne, FL. Within 10 miles of beaches, golf courses, restaurants and shops. Less than one hour from SpaceX. This community allows a maximum of two pets. 80/20 rule where the first resident must be 55+ and the second resident may be 45+. Lot rent is $740 per month.
Measurements are L x W
KITCHEN: 14 x 17
Vinyl Plank Flooring
Ceiling Fan with Light
Refrigerator
Cook Top
Double Wall Oven
Dishwasher
Microwave
Garbage Disposal
Island
Pantry - 1
LIVING ROOM: 26 x 13
Vinyl Plank Flooring
Window Coverings
Ceiling Fan with Light
DINING ROOM: 13 x 8
Ceramic Tile Flooring
MAIN BATH: 8 x 6
Ceramic Tile Flooring
Single Sink
PRIMARY BEDROOM: 13 x 13
Vinyl Plank Flooring
Window Coverings
Ceiling Fan with Light
King Size Bed
PRIMARY BATHROOM: 13 x 18
Vinyl Plank Flooring
Double Sink
Garden Tub
GUEST BEDROOM: 12 x 13
Vinyl Plank Flooring
Ceiling Fan with Light
SCREEN ROOM: 17 x 11
Ceramic Tile Flooring
LAUNDRY:
Washer & Dryer Stays
Vinyl Plank Flooring
Located: Inside - Main Bathroom
SHED: 12 x 11
Carpet Flooring
Shelving
Workbench
2nd SHED: 8 x 11
Carpet Flooring
EXTERIOR:
Handicap Ramp (removable)
Aluminum Siding
Single Carport
Gutters
COMMUNITY:
Clubhouse with Community Room
Swimming Pool
Dog Run
The above information and the condition of this property is not guaranteed. All measurements are approximate. It is the buyer's responsibility to confirm all measurements, current fees, current lot rent, rules and regulations, or pass-on costs associated with this home, and particular park with the community office. This mobile home is sold "As Is" as described in the description above. This mobile home is sold in as is condition with no warranties or guarantees.
- Metal Siding
- Carport
- Storage Shed
- Gutters
- Ceiling Fan
- Central Air
- Walk-in Closet
- Laundry Room
- Pantry
- Sun Room
- Garden Tub
- Garbage Disposal
- Microwave
- Oven
- Refrigerator
- Dishwasher
- Clothes Washer
- Clothes Dryer
Fields in red are required.
Refine
- Start Over
Location:
- Maine
- Dresden [X]
Advertise
Click here to learn how you can list your home for sale or rent on our website.