
2006 PH Manufactured Home
$80,000
Sale Pending!


Schalamar Creek 
Age-Restricted (55+) Community
4725 Devonwood Ct Lot #730
Lakeland, FL 33801
Schalamar Creek
Murex Home Sales at Schalamar Creek
Phone: (863) 665-0550
Fax: (863) 510-0889
- 28 x 54
- 3 bedrooms
- 2 bathrooms
- Color: light-tan
- Seller ID #730
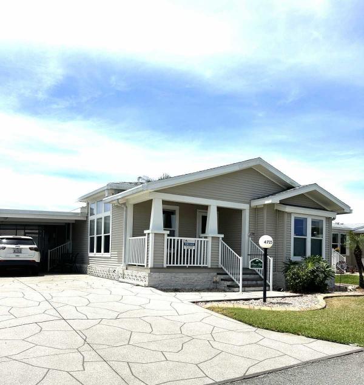
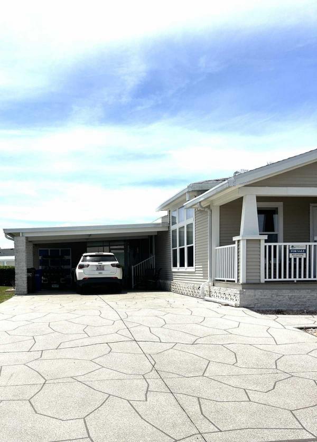
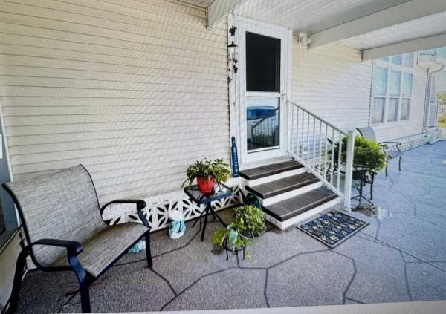
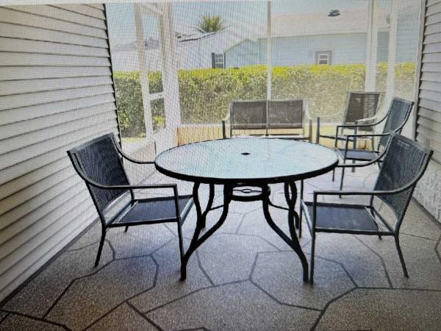
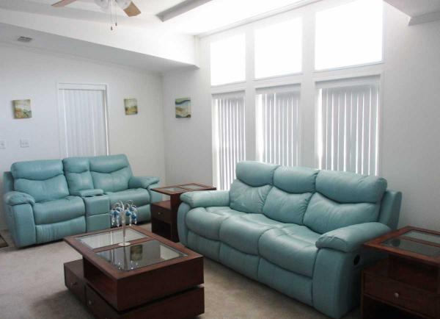
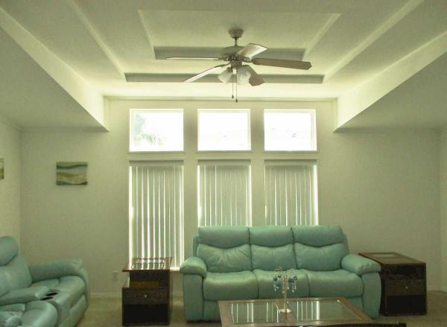
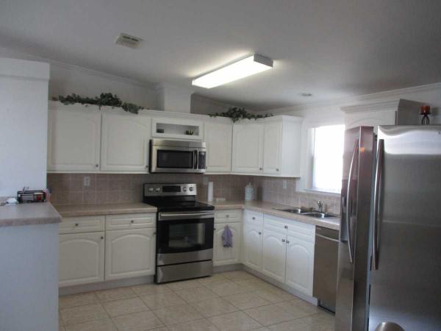
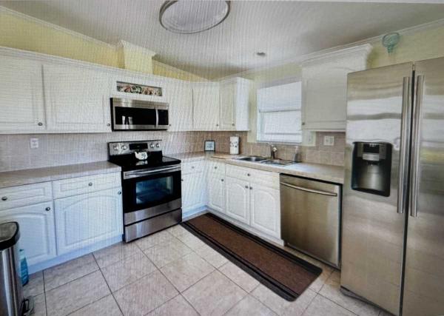
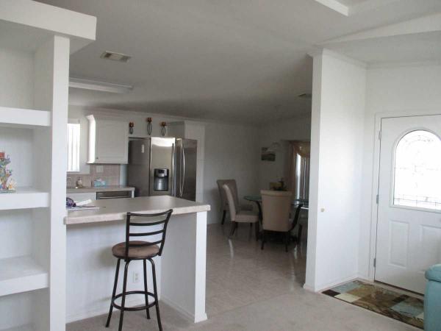
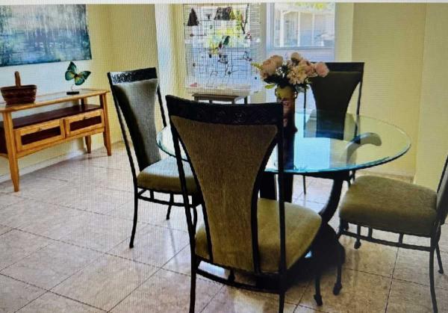
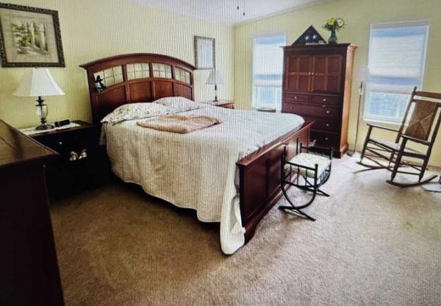
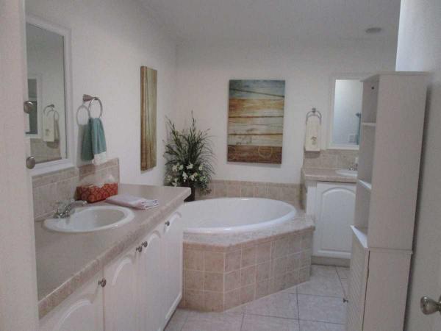
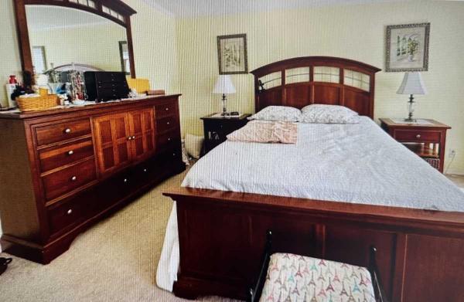
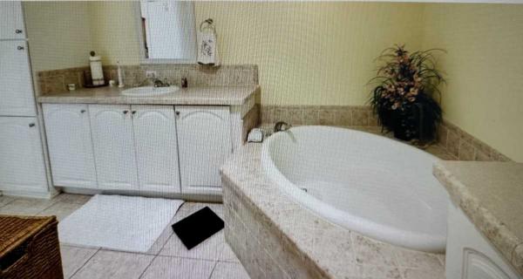
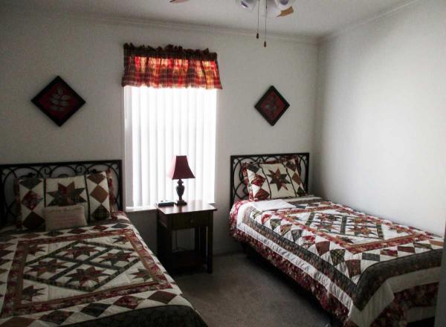
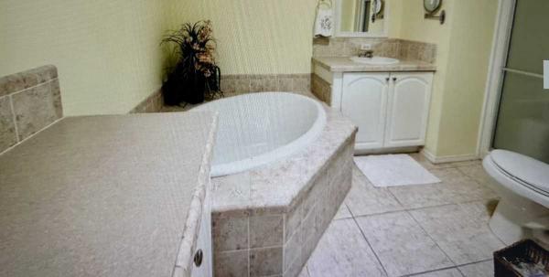
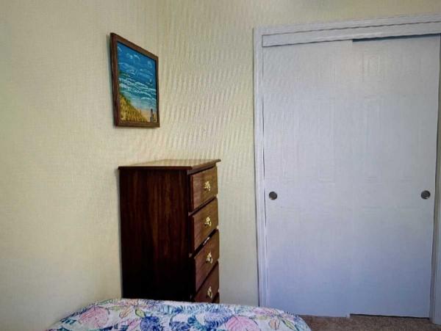
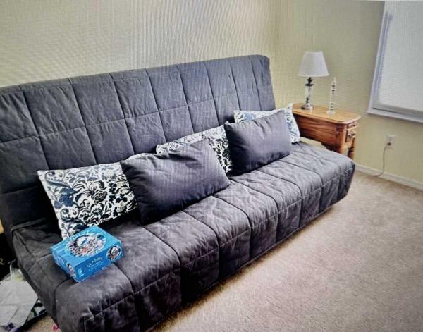
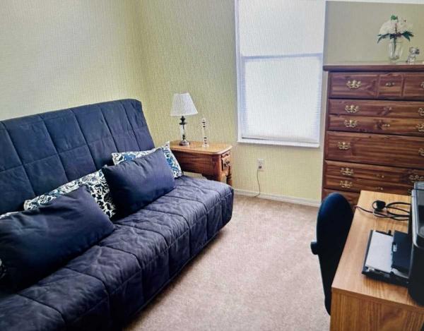
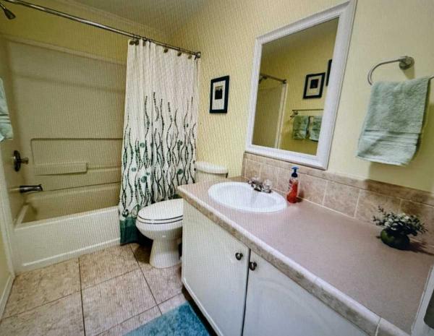
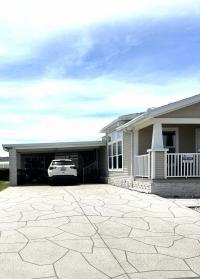
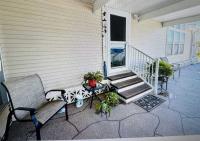
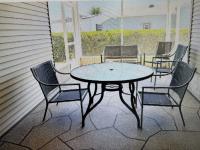
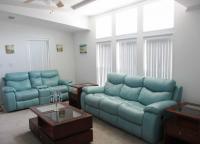
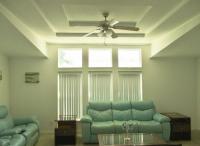
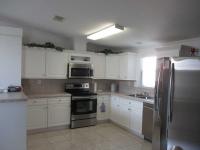
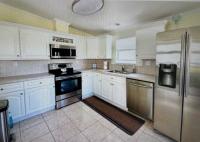
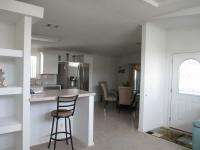
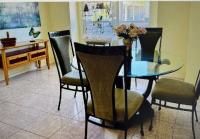
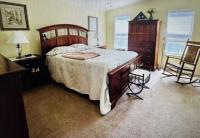
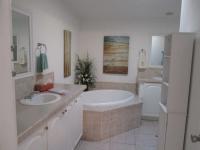
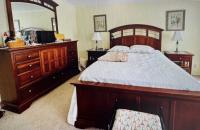
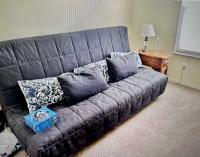
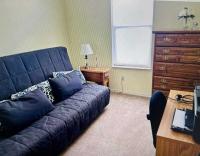
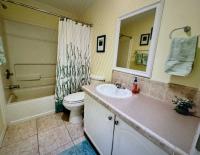
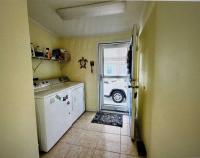
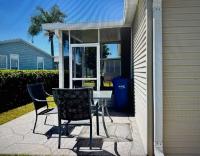
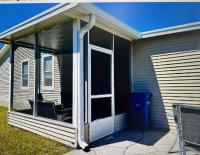
Palm Harbor Home 3-Bed, 2-Bath with 2026 Metal Roof
A turn-key Palm Harbor home combining upscale architectural details, key updates, and total backyard privacy in Schalamar Creek. Partially furnished and priced for a quick sale!
Key Highlights:
Major Upgrades: BRAND NEW 2026 metal roof and an included golf cart with 1-year-old batteries.
Open Living Space: Features tray ceilings, textured walls, energy-efficient double-pane windows, and high upper windows for rich natural light.
Gourmet Kitchen: Equipped with stainless steel appliances, garbage disposal, extensive cabinet space, breakfast bar, and separate dining nook.
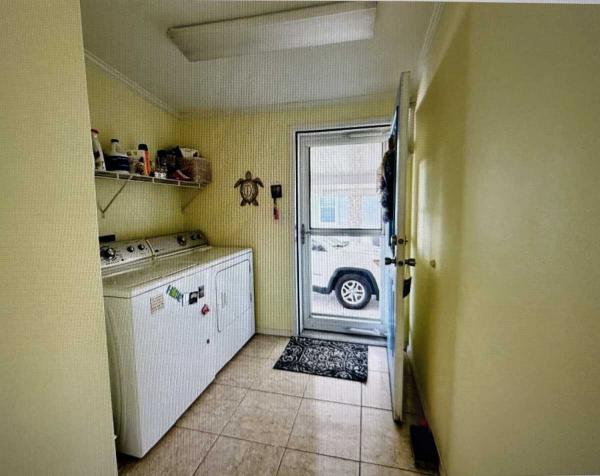
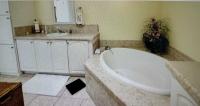
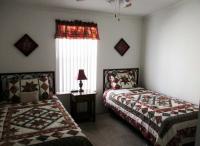
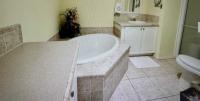
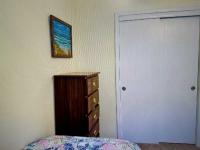
Bedrooms & Baths: King-sized primary suite with massive walk-in closet, double sinks, soaking tub, and walk-in shower. Includes 2 guest rooms and indoor laundry.
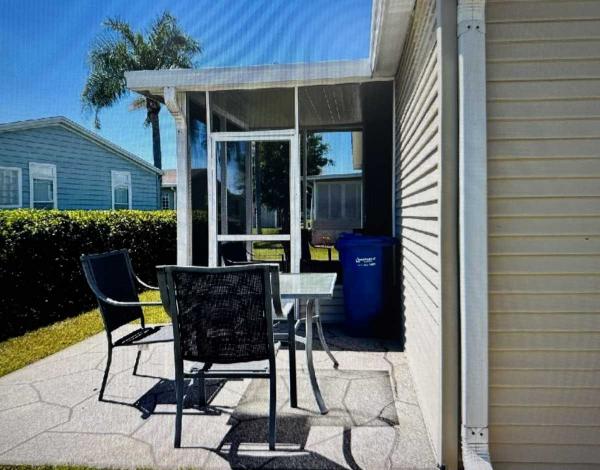
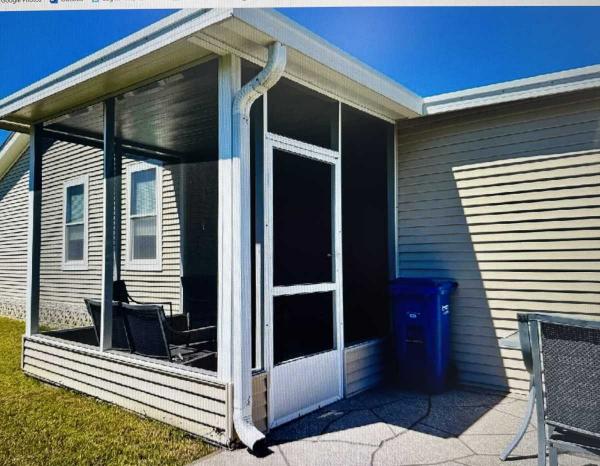
Curb Appeal & Outdoor Living: Extra-long painted/printed driveway, cozy front porch, rear screened room, and a hedged backyard with a grilling area.
FaceTime video tours and private walk-throughs available now!
- Shingled Roof
- Vinyl Siding
- Drywall Ceilings
- Drywall Walls
- Heat Pump Heat
- Carport
- Storage Shed
- Patio
- Thermopane Windows
- Cathedral Ceiling
- Ceiling Fan
- Skylight
- Central Air
- Walk-in Closet
- Laundry Room
- Pantry
- Sun Room
- Microwave
- Oven
- Refrigerator
- Dishwasher
- Clothes Washer
- Clothes Dryer
Fields in red are required.
Refine
- Start Over
Location:
- Florida
- Lakeland [X]
Advertise
Click here to learn how you can list your home for sale or rent on our website.