
2004 Redman Mobile Home
$214,900


Country West Mobile Home Park 
Age-Restricted (55+) Community
853 N State Route 89 Space #102
Chino Valley, AZ 86323
- 28 x 66
- 2 bedrooms
- 2 bathrooms
- Color: gray
- Lot Rent: $545.00 per month
- Utilities: $50.70 per month
- Prop Taxes: $15.30 per month
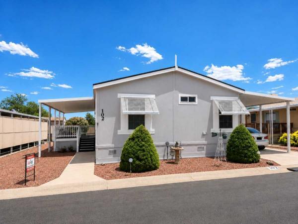
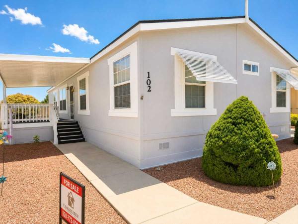
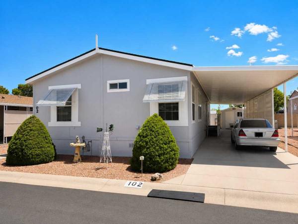
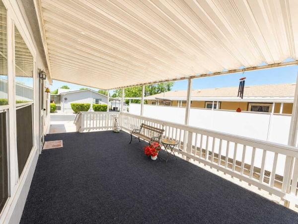
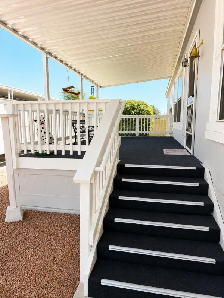
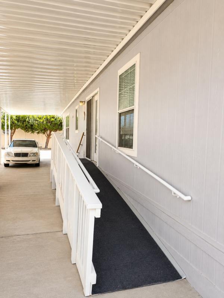
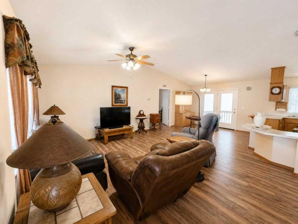
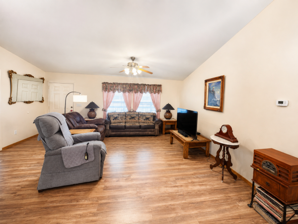
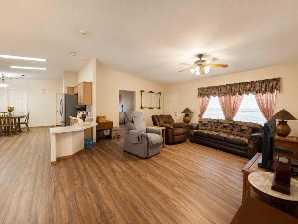
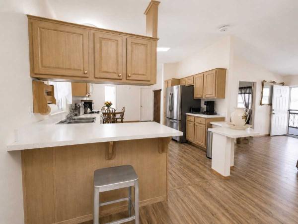
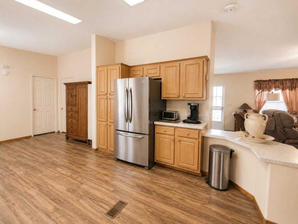
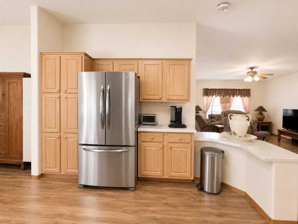
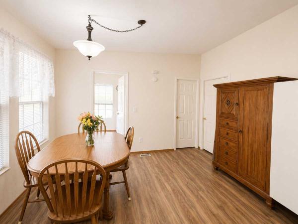
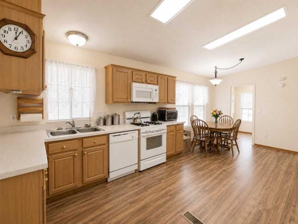
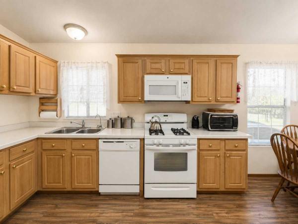
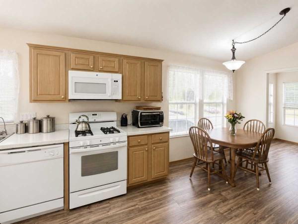
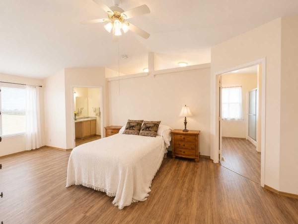
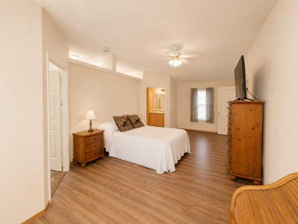
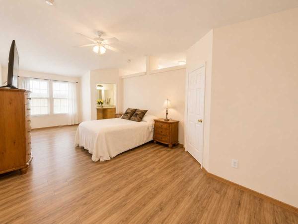
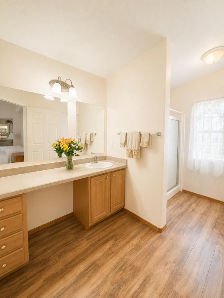
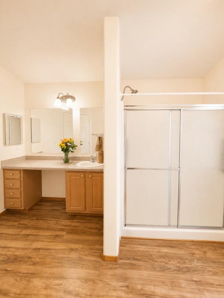
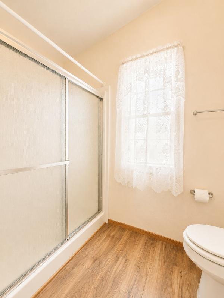
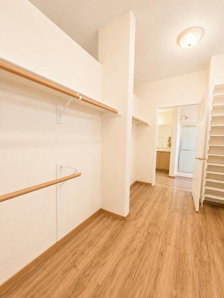
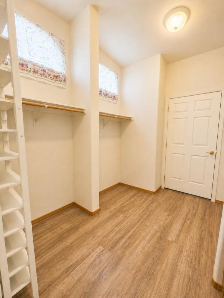
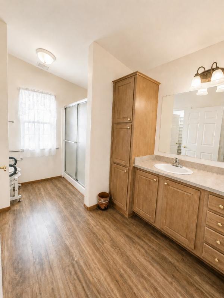
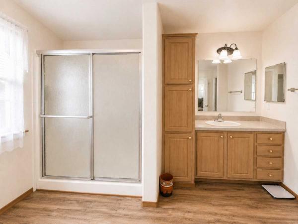
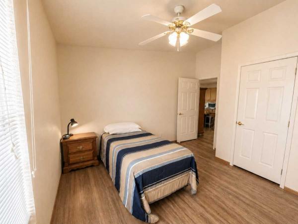
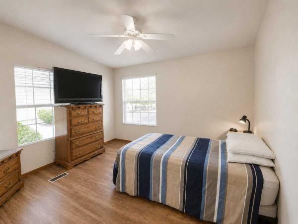
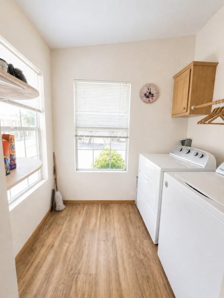
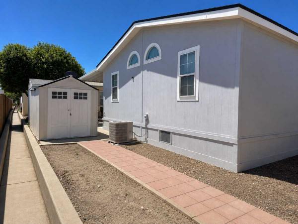
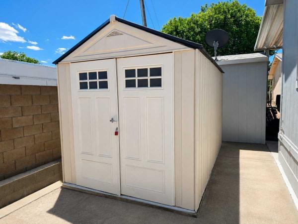
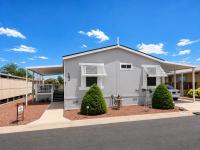
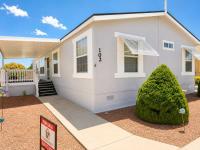
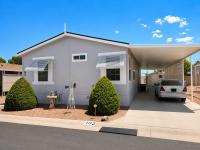
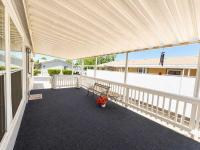
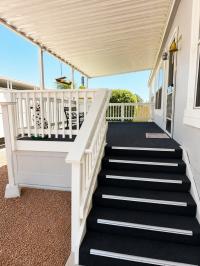
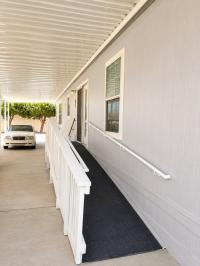
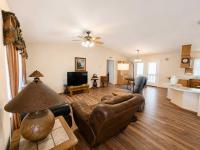
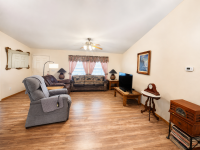
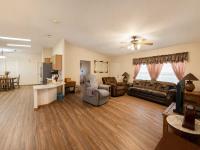
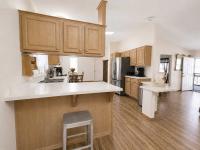
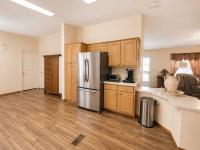
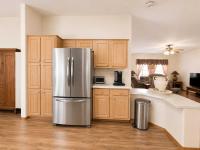
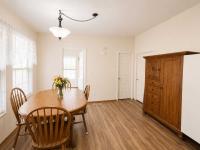
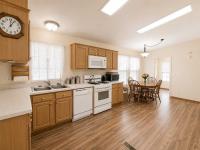
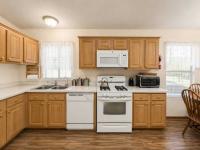
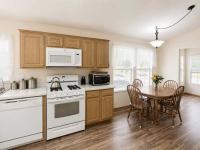
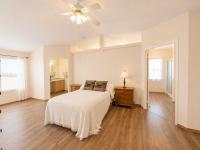
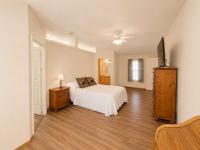
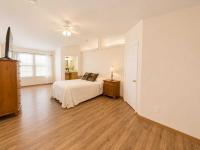
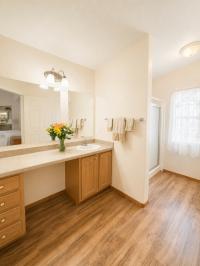
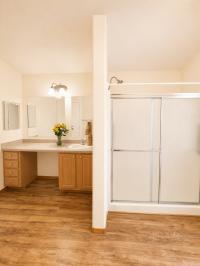
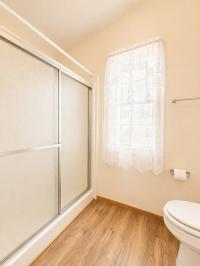
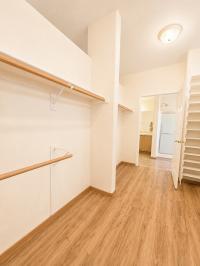
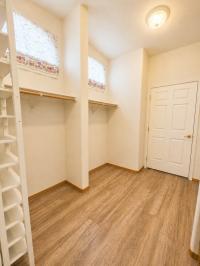
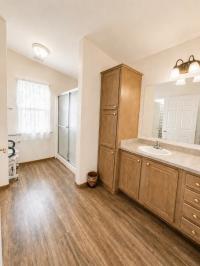
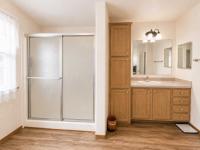
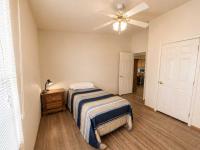
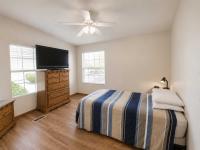
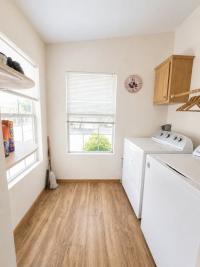
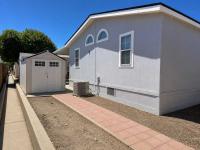
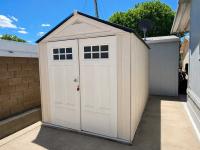
Spacious 2 bedroom, 2 bathroom home with a den in the desirable 55+ Country West community! This well-maintained home features a large open floor plan, beautiful wood flooring throughout, and an oversized covered deck perfect for relaxing or entertaining. The den includes a built-in desk area, making it ideal for a home office or hobby space. The home also offers handicap-accessible features including a ramp entrance and an easy-flow layout with generous open spaces throughout the home. One of the standout features is the huge primary suite with dual full bathrooms connected by an enormous walk-through closet, creating a rare and functional "his and hers" setup. Additional features include covered parking, two storage sheds, abundant natural light, and no rear neighbor directly behind the home for added privacy. If you are looking for a spacious home with a unique floor plan, accessibility features, and exceptional storage, this home is a must-see!
- Shingled Roof
- Hardboard Siding
- Drywall Ceilings
- Drywall Walls
- Gas Heat
- Carport
- Storage Shed
- Deck
- Thermopane Windows
- Cathedral Ceiling
- Ceiling Fan
- Skylight
- Central Air
- Walk-in Closet
- Laundry Room
- Garbage Disposal
- Microwave
- Oven
- Refrigerator
- Dishwasher
- Clothes Washer
- Clothes Dryer
Fields in red are required.
Refine
- Start Over
Location:
- Arizona
- Chino Valley [X]
Advertise
Click here to learn how you can list your home for sale or rent on our website.