
1998 PALM Mobile Home
$30,000


Foxwood Village 
Age-Restricted (55+) Community
1608 Walking Horse Dr.
Lakeland, FL 33810
- 24 x 40
- 2 bedrooms
- 2 bathrooms
- Lot Rent: $1462 per month
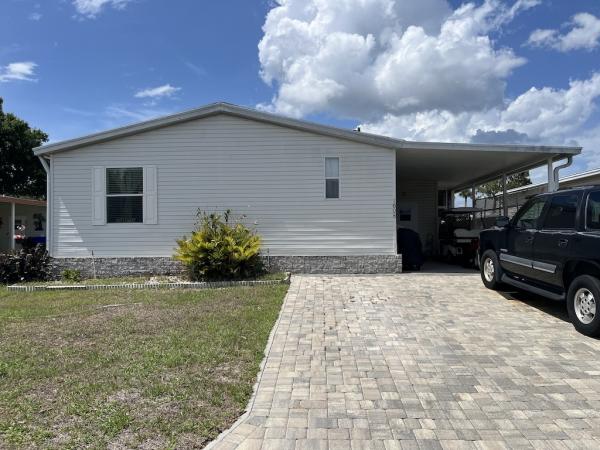
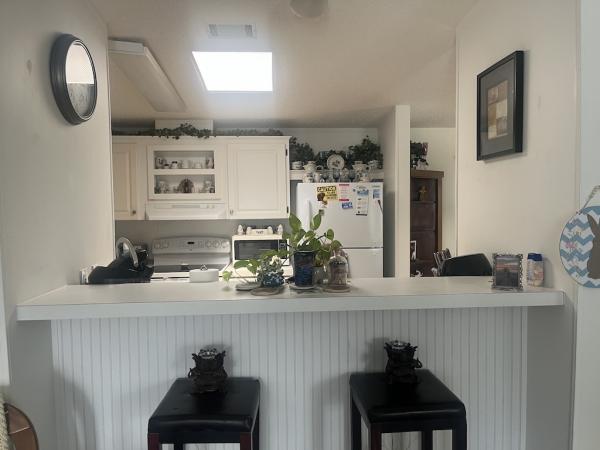
THIS PRISTINE 2-BEDROOM, 2-BATHROOM HOME OFFERS A BRIGHT AND SPACIOUS FEEL! Featuring vaulted ceilings and a desirable split floor plan designed for comfort and privacy. The interior has been completely repainted, giving the home a fresh and updated look, while the bathroom flooring has been recently remodeled for added style. Indoor Whirlpool washer and dryer units provide everyday convenience, and carpeting is found only in the bedrooms for added comfort. Both bedrooms feature walk-in closets, offering excellent storage space. Outside, you'll find beautiful St. Augustine grass, an outdoor irrigation system to help maintain the landscaping, and extra parking space for guests or additional vehicles. The lawn mower is also staying with the home, making upkeep even easier. **Home is being sold as unfurnished, as is.**
Foxwood Village is a gated, resort style 55+ community, full of activities and social events, located in Lakeland, FL. A variety of amenities including a heated pool, hot tub, pickleball courts, fitness center, billiards room and dog park are just a few things the park offers to occupy your time. Two pets, under 25 pounds allowed, with breed restrictions. Perfectly located within minutes of shopping, restaurants, medical facilities, and entertainment. 80/20 rule applies where the primary resident can be 55+ and the second resident may be 45+. Lot rent is $1,462 including cable, internet and pass-on taxes.
Measurements are L x W
KITCHEN: 10 x 10
Laminate Flooring
Window Coverings
Skylight
Standard Lighting
Refrigerator
Range - GE with Vent Hood
Dishwasher - GE
Microwave - Hamilton
Garbage Disposal
Pantry(s) - 1
LIVING ROOM: 15 x 17
Carpet Flooring
Window Coverings
Ceiling Fan with Light
DINING ROOM: 11 x 12
Laminate Flooring
Window Coverings
Chandelier Light
MAIN BATH: 4 x 6
Vinyl Flooring
Window Coverings
Single Sink
Tub-Shower
Mirrored Medicine Cabinet
Comfort Height Toilet
Linen Storage
PRIMARY BEDROOM: 11 x 14
Carpet Flooring
Window Coverings
Ceiling Fan with Light
Closet: Walk-in: 5 x 4
PRIMARY BATHROOM: 8 x 12
Laminate Flooring
Window Coverings
Single Sink
Walk-in Shower
Comfort Height Toilet
Mirrored Medicine Cabinet
Linen Storage
GUEST BEDROOM: 10 x 14
Carpet Flooring
Window Coverings
Ceiling Fan with Light
Closet: Walk-in: 3 x 5
SCREEN ROOM: 12 x 13
Concrete Flooring
Window Coverings
Located Off: Laundry Room
LAUNDRY: 6 x 7
Washer & Dryer - Whirlpool
Laminate Flooring
Located Off: Kitchen
SHED: 8 x 10
Concrete Flooring
Shelving
DETACHED SHED: 5 x 8
Concrete
EXTERIOR:
Vinyl Siding
Single Pane Windows
Double Carport
Roof Type: Shingle
AC: Intertherm
COMMUNITY:
Gated Community
Clubhouse with Community Room
Heated Swimming Pool
Hot Tub
Billiards Room
Fitness Center
Library
Pickleball Courts
Putting Green
Dog Park
Fire Pit
The above information and the condition of this property is not guaranteed. All measurements are approximate. It is the buyer's responsibility to confirm all measurements, current fees, current lot rent, rules and regulations, or pass-on costs associated with this home, and particular park with the community office. This mobile home is sold "As Is" as described in the description above. This mobile home is sold in as is condition with no warranties or guarantees.
- Shingled Roof
- Vinyl Siding
- Carport
- Storage Shed
- Gutters
- Ceiling Fan
- Central Air
- Walk-in Closet
- Laundry Room
- Pantry
- Sun Room
- Garbage Disposal
- Microwave
- Oven
- Refrigerator
- Dishwasher
- Clothes Washer
- Clothes Dryer
Fields in red are required.
Refine
- Start Over
Location:
- Florida
- Lakeland [X]
Advertise
Click here to learn how you can list your home for sale or rent on our website.