
2014 Oak Creek 5801 Mobile Home
$65,000


Lakewood TX 
3939 Teasley Ln Lot #293
Denton, TX 76210
- 18 x 78
- 3 bedrooms
- 2 bathrooms
- Color: Green
- Lot Rent: $768 per month
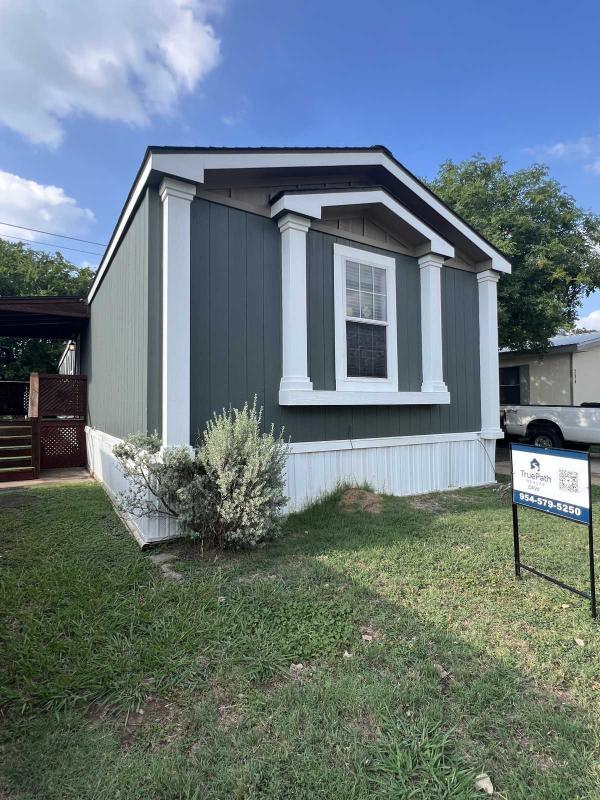
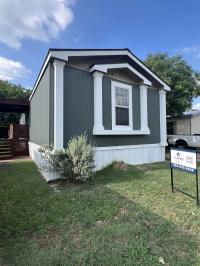
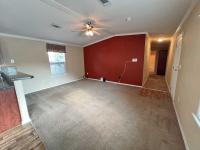
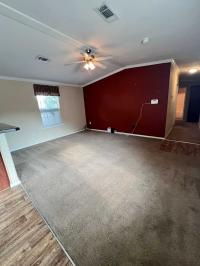
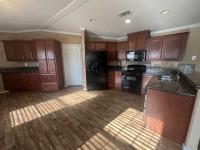
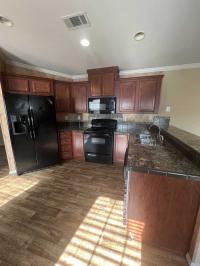
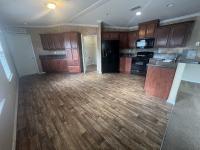
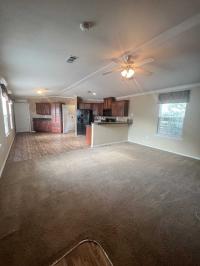
Welcome home to this beautifully maintained manufactured home that offers comfort, functionality, and incredible value! From the moment you arrive, you'll appreciate the attractive curb appeal featuring stylish exterior accents, mature landscaping, and a large covered carport perfect for protecting your vehicles from the Texas weather.
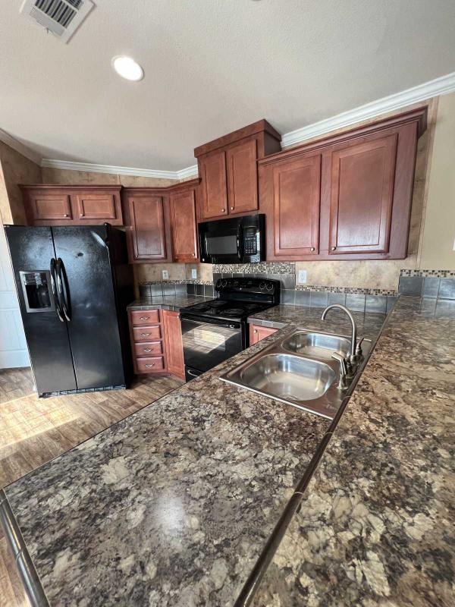
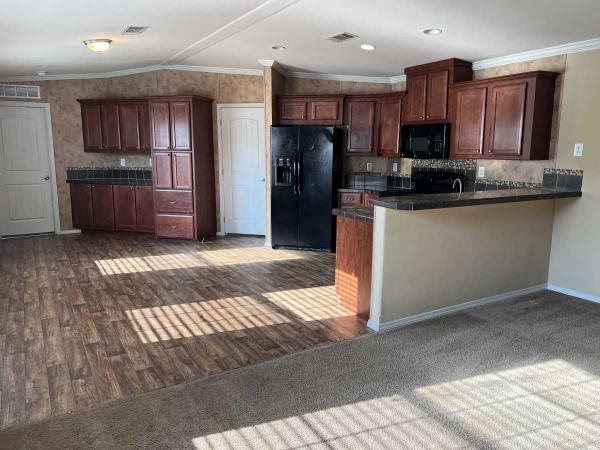
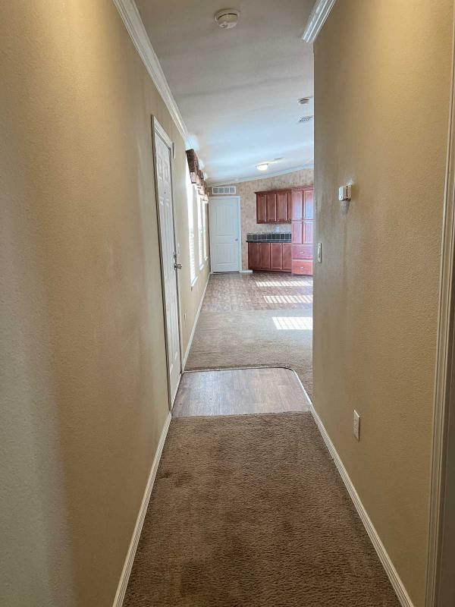
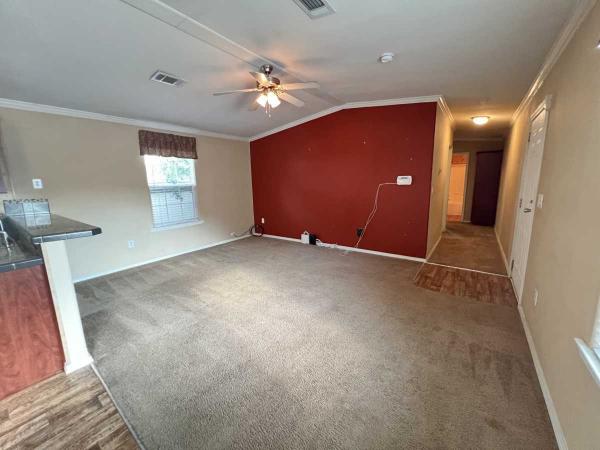
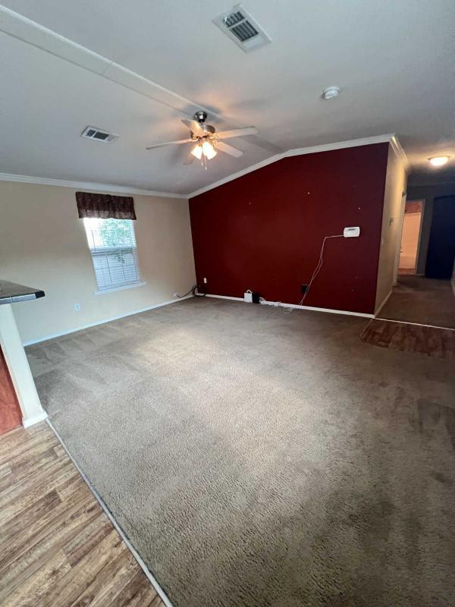
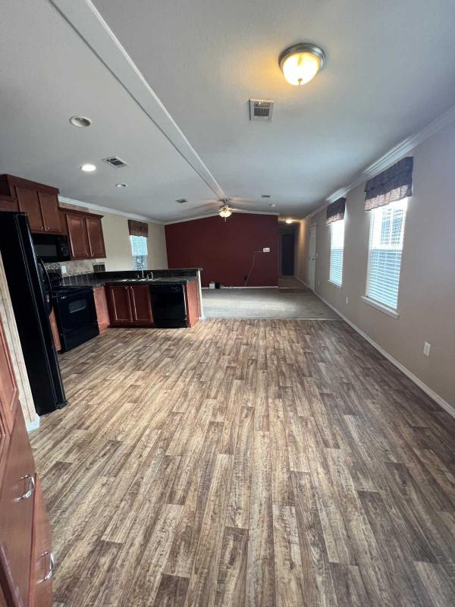
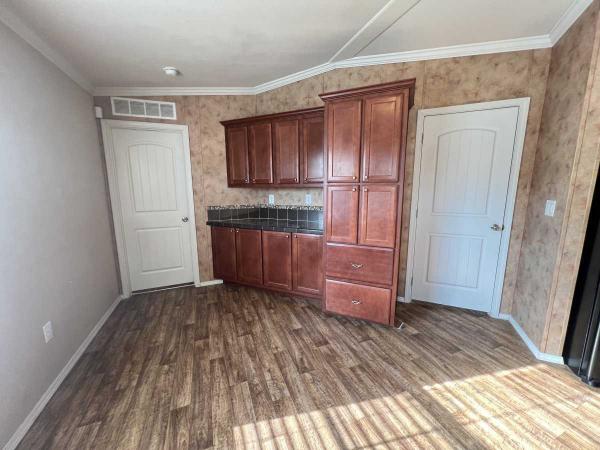
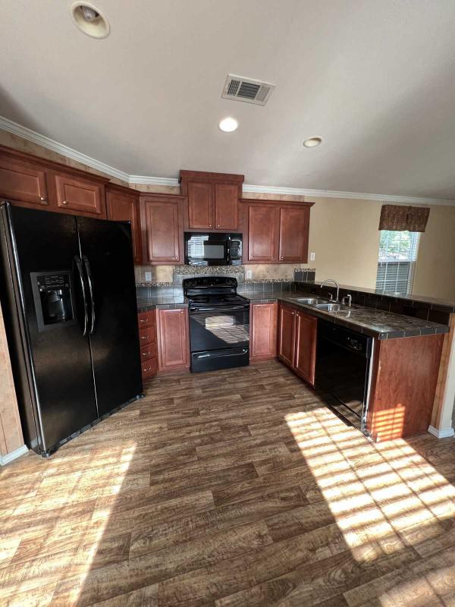
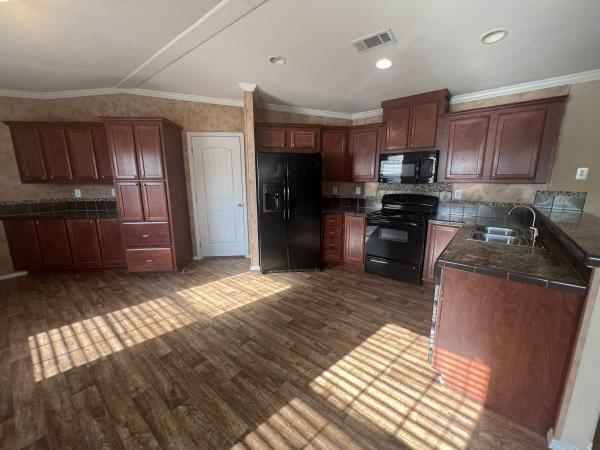
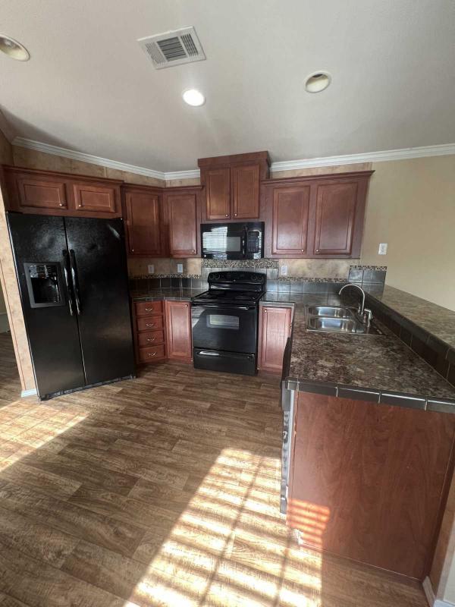
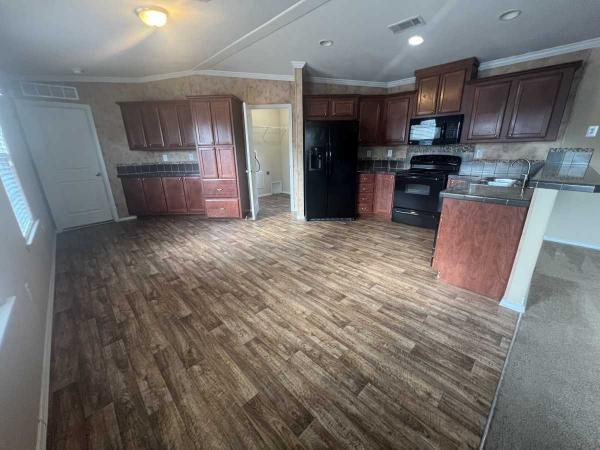
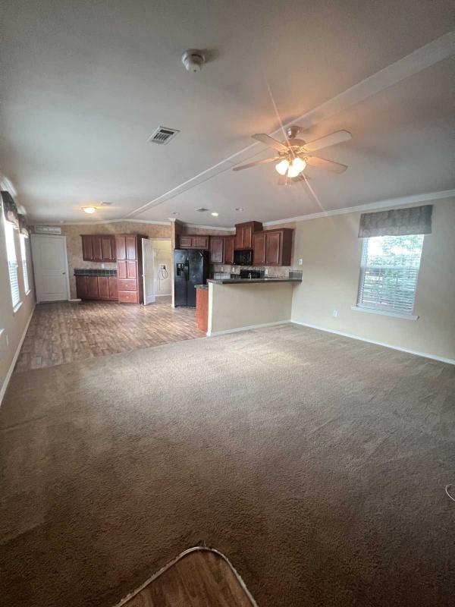
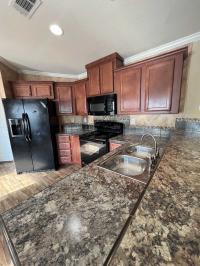
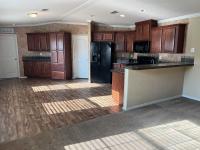
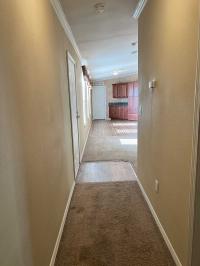
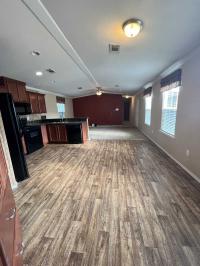
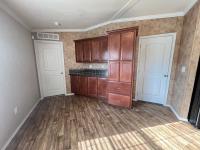
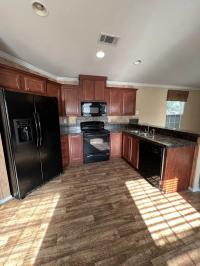
Step inside to discover an inviting open-concept floor plan with warm wood-tone flooring, abundant natural light, and a spacious living area that flows seamlessly into the kitchen and dining space. The well-appointed kitchen features ample cabinetry, generous countertop space, black appliances, and a breakfast bar ideal for casual dining or entertaining guests.
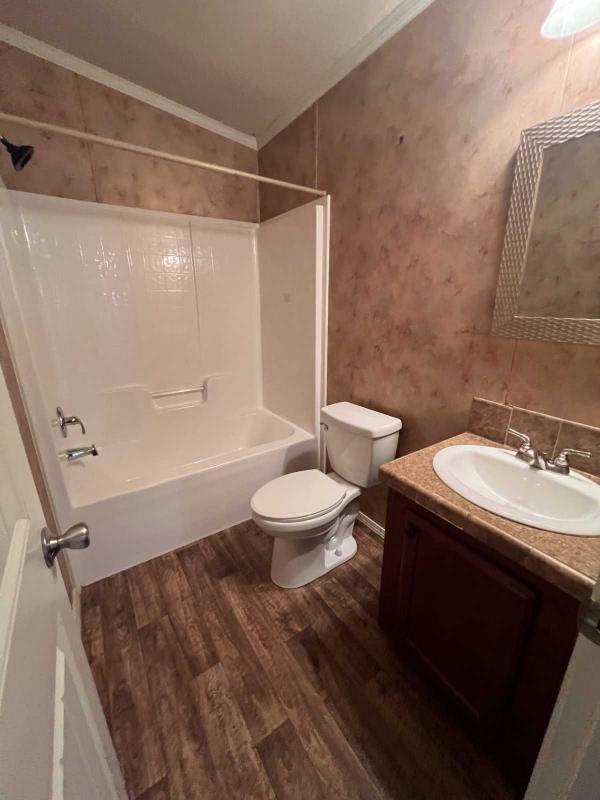
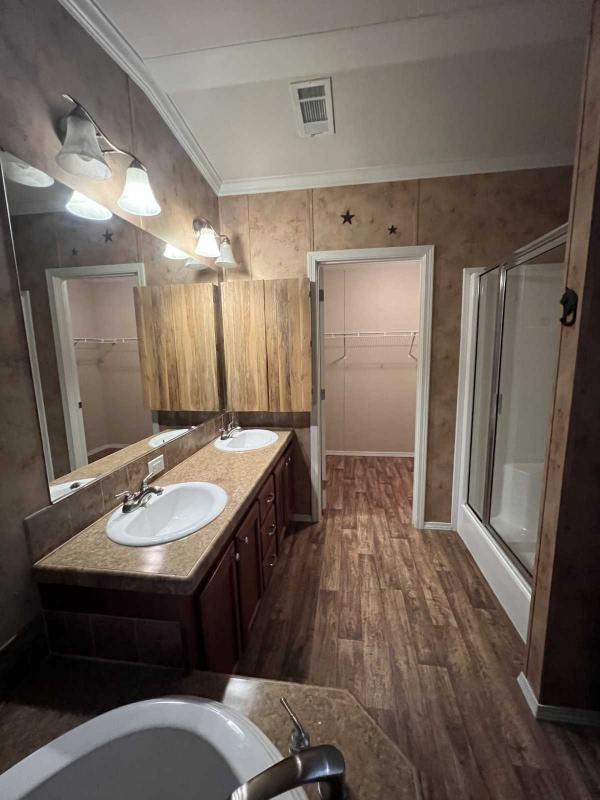
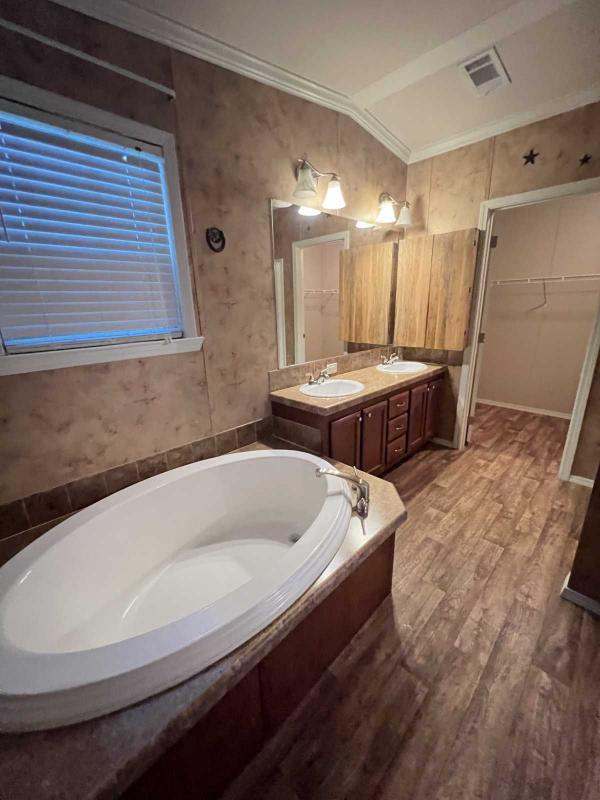
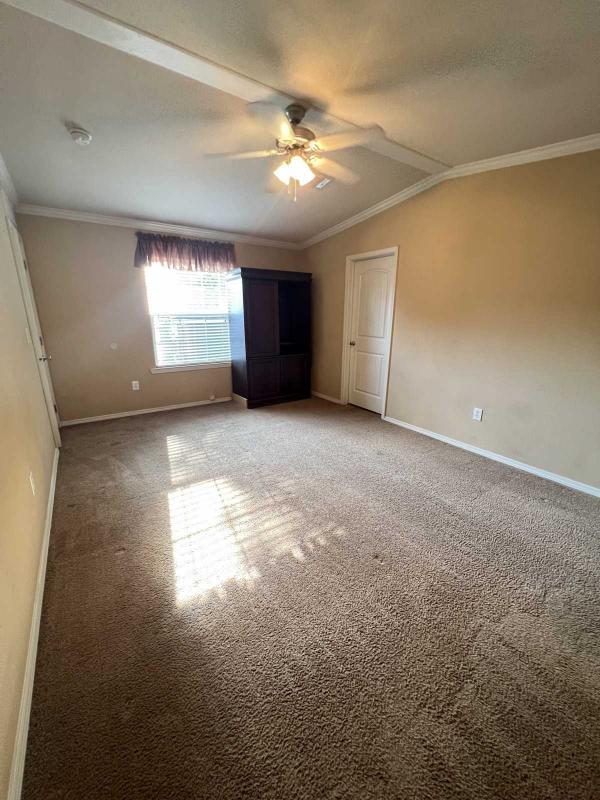
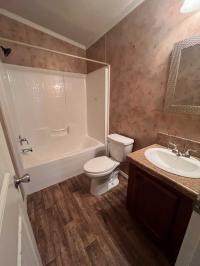
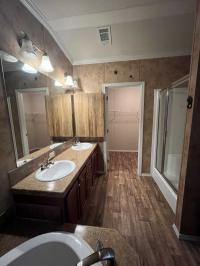
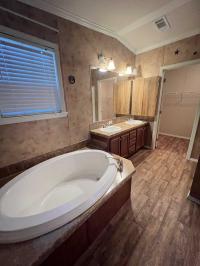
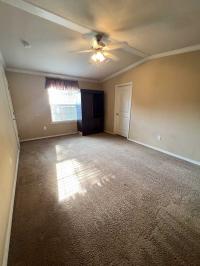
The spacious primary suite offers a relaxing retreat with a double vanity, large mirrors, and a soaking tub perfect for unwinding after a long day. Additional bedrooms provide flexibility for family, guests, a home office, or hobby space.
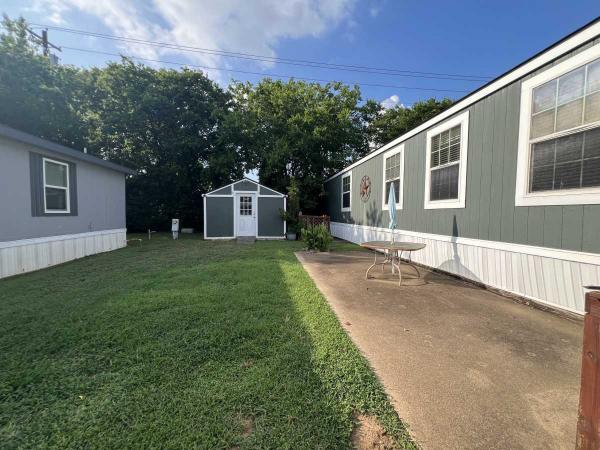
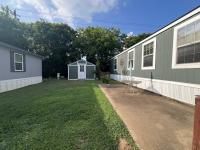
Outside, you'll love the oversized covered carport and patio area, providing plenty of room for parking, outdoor gatherings, or simply enjoying your morning coffee. A storage shed is also included, offering extra space for tools, equipment, or seasonal items.
? Property Features:
Spacious open-concept layout
Large kitchen with abundant cabinet storage
Breakfast bar and dining area
Primary bath with double vanity and soaking tub
Wood-look flooring throughout main living areas
Covered carport with extended outdoor space
Storage shed included
Attractive landscaping and curb appeal
Move-in ready
This home combines affordability, comfort, and practicality all in one package. Whether you're looking for your first home, downsizing, or seeking a low-maintenance lifestyle, this property is a must-see!
? Schedule your showing today before this opportunity is gone!
Step inside to discover an inviting open-concept floor plan with warm wood-tone flooring, abundant natural light, and a spacious living area that flows seamlessly into the kitchen and dining space. The well-appointed kitchen features ample cabinetry, generous countertop space, black appliances, and a breakfast bar ideal for casual dining or entertaining guests.
The spacious primary suite offers a relaxing retreat with a double vanity, large mirrors, and a soaking tub perfect for unwinding after a long day. Additional bedrooms provide flexibility for family, guests, a home office, or hobby space.
Outside, you'll love the oversized covered carport and patio area, providing plenty of room for parking, outdoor gatherings, or simply enjoying your morning coffee. A storage shed is also included, offering extra space for tools, equipment, or seasonal items.
? Property Features:
Spacious open-concept layout
Large kitchen with abundant cabinet storage
Breakfast bar and dining area
Primary bath with double vanity and soaking tub
Wood-look flooring throughout main living areas
Covered carport with extended outdoor space
Storage shed included
Attractive landscaping and curb appeal
Move-in ready
This home combines affordability, comfort, and practicality all in one package. Whether you're looking for your first home, downsizing, or seeking a low-maintenance lifestyle, this property is a must-see!
? Schedule your showing today before this opportunity is gone!
- Shingled Roof
- Vinyl Siding
- Drywall Ceilings
- Drywall Walls
- Electric Heat
- Carport
- Storage Shed
- Ceiling Fan
- Central Air
- Laundry Room
- Pantry
- Garden Tub
- Garbage Disposal
- Microwave
- Oven
- Refrigerator
- Dishwasher
Fields in red are required.
Refine
- Start Over
Location:
- Texas
- Denton [X]
Advertise
Click here to learn how you can list your home for sale or rent on our website.