
2013 Skyline Manufactured Home
$237,500


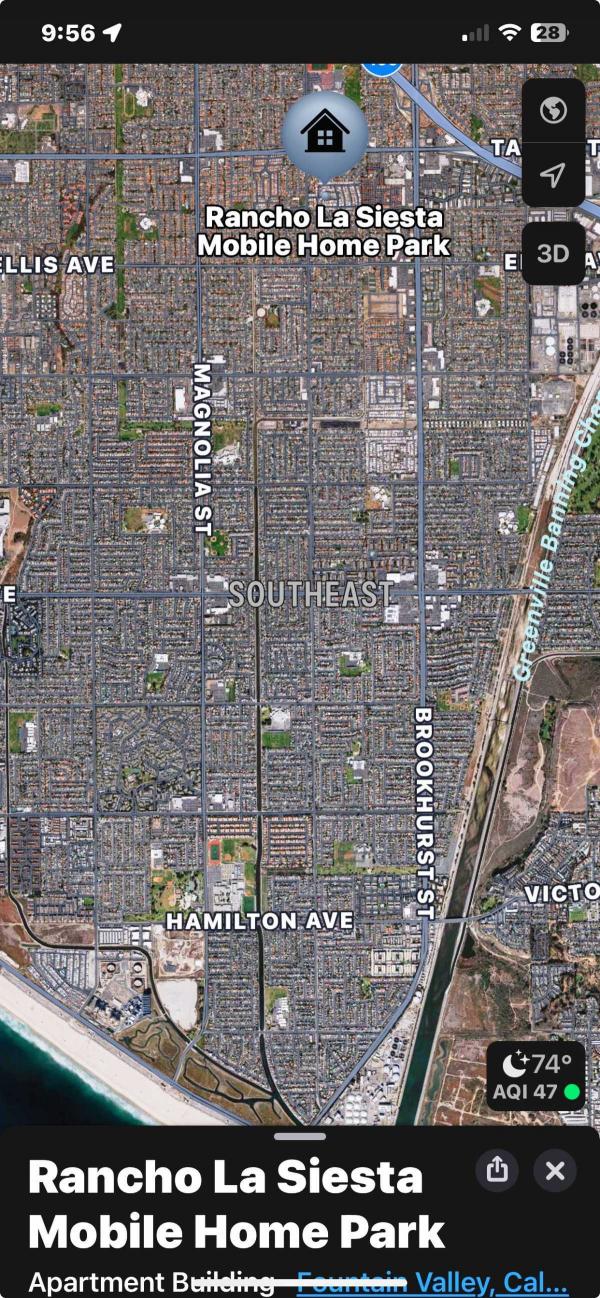
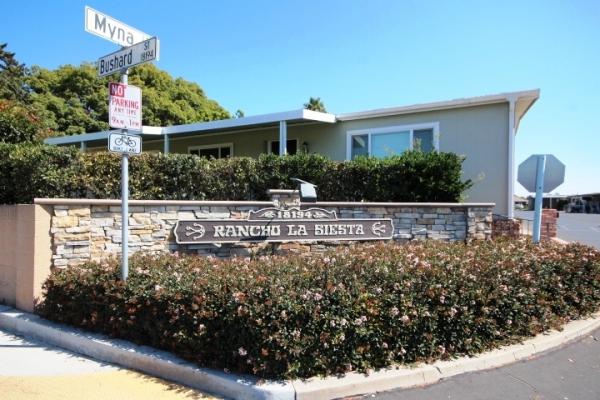
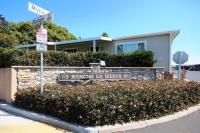
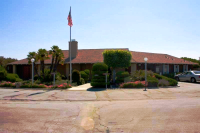
Rancho La Siesta Mobile Home Park 
Age-Restricted (55+) Community
211 Albatross Lane
Fountain Valley, CA 92708
Michelle Fairchild
Premiere Choice Manufactured Housing
Phone: (714) 760-4275
Fax: (888) 888-8888
- 1492 sq ft
- 3 bedrooms
- 2 bathrooms
- Color: Earth Tones
- Lot Rent: $2000 per month
- Serial #FQ710144GA/B




View a virtual tour of this home: https://my.matterport.com/show/?m=759HRCZPSYW
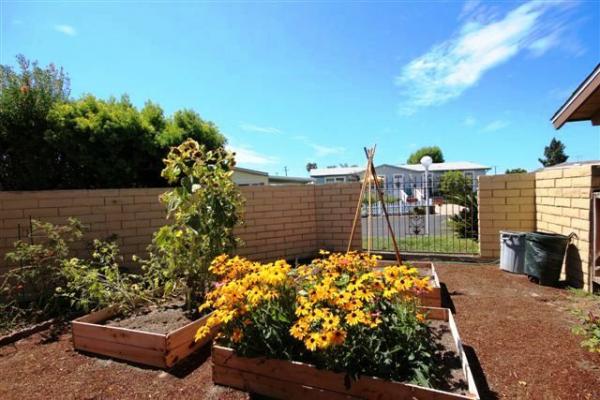
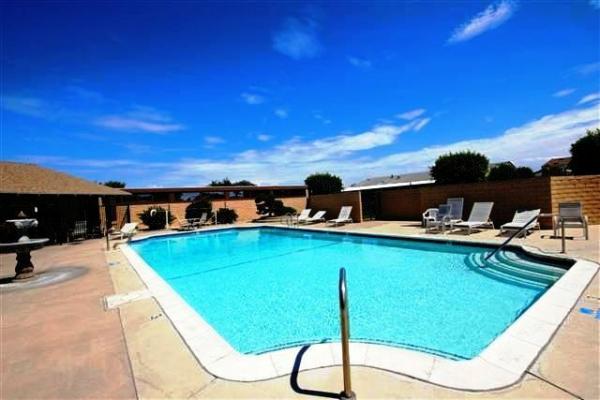
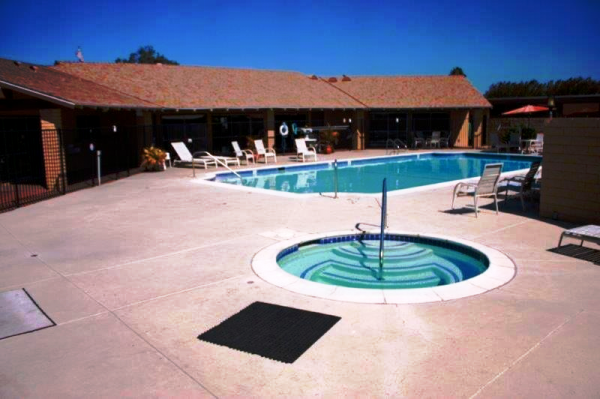
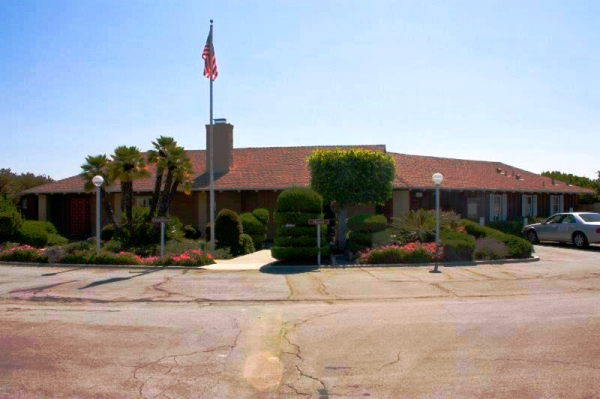
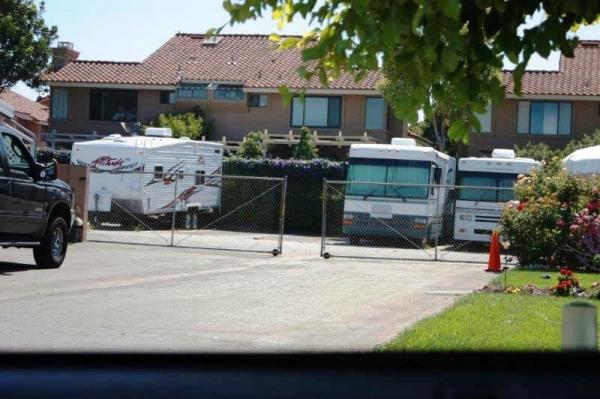
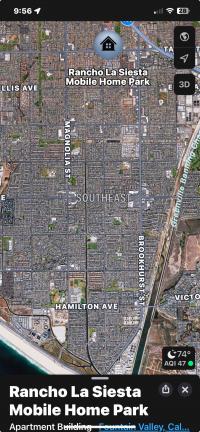
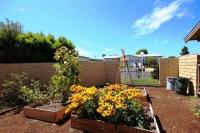
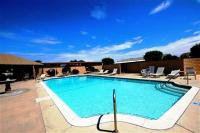
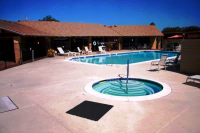
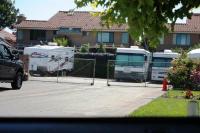
2013 Skyline Manufactured Home - Rancho la Siesta Beautiful, spacious 3-bedroom, 2-bathroom manufactured home located in the highly desirable, 5-Star Senior Community of Rancho la Siesta in Fountain Valley, CA. This meticulously maintained 1,492 sq. ft. home features an open floorplan with high flat ceilings, an extra-large front porch perfect for relaxing, and premium upgrades throughout. Home Highlights ? Interior Space: 3 Bedrooms, 2 Bathrooms, 1,492 sq. ft. with a spacious, open-concept layout. ? Kitchen & Storage: Premium hardwood cabinetry, a large walk-in closet, and dedicated linen storage. ? Comfort & Climate: Central air conditioning and high flat ceilings that enhance the open, airy feel. ? Outdoor & Parking: Extra-large front porch, 3-car parking spaces, and a custom storage shed. ? Financials: Space rent is $2,000/month. Rancho la Siesta Community Features ? Premium Senior Living: A 5-Star Senior (55+) community built in 1965 with 181 individual homesites. ? Land Stability: The park owns the land (not leased) under original ownership, offering excellent long-term stability. ? Amenities: Heated pool & spa, an active clubhouse, RV storage, and an on-site resident manager. ? Pet-Friendly: Allows 2 small indoor pets, and residents are welcome to walk their dogs inside the park. ? Prime Location: Located at 18194 Bushard, Fountain Valley. Just 2.3 miles from the ocean (biking distance for active seniors) with quick access to major freeways, award-winning hospitals, Whole Foods, Costco, Sam's Club, and local dining. Listed by Premiere Choice Manufactured Housing Brought to you by Michelle Fairchild, Josh, Kevin, and Ruth. As licensed HCD dealers with over 100 combined years of full-time experience, we are Orange County park experts. We don't just sell homes-we guide you through Mobilehome Residency Law (MRL), HCD guidelines, financing/refinancing options, city grants, and rent assistance programs. Want to see it in person? We are available Monday-Sunday from 10:00 A.M. to 8:00 P.M. View the virtual tour and floorplan links attached to this listing to explore more! If you would like to move forward, please let me know: ? Would you like to schedule an in-person tour this week? ? Do you need assistance exploring financing options or city grant programs for this purchase? ? Would you like me to send you the virtual tour and floorplan links directly?- Shingled Roof
- Hardboard Siding
- Drywall Ceilings
- Drywall Walls
- Gas Heat
- Storage Shed
- Gutters
- Deck
- Patio
- Thermopane Windows
- Ceiling Fan
- Central Air
- Walk-in Closet
- Laundry Room
- Pantry
- Garbage Disposal
- Microwave
- Oven
- Refrigerator
- Dishwasher
- Clothes Washer
- Clothes Dryer
Fields in red are required.
Refine
- Start Over
Location:
- California
- Fountain Valley [X]
Advertise
Click here to learn how you can list your home for sale or rent on our website.