
MERT HS Manufactured Home
$84,500


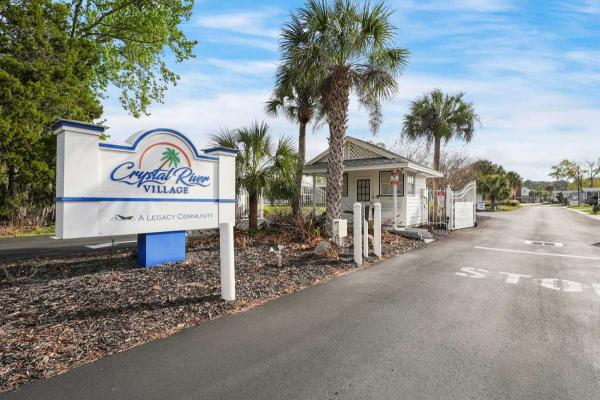
Crystal River Village 
Age-Restricted (55+) Community
1722 SE Joan Rollins Avenue
Crystal River, FL 34429
Charlynn Ramirez
Central Florida Mobile Home Sales Inc.
Phone: (813) 369-3674
Fax: (813) 754-7559
- 24 x 56
- 3 bedrooms
- 2 bathrooms
- Color: Off white
- Lot Rent: $825 per month






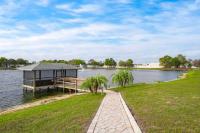


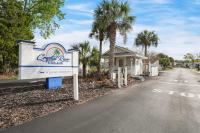
View a virtual tour of this home: https://www.dropbox.com/scl/fo/rmeuc8rlc7qa89262eqii/AKtJ_pJrb5PxUITT4S7QIHw/933%20SE%20Lillian%20St.mp4?rlkey=ciaw8hj1uoc6gkxeho3h3vlbj&st=2pn60bfq&dl=0&raw=1
Welcome to the ultimate retreat in Crystal River Village, where your search for the perfect home truly ends. This spacious three-bedroom, two-bathroom home features a thoughtfully designed split-floor plan, offering all the comforts and conveniences you desire under one roof. If you love hosting gatherings, you'll appreciate the open-concept kitchen, complete with a large center island, abundant storage, and expansive counterspace. The inviting living areas seamlessly connect, making it easy to entertain friends and family in style and comfort. Unwind at the end of the day in the newly renovated enclosed lanai, which is filled with natural light-perfect for enjoying your favorite glass of wine, a cup of coffee, or tea in a peaceful setting. When it's time to rest, retreat to the master bedroom, featuring a private ensuite bath for your comfort and privacy. Guests will love their own luxurious rooms and dedicated guest bath located on the opposite side of the home. Step outside to enjoy the serene outdoors on the spacious covered front porch or relax on the extended patio-ideal spaces for soaking up the tranquility of your surroundings on this DOUBLE LOT. This home truly has it all. Don't miss the opportunity to make this exceptional property your own private paradise. Current lot lease $825/month. Seller offering 1-yr home warranty! Call today for more information. Ready to explore the possibilities of making this home your own? As you take the next step, please review these important details to help you make an informed purchase. Listing information is considered reliable but is not guaranteed. Our company does not guarantee or warrant the accuracy of the listing information or the property's condition, and all measurements are approximate. Buyers are responsible for confirming current lot rent, fees, and pass-on costs and obtaining all applicable community, park, or home rules, regulations, and pet policies directly from the community or park manager. These details should be obtained directly from management, as our company is not responsible for quoting these fees or policies. Financing may be available through third-party lenders. The sales price excludes taxes, dealer fees, and administrative fees. Contact the sales agent for additional information and to explore your next steps toward making this home your own.- Shingled Roof
- Vinyl Siding
- Electric Heat
- Carport
- Storage Shed
- Gutters
- Patio
- Cathedral Ceiling
- Ceiling Fan
- Central Air
- Walk-in Closet
- Laundry Room
- Pantry
- Sun Room
- Garbage Disposal
- Microwave
- Oven
- Refrigerator
- Dishwasher
- Clothes Washer
- Clothes Dryer
Fields in red are required.
Refine
- Start Over
Location:
- Florida
- Venice [X]
Advertise
Click here to learn how you can list your home for sale or rent on our website.