
1998 Karsten Manufactured Home
$90,000


Silver State Mobile Home Park 
3400 Hwy 50 East #63
Carson City, NV 89701
- 24 x 60
- 2 bedrooms
- 2 bathrooms
- Color: green
- Lot Rent: $800.18 per month
- Utilities: $100.00 per month
- Prop Taxes: $9.00 per month
- Serial #kccao1k70881ab
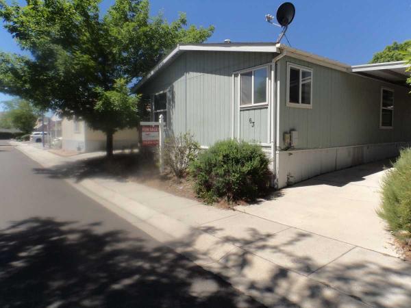
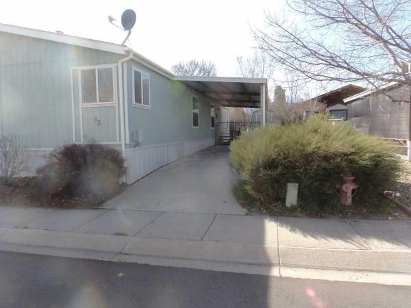
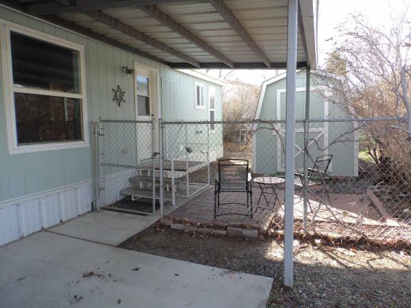
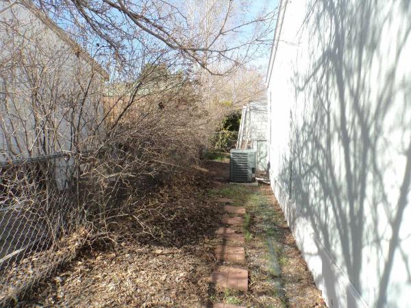
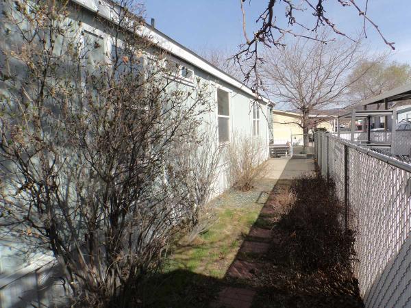
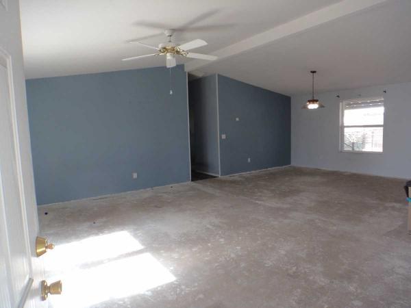
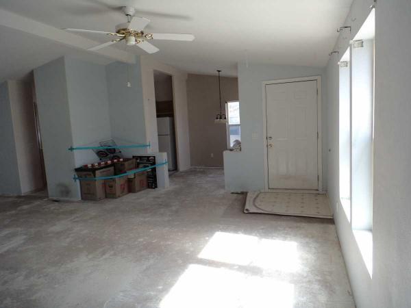
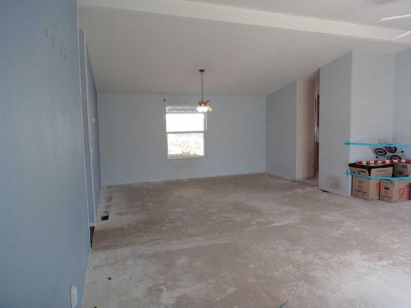
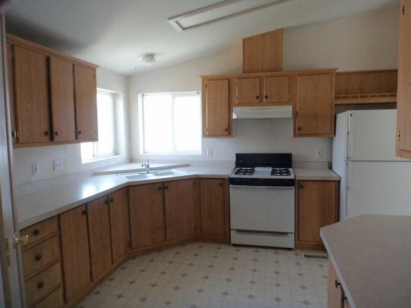
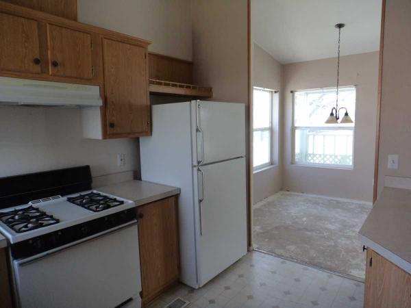
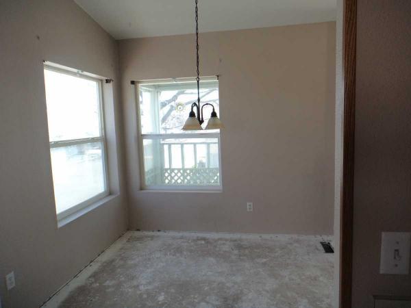
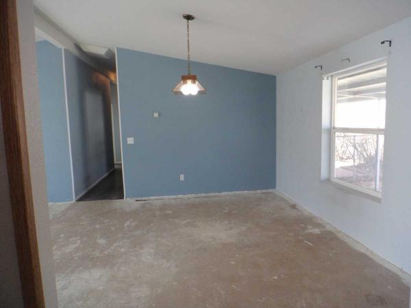
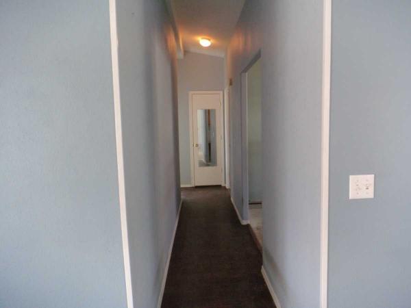
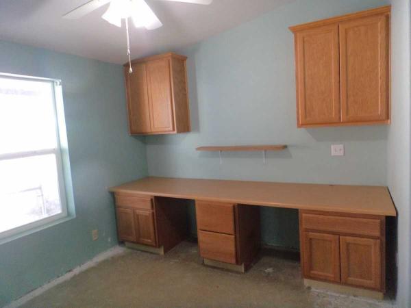
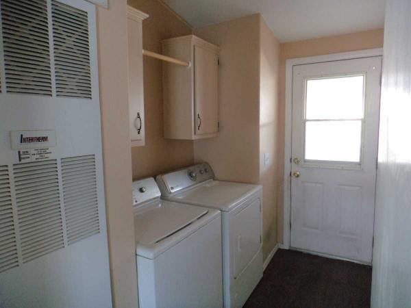
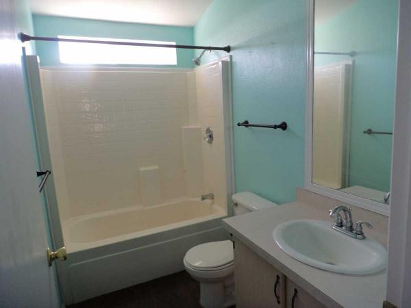
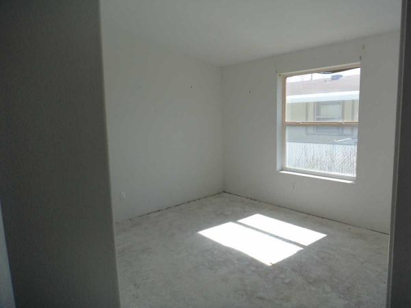
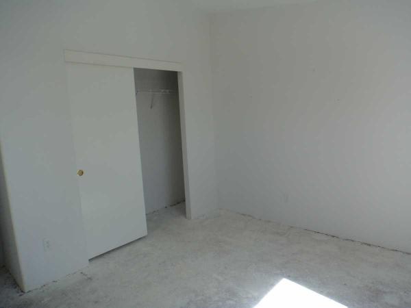
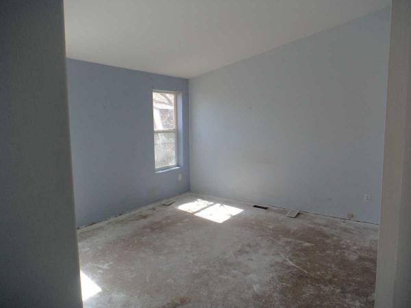
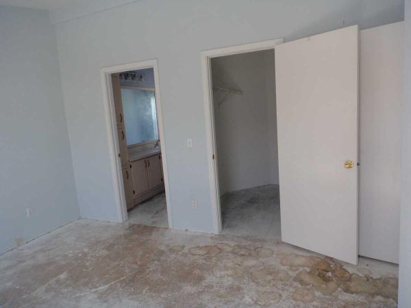
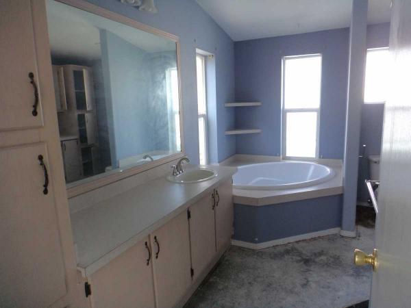
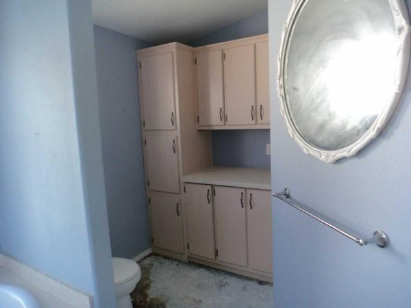
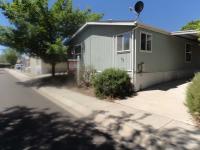
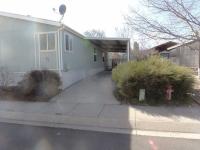
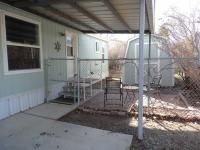
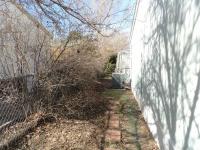
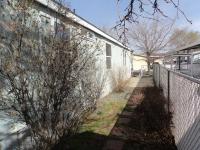
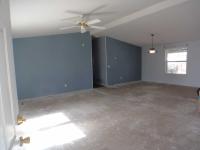
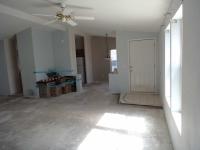
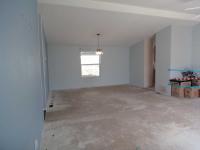
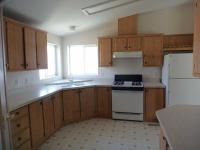
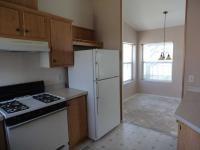
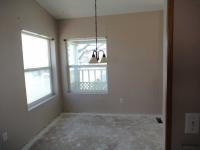
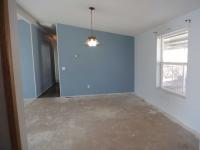
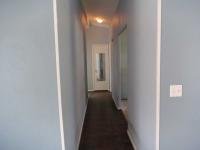
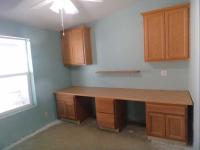
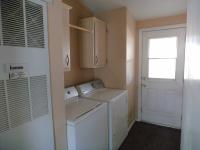
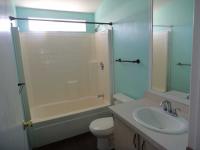
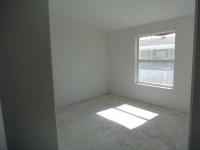
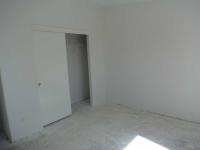
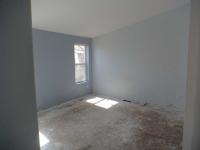
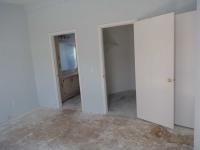
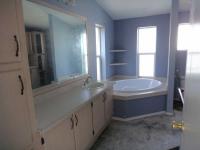
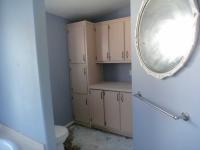
The covered entry deck front door opens to the living room / family room.Cathedral ceiling,finished sheetrock ceilings and walls.The kitchen features a double basin sink,garbage disposal,gas range and refrigerator.Upper and lower cabinets,formica countertops and a pantry.The floor is vinyl sheet.The dining room has a raised ceiling and a overhead light fixture.The laundry room has overhead cabinets,washer and dryer and vinyl flooring.The exterior back door opens to the covered 2 vehicle carport.The main bathroom has a tub/shower,single basin vanity,toilet and vinyl flooring.The first bedroom has a raised ceiling and a large closet.The master bedroom features a walk in closet and a raised ceiling.The master bath has a single basin vanity,garden tub,toilet and upper and lower cabinets.The hallway office has built in upper and lower cabinets,formica counter top and a ceiling fan/light.(This could be another bedroom).This home has forced air gas heat,a/c and a gas water heater.There is a srorage shed,fenced back yard ,2 patios and easy care landscaping.Note:This is a dog friendly park!Ask about financing options..
- Shingled Roof
- Hardboard Siding
- Drywall Ceilings
- Drywall Walls
- Gas Heat
- Carport
- Storage Shed
- Deck
- Patio
- Thermopane Windows
- Cathedral Ceiling
- Ceiling Fan
- Central Air
- Walk-in Closet
- Laundry Room
- Pantry
- Garden Tub
- Garbage Disposal
- Refrigerator
- Clothes Washer
- Clothes Dryer
Refine
- Start Over
Location:
- Nevada
- Carson City [X]
Advertise
Click here to learn how you can list your home for sale or rent on our website.