
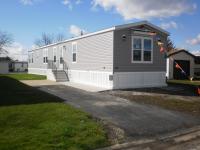
2018 Champion ELS1676B Mobile Home
$52,900


Pheasant Lake Estates 
43 Swan Lane
Beecher, IL 60401
Pheasant Lake Estates Sales
Pheasant Lake Estates
Phone: (855) 525-4425
- 1216 sq ft
- 3 bedrooms
- 2 bathrooms
- Seller ID #22860212
- Serial #112000HDB500229A



View a virtual tour of this home: www.youtube.com/embed/L63aKdBwAGc?rel=0&utm_source=MHVillage&utm_medium=textlink&utm_term=listing+virtual+tour&utm_campaign=Pheasant+Lake+Estates
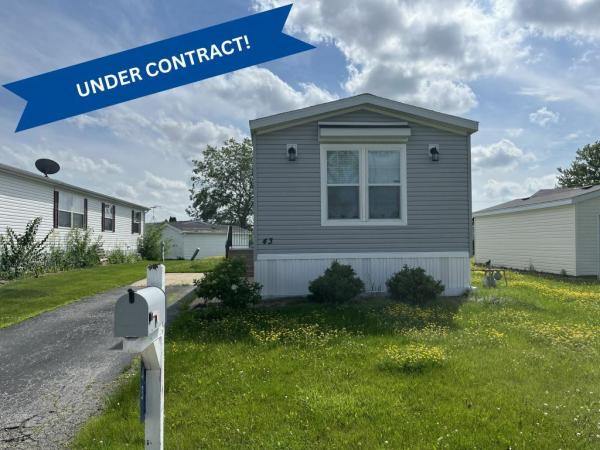
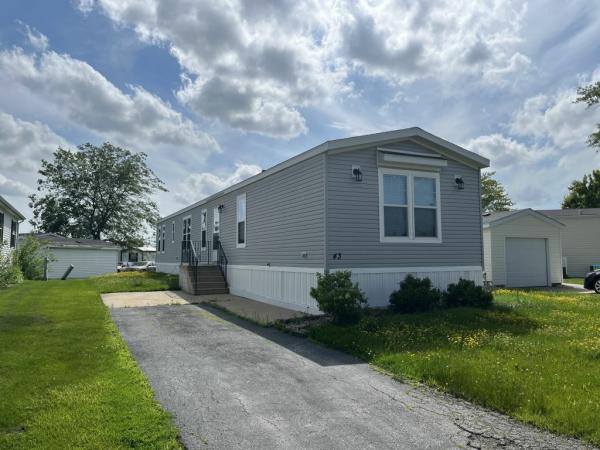
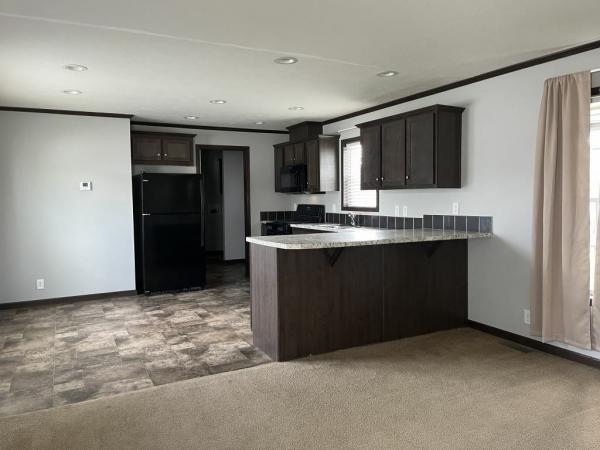
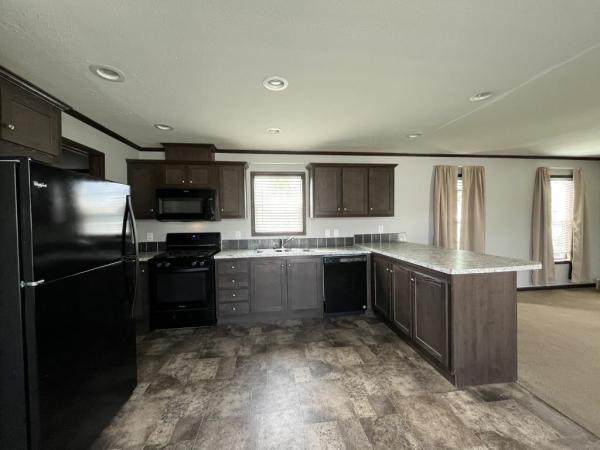
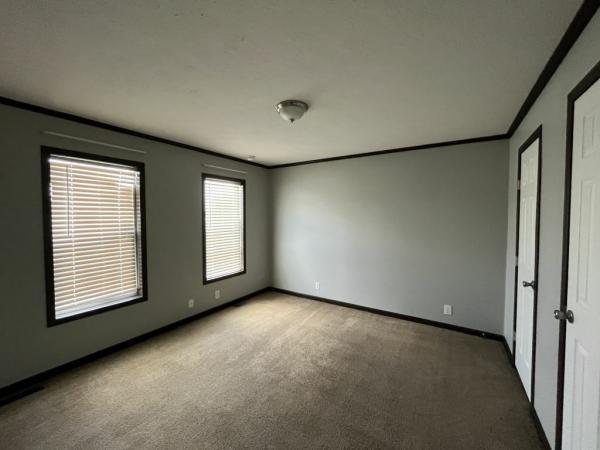
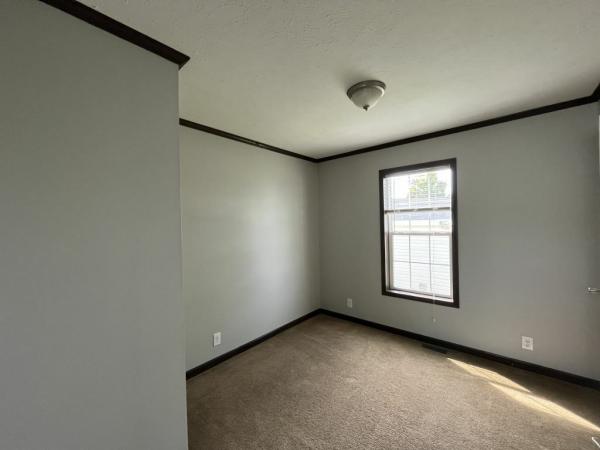
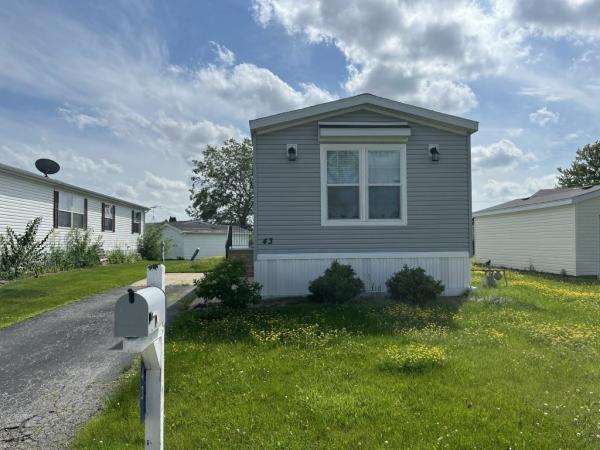
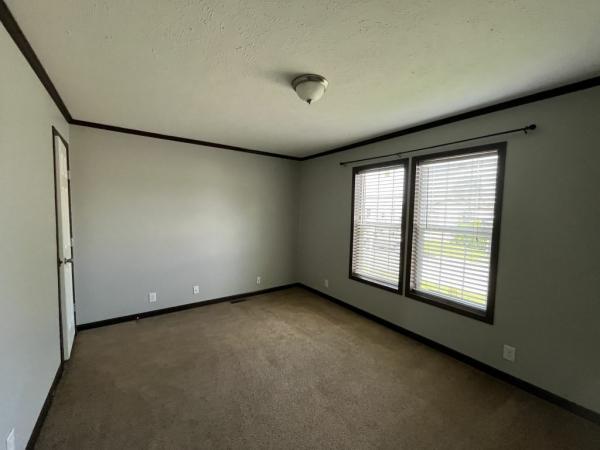
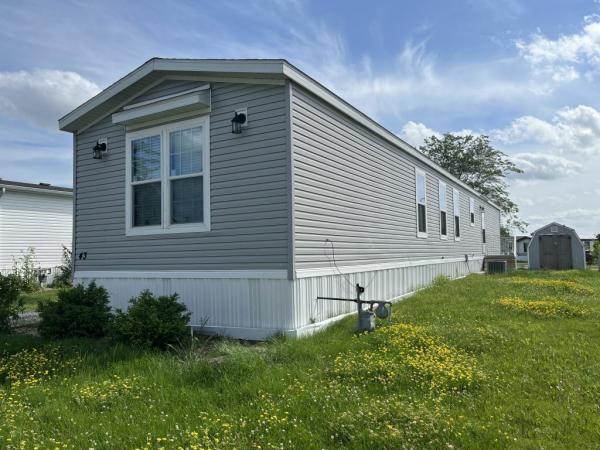
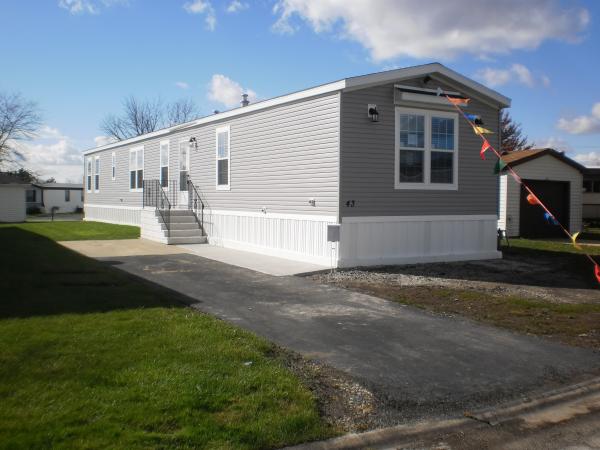
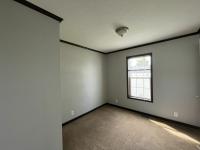
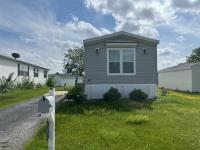
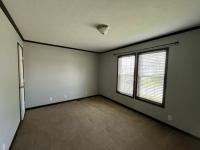
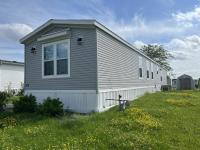
Welcome to Pheasant Lake Estates a all age active and vibrant community, where you can find yourself in your dream home. We have a 2018 3 bed, 2 bath home for sale featuring 1216.00 sq ft of beautifully designed living space. Located in/near Beecher, this property offers the perfect blend of modern amenities and timeless charm. Step inside to find an open-concept floor plan. The spacious primary suite offers a peaceful retreat, complete with a walk-in closet. Additional bedrooms provide versatility for guests, a home office, or a growing family. Located in the desirable Pheasant Lake Estates, residents enjoy access to a range of premium amenities including clubhouse, walking trails, playgrounds, basketball court, and dog park. Conveniently situated near schools, shopping, dining, major highways, parks, you'll have everything you need just minutes away. Whether you're looking for relaxation or recreation, this community has it all. Ask us about financing options. Call today to schedule a tour!This home features the following amenities: Gas Stove, Open Floor Plan, Central Heat/AC, Furnace, Energy Efficient Windows, LED Lighting, Energy Efficient Appliances, Washer/Dryer Hookups, Walk-In Shower, Premium Homesite, Finished Drywall, Master Bedroom en suite.- Storage Shed
- Microwave
- Refrigerator
- Dishwasher
Fields in red are required.
Refine
- Start Over
Location:
- Illinois
- Beecher [X]
Advertise
Click here to learn how you can list your home for sale or rent on our website.