
2027 Adventure Manufactured Home
$96,900


Benson Trace 
528 Birchwood Circle
La Grange, KY 40031
Norman Pierce
Trading Post Homes of Shepherdsville, LLC.
Phone: (502) 955-5622
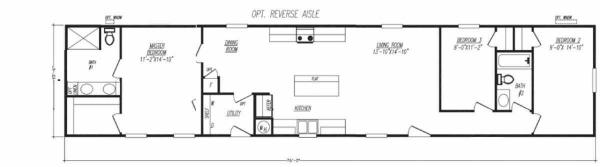
- 16 x 76
- 3 bedrooms
- 2 bathrooms
- Lot Rent: $495 per month
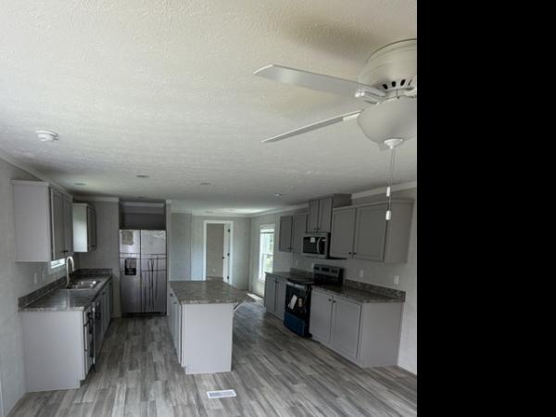
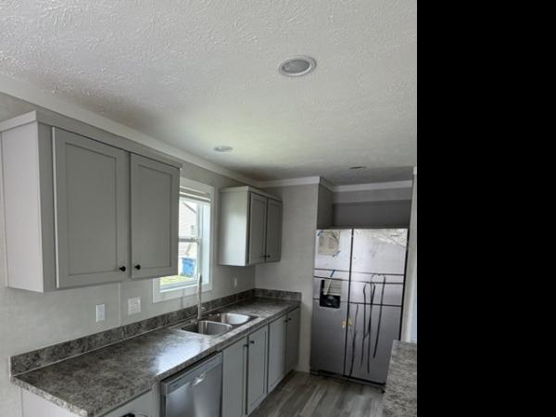
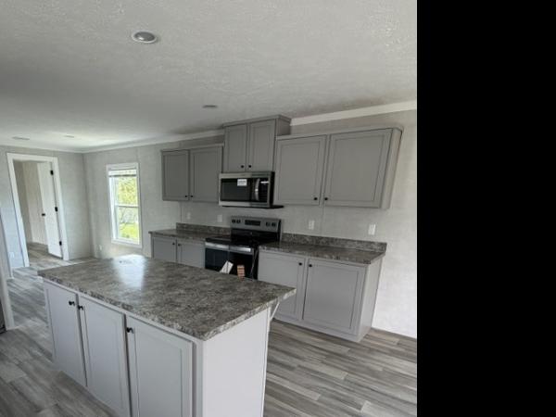
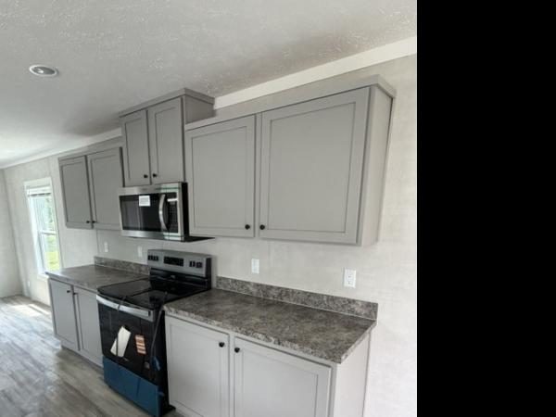
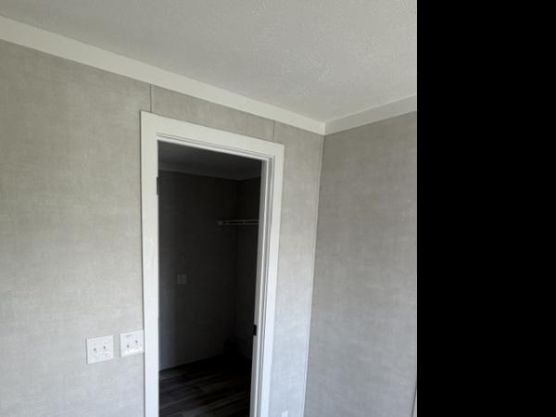
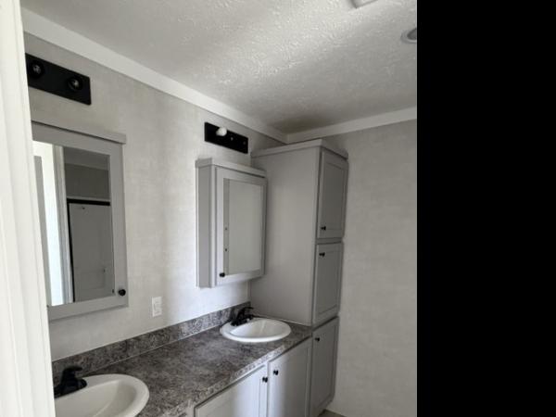
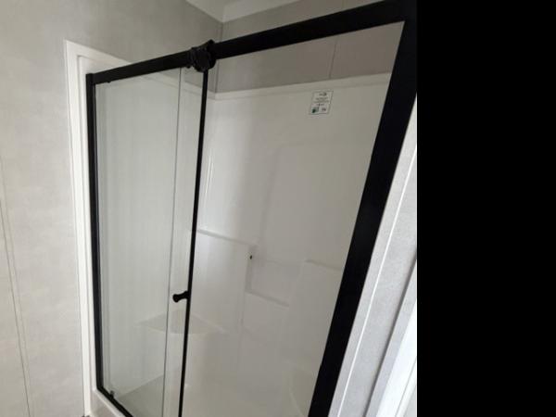
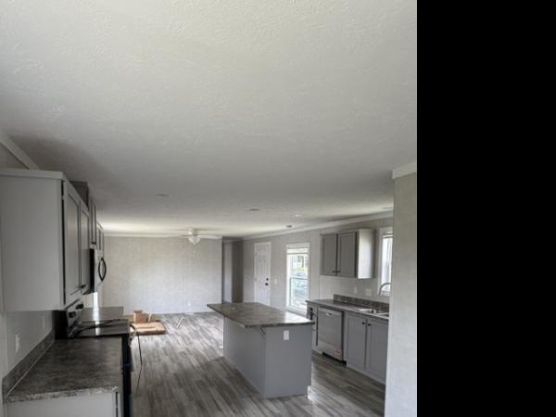
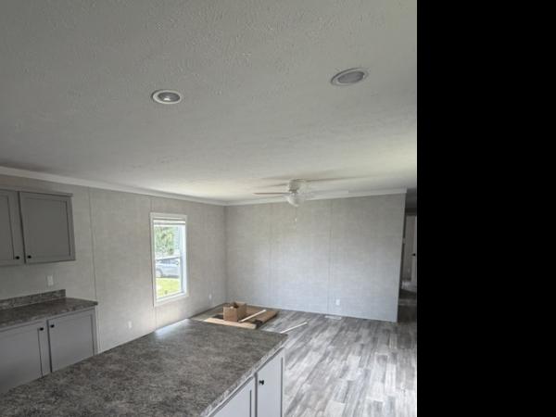
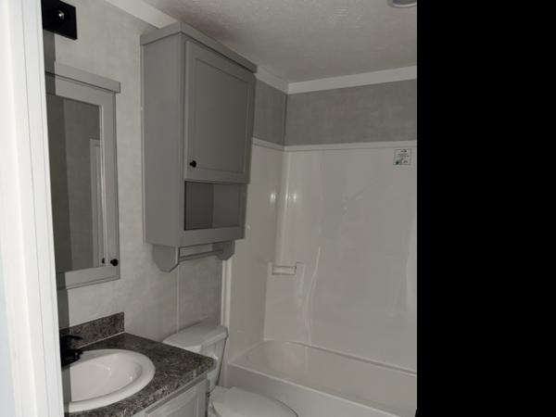
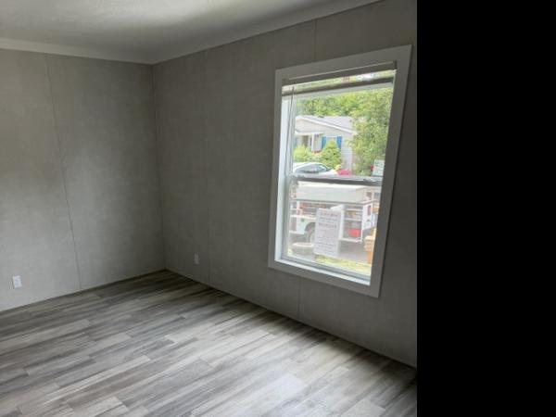
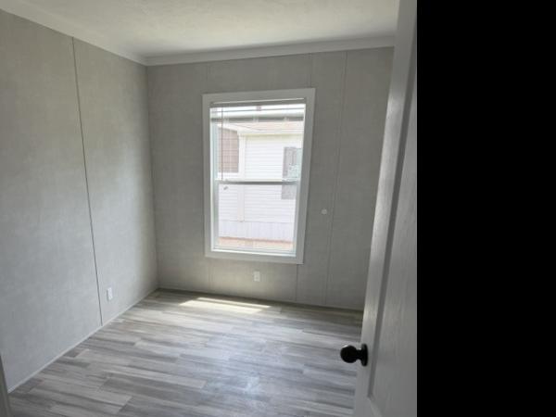
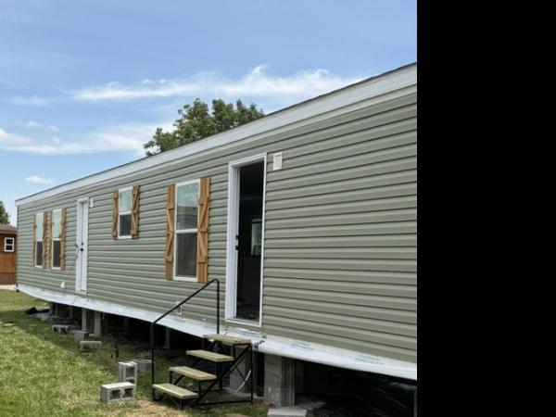
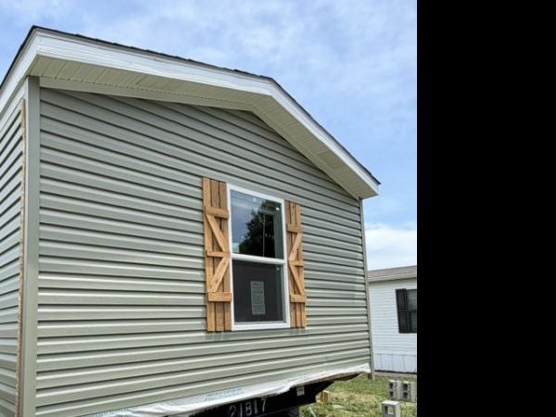
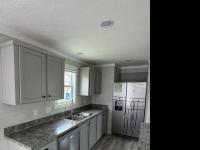
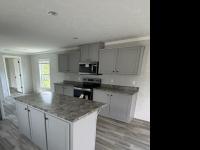
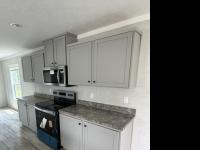
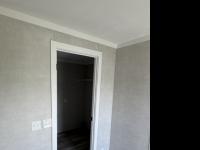
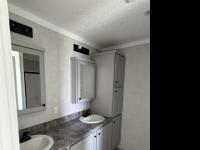
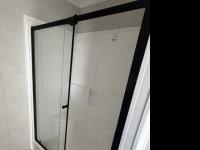
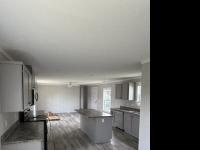
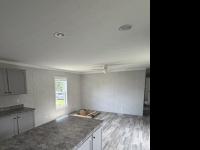
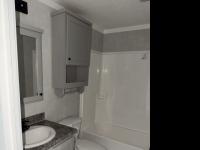
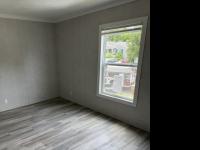
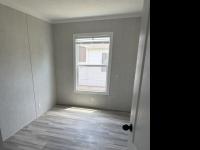
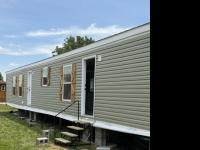
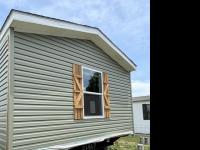
New spec home in Shelbyville just setup at 528 Birchwood Circle in Benson Trace Mobile Home Park. Under construction but can be toured and purchased prior to completion. The home is an open floorplan with approximately 1,178 square feet with 3 bedrooms 2 baths, stainless steel appliances, real wood cabinets, vinyl siding with OSB wrap, architectural shingles, northern insulation, primary bath with double sinks/extra cabinets/large shower, 8x34' deck to both doors (which has storm doors), upgraded steel underskirting, 6" gutters and central air. Buy with confidence with a free 7 year limited warranty.
- Shingled Roof
- Vinyl Siding
- Drywall Ceilings
- Electric Heat
- Deck
- Central Air
- Laundry Room
- Microwave
- Oven
- Refrigerator
- Dishwasher
Fields in red are required.
Refine
- Start Over
Location:
- Kentucky
- Gilbertsville [X]
-
Showing:
Showing all.
Available
 55+
55+ All Ages
 Golf Nearby
 Parks Nearby
 Lakes Nearby
 Reduced Price Homes
 Rental Homes
Advertise
Click here to learn how you can list your home for sale or rent on our website.