
1984 Sterling Manufactured Home
$59,900


Avon on the Lake Senior Living 
Age-Restricted (55+) Community
2831 Chickadee St
Rochester Hills, MI 48309
Michelle Govaere
Sunrise Homes Co., Inc.
Phone: (586) 231-0616
Fax: (586) 231-0703
- 28 x 52
- 2 bedrooms
- 2 bathrooms
- Lot Rent: $838.00 per month
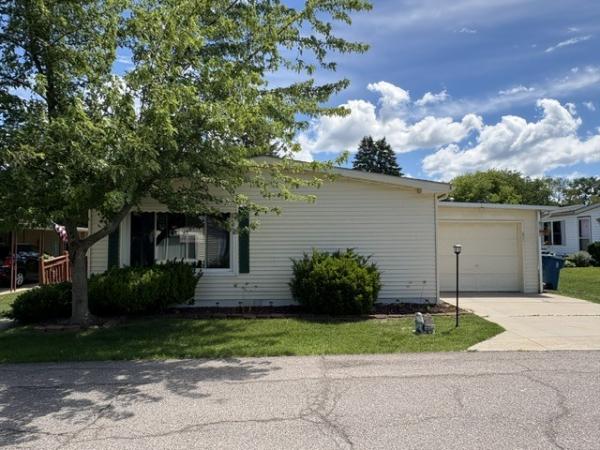
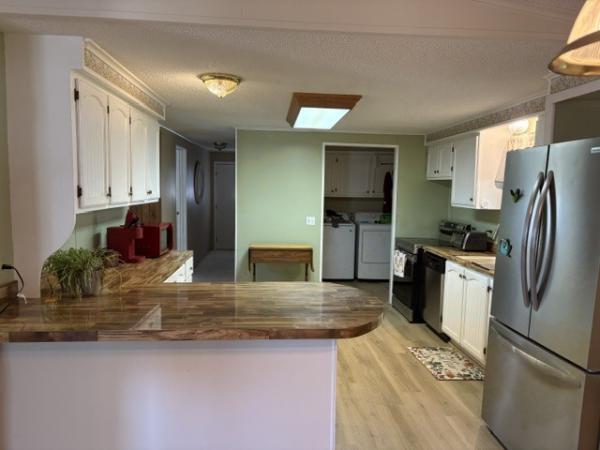
This 1,456 Square Foot Manufactured Home is Located in a Beautiful 55 & Older Community with a Monthly Lot Rent of $838 which includes Community Upkeep & Community Amenities like a Walk Path around the Lake, Dog Park, Nice Clubhouse with a Banquet Center, Game Room, Library, Craft Room, Laundry Facilities, Fitness Center & More!
This 1984, Sterling has a Spacious Living Room with an Entertainment Center, Stereo & Speakers, Coat Closet, Nice Picture Window & a Steel Door out to the Handicap Ramp. The Island Kitchen has a Peninsula with a Snack Bar, Nice White Cabinets, an Upgraded Faucet, Butcher Block Counters, Microwave, New Stainless Steel Appliances including a Frigidaire French Door Refrigerator with Bottom Freezer, Dishwasher, & Samsung Electric Stove, New Subfloors & Laminate Flooring & is Open to the Large Dining Room. The Laundry Room has New Samsung Washer & LG Dryer with Cabinets above, a Storage\Coat Closet, New Subfloors & Laminate Flooring & a Door out to the Garage. The Master Bedroom is a Great Size & has a Built in Desk or Vanity with a Mirror & Lights, a Linen Closet, Ceiling Fan, & a Large Walk-in Closet. The Master Bathroom has a Nice Vanity with a Porcelain Sink, a Garden Tub\Shower with Grab Bars, New Toilet, New Laminate Floors & a Window. Bedroom 2 has a Ceiling Fan, a Pull out Couch, & His & Her Closets with Mirrored Doors. The Main Bathroom has a Porcelain Sink, Medicine Cabinet, Linen Closet, a Walk-in Shower, New Toilet & New Subfloor & Laminate Floors. There is a Door in the Back of the Hallway out to the Back Patio with a wrap around Sidewalk. This Home also includes Blinds & Window Treatments, New Vinyl Windows 12 yrs ago, New Roof 7 years ago, New Underbelly\Insulation\Plumbing 6-7 yrs ago, New Hot Water Heater 2024, a Handicap Ramp, Furnace & Central Air Inspected every year, Beautiful Landscaping, Gutters, Front Awnings, Alarm on Hall Door & Laundry Room Door, a Garage with an Electric Garage Door Opener & Door out to the Side Yard, & a Large Attached Shed with Electric & Shelving for Storage. Located Close to the Dog Park & Easy Access in & out of the Community!
For More Information or To View This Home Please Contact Michelle GovaereFinancing Available to Qualified Buyers!! CASH!!
- Shingled Roof
- Vinyl Siding
- Drywall Ceilings
- Papered Walls
- Gas Heat
- Garage
- Storage Shed
- Gutters
- Patio
- Thermopane Windows
- Cathedral Ceiling
- Ceiling Fan
- Central Air
- Walk-in Closet
- Laundry Room
- Garden Tub
- Microwave
- Oven
- Refrigerator
- Dishwasher
- Clothes Washer
- Clothes Dryer
Fields in red are required.
Refine
- Start Over
Location:
- Michigan
- Rochester Hills [X]
Advertise
Click here to learn how you can list your home for sale or rent on our website.