


2027 Adventure Mojave Manufactured Home
$106,900


Preston Village 
304 Wilma Avenue #27
Louisville, KY 40229
Chris Richter
Trading Post Homes of Shepherdsville, LLC.
Phone: (502) 955-5622
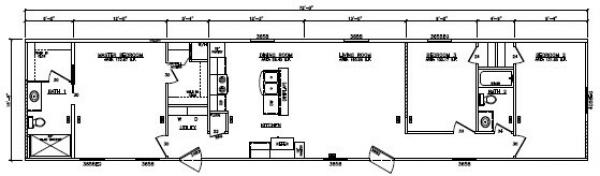
- 16 x 72
- 3 bedrooms
- 2 bathrooms
- Lot Rent: $455 per month
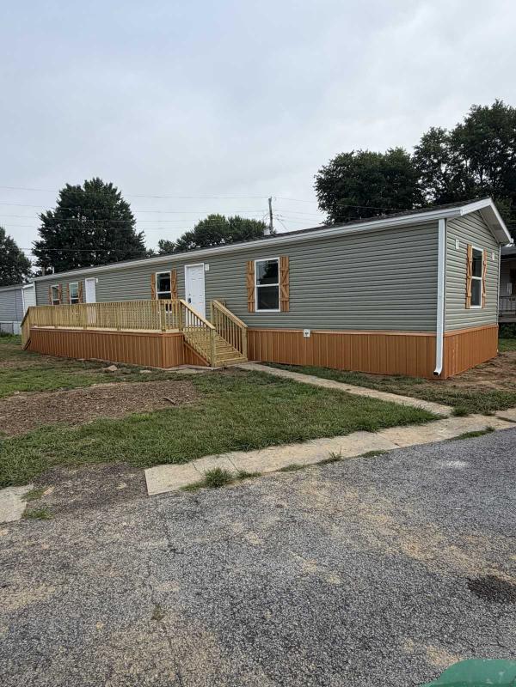
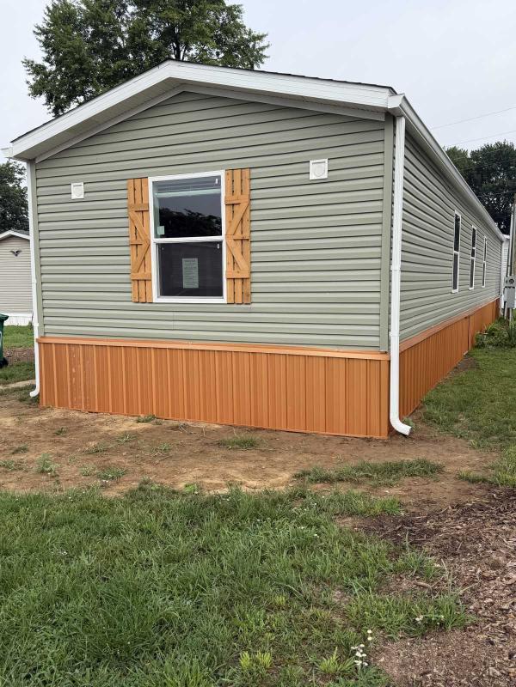
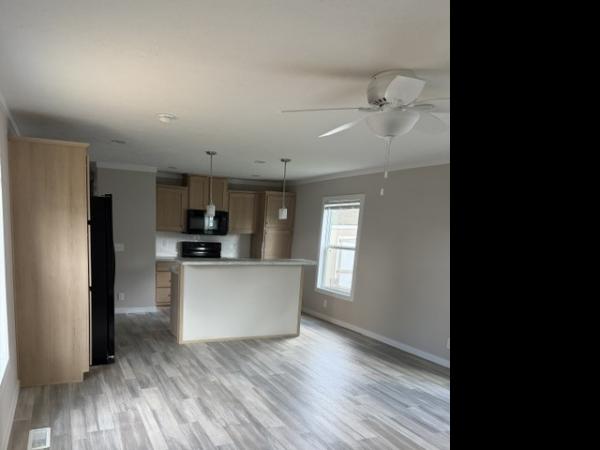
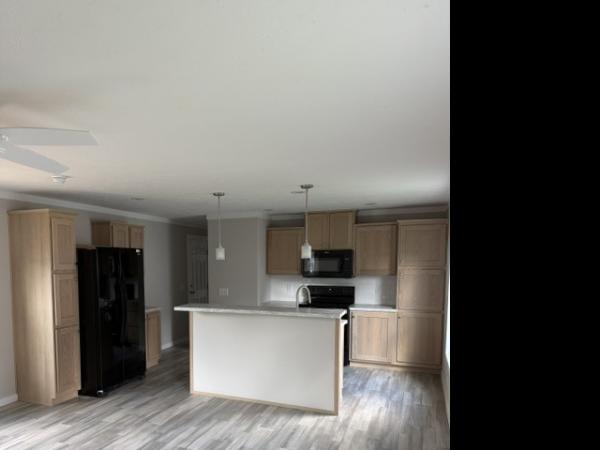
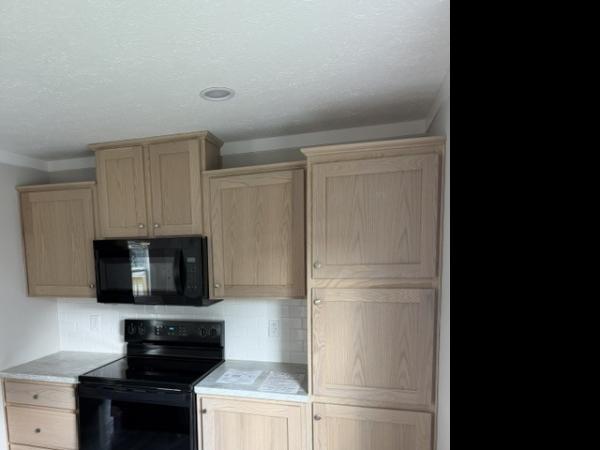
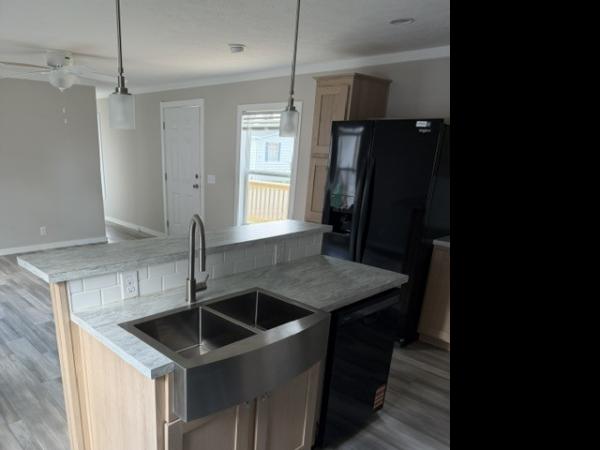
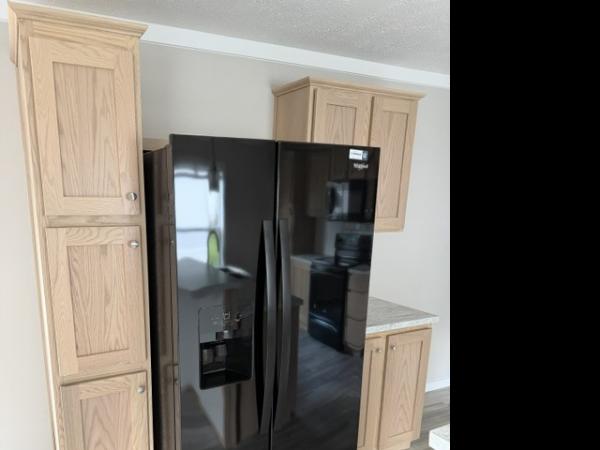
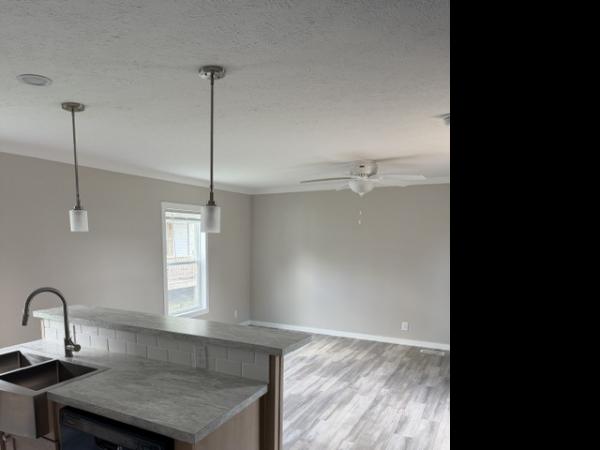
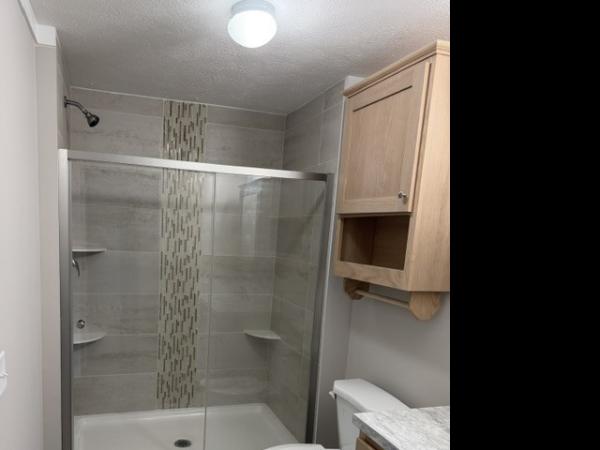
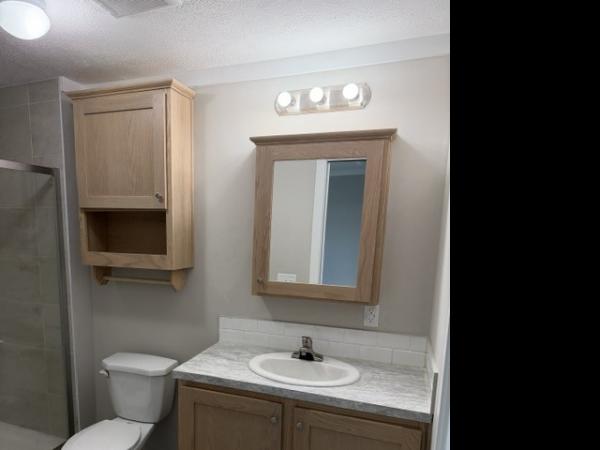
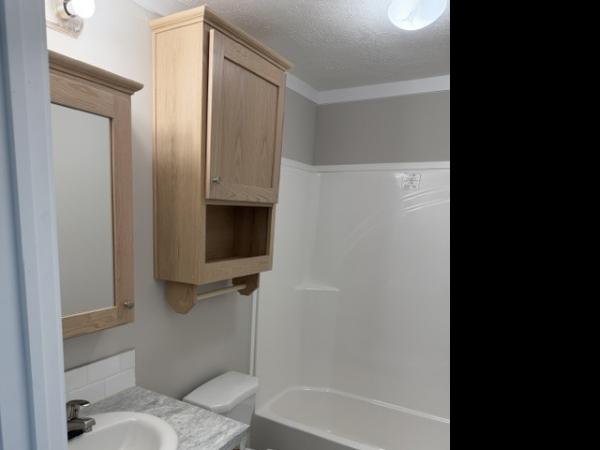
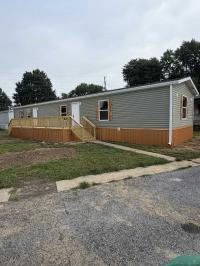
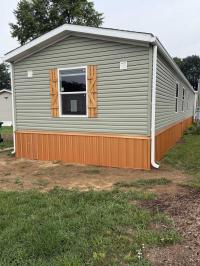
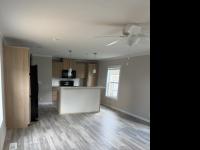
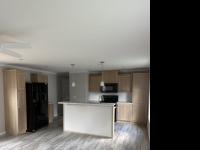
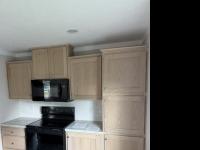
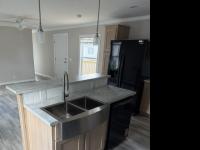
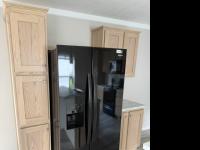
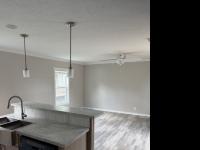
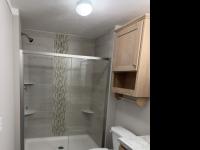
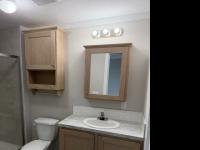
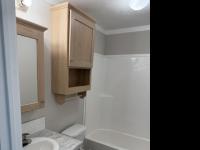
New 1,100 S.F. 3 Bedroom, 2 Bathroom model that has just arrived. It is under construction, but can be toured and reserved before completion. MANY updates including full-finished drywall, real wood cabinets, upgrade appliance package, farmhouse sink, ceramic tile shower, 2 walk-in closets for primary bedroom, one continuous 8' x 32' deck to both doors, storm doors for both doors, extra storage cabinets in both bathrooms, northern insulation package, architectural shingles, porcelain sinks, fiberglass tub/shower in hall bath and OSB siding under vinyl siding. Will get FREE upgrade steel skirting option as well.
- Shingled Roof
- Vinyl Siding
- Drywall Ceilings
- Drywall Walls
- Electric Heat
- Deck
- Ceiling Fan
- Central Air
- Laundry Room
- Microwave
- Oven
- Dishwasher
Fields in red are required.
Refine
- Start Over
Location:
- Kentucky
- Paducah [X]
-
Showing:
Showing all.
Available
 55+
55+ All Ages
 Golf Nearby
 Parks Nearby
 Lakes Nearby
 Reduced Price Homes
 Rental Homes
Advertise
Click here to learn how you can list your home for sale or rent on our website.