
1994 FLEE Mobile Home
$77,500


Ariana Village 
Age-Restricted (55+) Community
1664 Poppy Cir.
Lakeland, FL 33803
- 26 x 44
- 2 bedrooms
- 2 bathrooms
- Lot Rent: $711 per month
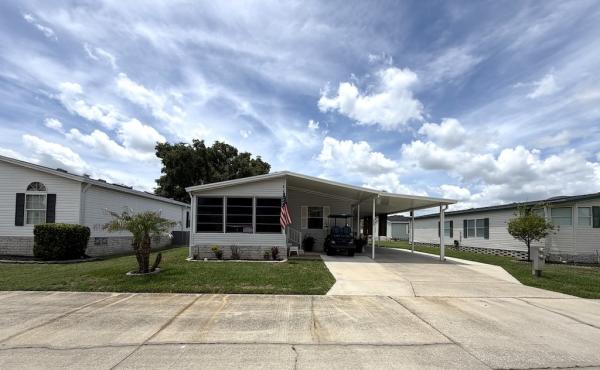
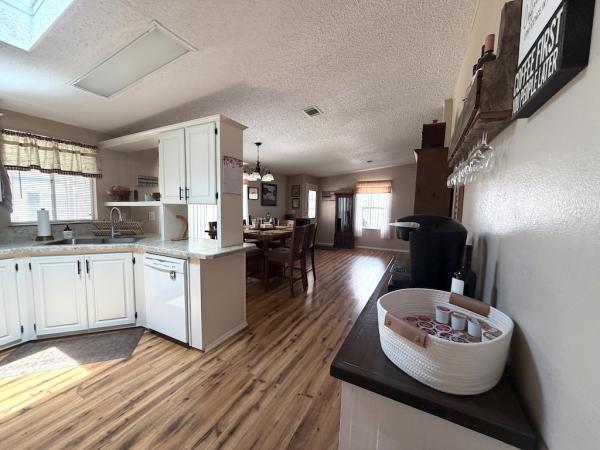
COMFORT, CONVENIENCE, AND PEACE-OF-MIND COME TOGETHER IN THIS WELL-MAINTAINED 2-BEDROOM, 2-BATHROOM HOME! ROOF REPLACED IN 2024! Offering over 1,000 square feet of living space. Thoughtful features throughout include a shatterproof skylight that fills the home with natural light, carpeting only in the bedrooms, and the convenience of indoor laundry. The plumbing was updated in 2022, the central AC unit has been serviced annually, and critter guard installed beneath the home provides added protection. Outside, you'll find a carport with its own tie-down straps, added golf cart parking, a relaxing Florida room, and a patio that's perfect for enjoying Florida's beautiful weather. With its many upgrades, practical features, and inviting layout, this home is ready for its next owner to move in and enjoy. **Home is being sold furnished, as described** Ariana Village is a beautiful, active and gated, 55+ community located in the heart of Lakeland. A maximum of two pets are allowed with breed restrictions. Heated pool and spa, billiards room, library, fitness center, shuffleboard courts, horseshoes, and library are just a few of the amenities offered. Within minutes of downtown Lakeland, shopping, restaurants, movie theaters, parks and more. Boat/RV storage. Community offers plenty of planned activities for residents to enjoy. Lot rent is $711.
Measurements are L x W
KITCHEN: 13 x 13
Vinyl Plank Flooring
Refrigerator - Frigidaire
Range - Frigidaire with Vent Hood
Dishwasher - Amana
Microwave - Hamilton Beach
Wood Cabinets
Pantry - 1
LIVING ROOM: 13 x 13
Vinyl Plank Flooring
Window Coverings
Ceiling Fan with Light
Updates: flooring
DINING ROOM: 16 x 13
Vinyl Plank Flooring
Window Coverings
Chandelier
MAIN BATH: 5 x 7
Vinyl Plank Flooring
Window Coverings
Single Sink
Tub-Shower
Mirrored Medicine Cabinet
Comfort Height Toilet
Linen Storage
Updates: cabinet
PRIMARY BEDROOM: 12 x 13
Carpet Flooring
Window Coverings
Ceiling Fan with Light
Closet: Walk-in: 6 x 5
PRIMARY BATHROOM: 5 x 13
Linoleum Flooring
Window Coverings
Double Sink
Walk-in Shower
Mirrored-Medicine Cabinet
Comfort Height Toilet
Linen Storage
SECOND BEDROOM: 11 x 13
Carpet Flooring
Window Coverings
Ceiling Fan with Light
Closet: Standard
FLORIDA ROOM: 10 x 13
Wood Flooring
Ceiling Fan
LAUNDRY: 3 x 4
Washer & Dryer - Whirlpool
Vinyl Plank Flooring
Located - Inside - Off Kitchen
SHED: 7 x 9
Concrete Flooring
Workbench
Shelving
PORCH: 10 x 12
Concrete
EXTERIOR:
Roof Type: Shingle
AC: Goodman
Vinyl Siding
Single Pane Windows
Gutters
Double Carport
Golf Cart Parking
COMMUNITY:
Gated
Clubhouse
Community Room
Heated Pool
Spa
Fitness Center
Billiards Room
Library
Shuffleboard Courts
Horseshoe Pits
Boat/RV Storage
The above information is not guaranteed. It is the buyer's responsibility to confirm all measurements, fees, rules and regulations associated with this particular park. This mobile home is sold "As Is" as described in the description above. There are no warranties or guarantees on this mobile home.
Measurements are L x W
KITCHEN: 13 x 13
Vinyl Plank Flooring
Refrigerator - Frigidaire
Range - Frigidaire with Vent Hood
Dishwasher - Amana
Microwave - Hamilton Beach
Wood Cabinets
Pantry - 1
LIVING ROOM: 13 x 13
Vinyl Plank Flooring
Window Coverings
Ceiling Fan with Light
Updates: flooring
DINING ROOM: 16 x 13
Vinyl Plank Flooring
Window Coverings
Chandelier
MAIN BATH: 5 x 7
Vinyl Plank Flooring
Window Coverings
Single Sink
Tub-Shower
Mirrored Medicine Cabinet
Comfort Height Toilet
Linen Storage
Updates: cabinet
PRIMARY BEDROOM: 12 x 13
Carpet Flooring
Window Coverings
Ceiling Fan with Light
Closet: Walk-in: 6 x 5
PRIMARY BATHROOM: 5 x 13
Linoleum Flooring
Window Coverings
Double Sink
Walk-in Shower
Mirrored-Medicine Cabinet
Comfort Height Toilet
Linen Storage
SECOND BEDROOM: 11 x 13
Carpet Flooring
Window Coverings
Ceiling Fan with Light
Closet: Standard
FLORIDA ROOM: 10 x 13
Wood Flooring
Ceiling Fan
LAUNDRY: 3 x 4
Washer & Dryer - Whirlpool
Vinyl Plank Flooring
Located - Inside - Off Kitchen
SHED: 7 x 9
Concrete Flooring
Workbench
Shelving
PORCH: 10 x 12
Concrete
EXTERIOR:
Roof Type: Shingle
AC: Goodman
Vinyl Siding
Single Pane Windows
Gutters
Double Carport
Golf Cart Parking
COMMUNITY:
Gated
Clubhouse
Community Room
Heated Pool
Spa
Fitness Center
Billiards Room
Library
Shuffleboard Courts
Horseshoe Pits
Boat/RV Storage
The above information is not guaranteed. It is the buyer's responsibility to confirm all measurements, fees, rules and regulations associated with this particular park. This mobile home is sold "As Is" as described in the description above. There are no warranties or guarantees on this mobile home.
- Shingled Roof
- Vinyl Siding
- Carport
- Storage Shed
- Gutters
- Patio
- Ceiling Fan
- Central Air
- Walk-in Closet
- Laundry Room
- Sun Room
- Microwave
- Oven
- Refrigerator
- Dishwasher
- Clothes Washer
- Clothes Dryer
Fields in red are required.
Refine
- Start Over
Location:
- Florida
- Lakeland [X]
Advertise
Click here to learn how you can list your home for sale or rent on our website.