
1977 Goldenwest Goldenwest Manufactured Home
$215,000
Sale Pending!


Twin Oaks Mobile Home Park 
Age-Restricted (55+) Community
3800 Bradford St. #142
La Verne, CA 91750
- 24 x 60
- 10 x 40 addition
- 2 bedrooms
- 2 bathrooms
- Color: Beig
- Lot Rent: $786.08 per month
- Serial #03118CAL3464A/B/C
- DOH #AAP2488
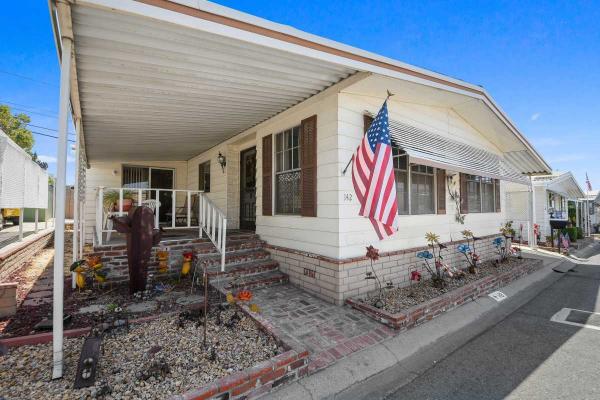
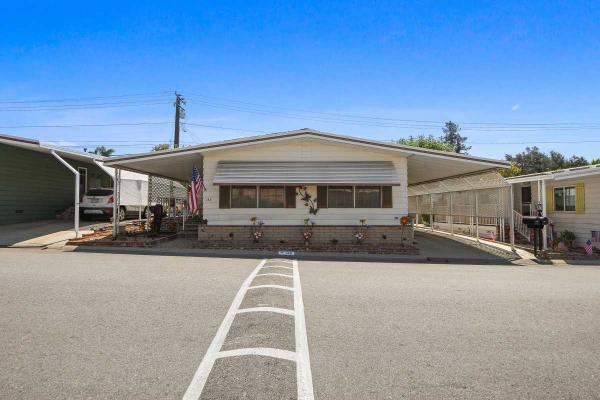
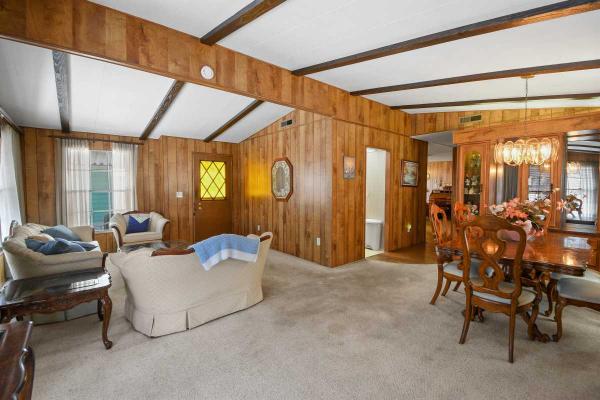
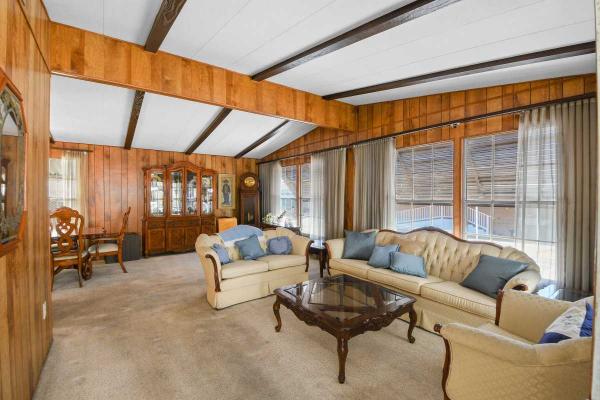
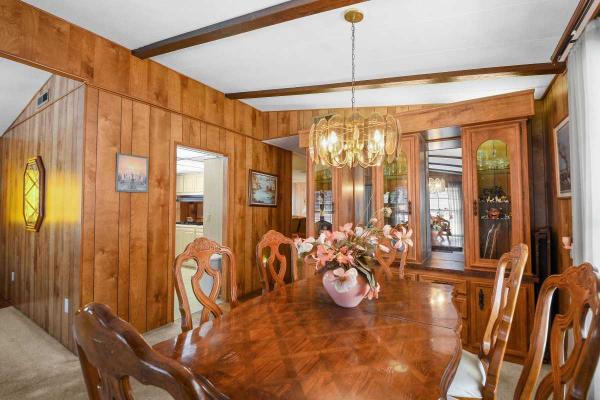
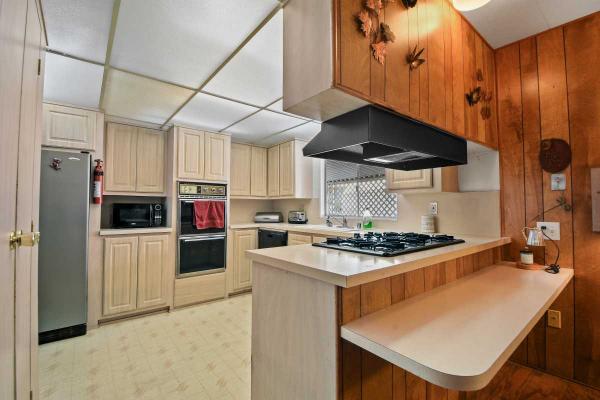
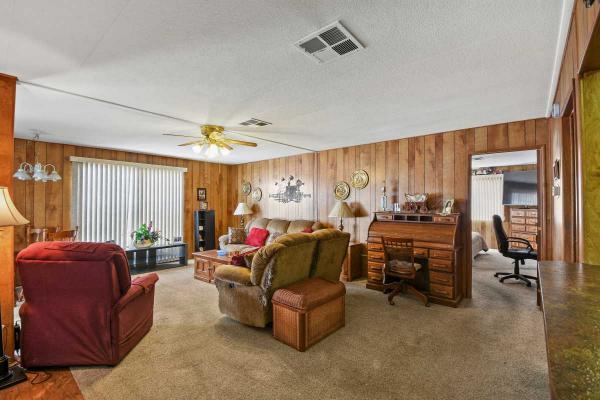
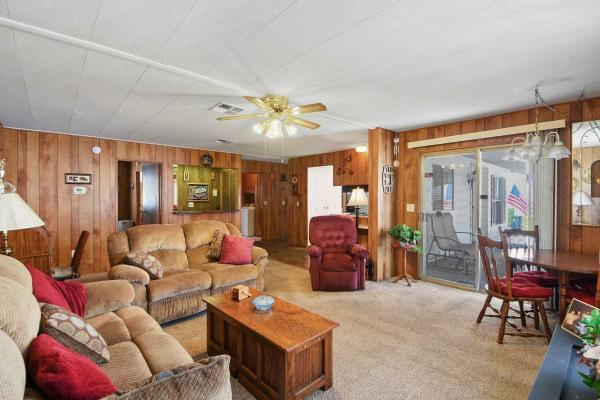
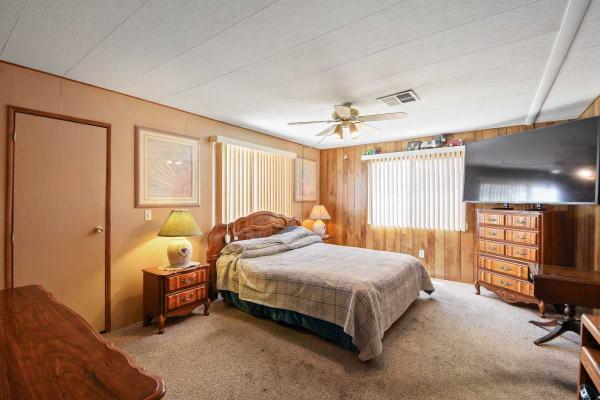
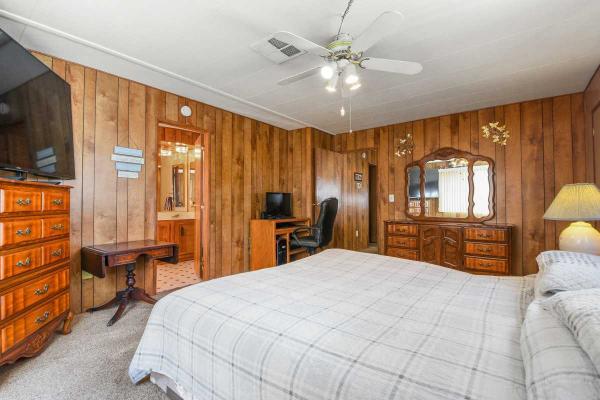
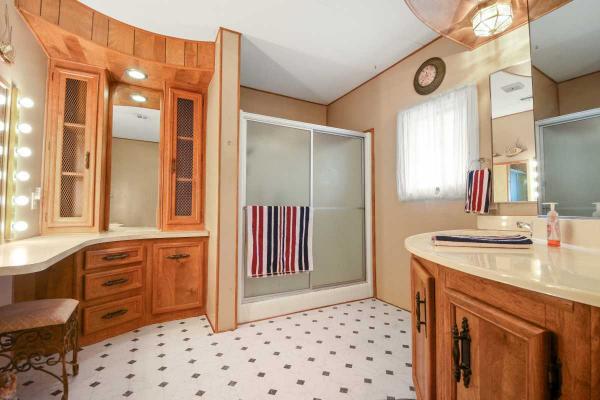
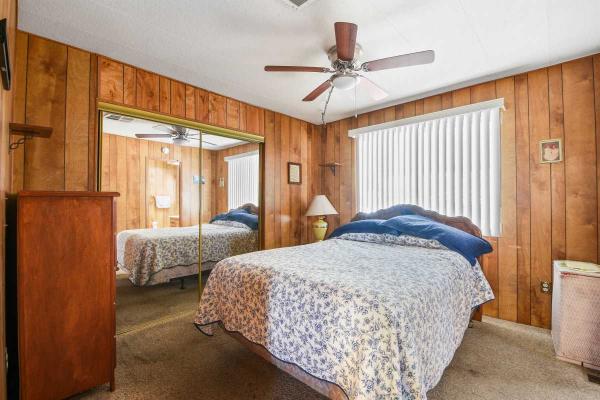
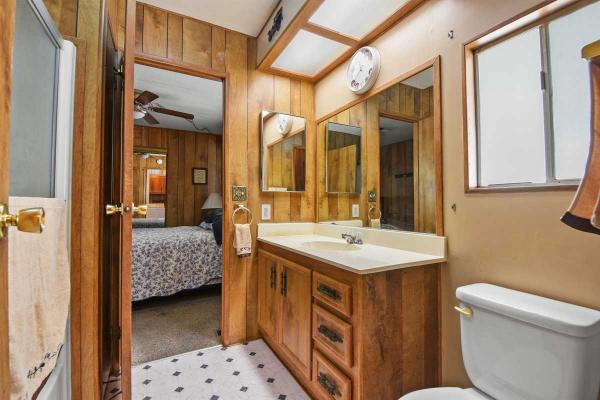
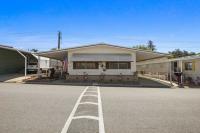
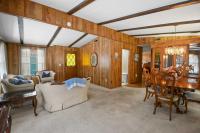
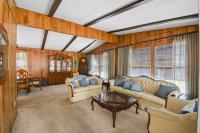
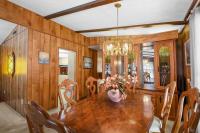
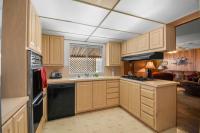
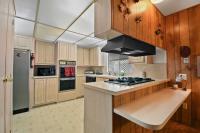
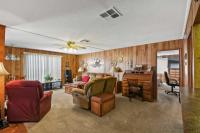
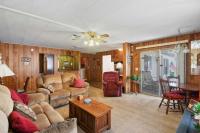
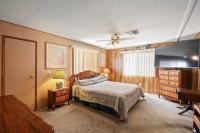
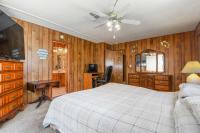
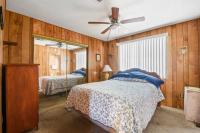
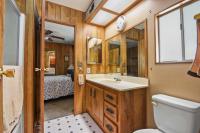
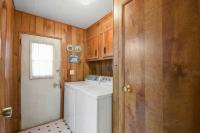
Welcome to Space 142 ! This Triple Wide Home offers 2 Bed 1.75 bath and 1840 Sq Ft of Living space! (60 x 24 + 40 x 10 )
Wonderful open floor plan.
Large Front Windows
Spacious Family room off kitchen includes built in Bar area.
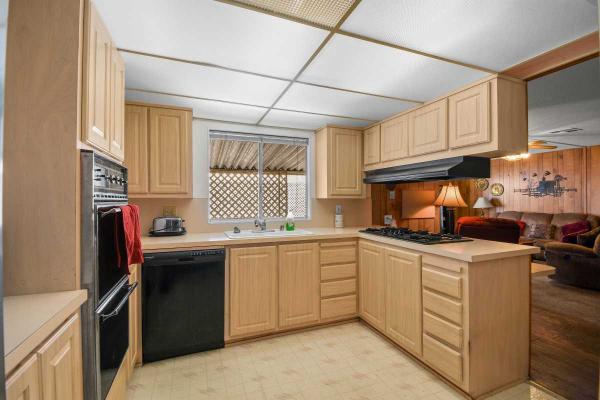
Ample sized kitchen with laminate counter tops, lots of cabinet space. Breakfast Bar, Gas cooktop, Wall oven, dishwasher and refrigerator.
(Appliances included)
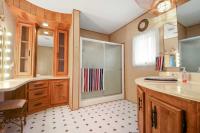
Master suite with large walk-in closet. Master bath features walk in shower, vanity area, lots of storage.
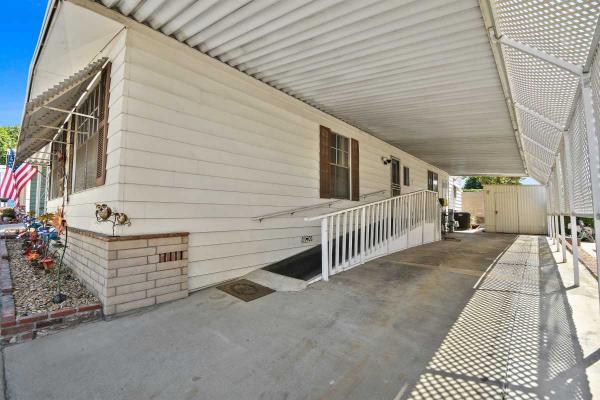
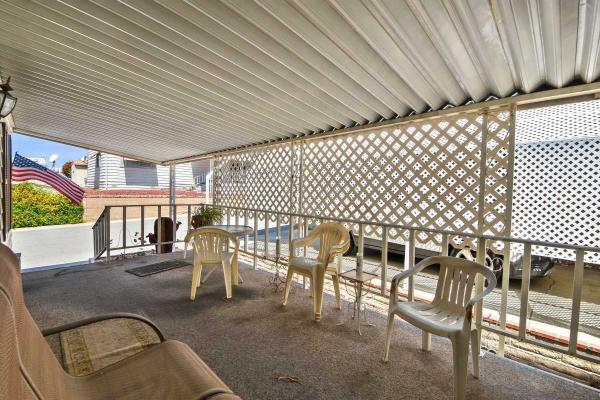
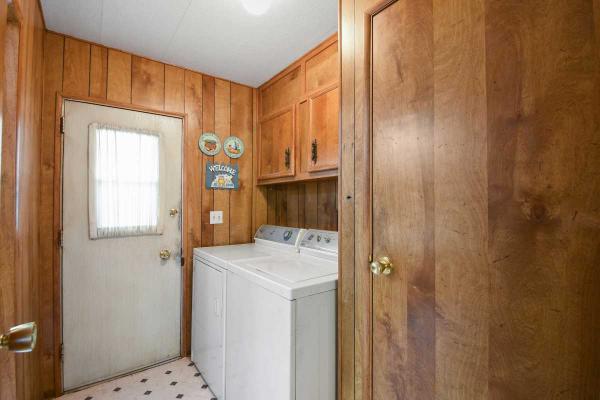
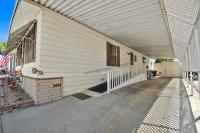
Separate Laundry Room includes washer / dryer with convenient access out to Extended carport via ramp or stairs. Shed at rear of carport for storage.
New Vinyl flooring in both bathrooms, and laundry room
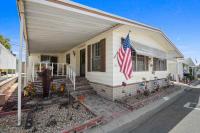
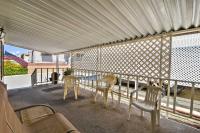
Lovely front porch to sit and enjoy this wonderful community.
Twin Oaks is a beautiful, well-managed community to retire and enjoy! Gorgeous clubhouse, lots of social activities, Pool, Spa, sauna, Library, gym, billiards room and much more! Close to major freeways, hospitals, public transportation, shopping and restaurants,
Call now to make your appt to see this wonderful home. Bring your dreams and make it your own.
(Space rent for new resident is: $786.08 - Home is on registration)
- Shingled Roof
- Vinyl Siding
- Soft Panel Ceilings
- Panel Walls
- Gas Heat
- Carport
- Storage Shed
- Gutters
- Cathedral Ceiling
- Ceiling Fan
- Central Air
- Laundry Room
- Garbage Disposal
- Oven
- Refrigerator
- Dishwasher
Fields in red are required.
Refine
- Start Over
Location:
- California
- La Verne [X]
Advertise
Click here to learn how you can list your home for sale or rent on our website.