
1997 PH Manufactured Home
$60,000


Schalamar Creek 
Age-Restricted (55+) Community
1636 Deverly Dr. Lot #807
Lakeland, FL 33801
Schalamar Creek
Murex Home Sales at Schalamar Creek
Phone: (863) 665-0550
Fax: (863) 510-0889
- 28 x 48
- 2 bedrooms
- 2 bathrooms
- Color: light-yellow
- Lot Rent: $1008 per month
- Seller ID #807


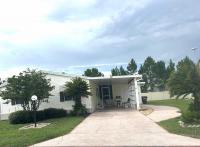
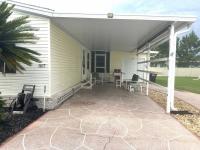
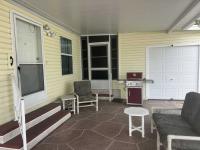
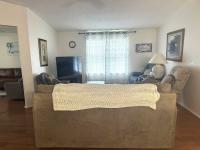
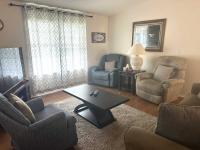
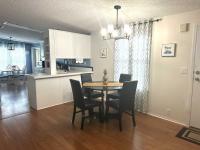
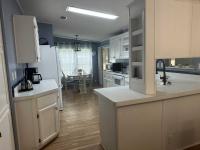
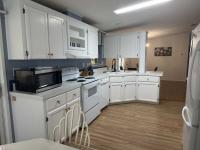
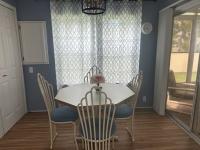
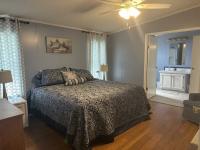
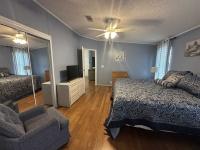
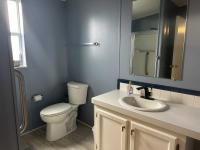
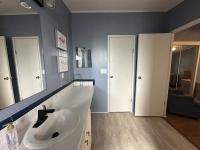
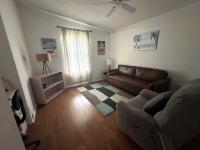
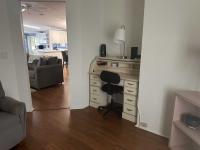
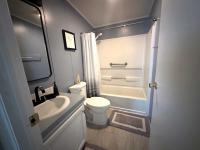
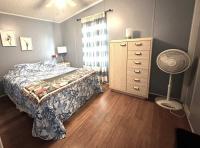
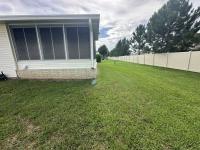
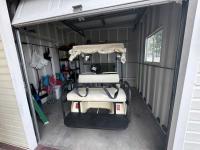
Turnkey 2-Bed Retreat + Private Office with Included Golf Cart!
Looking for the perfect Florida getaway? This immaculate, fully furnished split-plan home offers 2 bedrooms, a private home office, and true turnkey convenience on a peaceful lot with no rear neighbors!
Outstanding Curb Appeal & Outdoor Living
Driveway & Cart Path: Custom painted/printed driveway and double carport, plus a private golf cart path leading straight to the backyard storage shed.
Golf Cart Included: Comes complete with an included golf cart ready to explore the community!
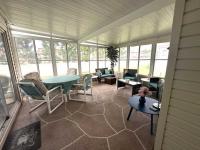
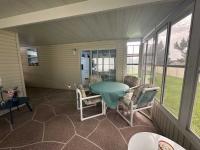
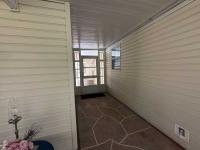
Enclosed Back Lanai: Accessible from the main living area, featuring high-quality windows, flowing flooring, and serene backyard views.
Bright & Versatile Interiors
Open-Concept Living: Light-filled living and dining area designed for easy entertaining.
Sunlit Eat-In Kitchen: Pass-through design, abundant cabinet/counter space, and a cozy breakfast nook.
Home Office / Den: Dedicated private office space at the front of the home-ideal for remote work or hobbies.
Split-Bedroom Layout: Ensures maximum privacy between the primary retreat and guest suite.
Major Systems & Energy Efficiency
Double-Pane Windows throughout for low utility bills and climate control
A/C System: 5 years old
Water Heater: 5 years old
Roof: 8 years old
Just bring your toothbrush! In-person showings and video walkthroughs available upon request-call today to schedule your private tour!
- Shingled Roof
- Vinyl Siding
- Drywall Ceilings
- Drywall Walls
- Oil Heat
- Carport
- Storage Shed
- Thermopane Windows
- Cathedral Ceiling
- Ceiling Fan
- Skylight
- Central Air
- Walk-in Closet
- Laundry Room
- Pantry
- Sun Room
- Microwave
- Oven
- Refrigerator
- Dishwasher
- Clothes Washer
- Clothes Dryer
Fields in red are required.
Refine
- Start Over
Location:
- Florida
- Lakeland [X]
Advertise
Click here to learn how you can list your home for sale or rent on our website.