
2025 Champion Manufactured Home
$128,900


Millstone Pond 
57152 S Millstone Pond Blvd
Lenox, MI 48048
Michelle Govaere
Sunrise Homes Co., Inc.
Phone: (586) 231-0616
Fax: (586) 231-0703
- 28 x 60
- 3 bedrooms
- 2 bathrooms
- Lot Rent: $768.00 per month
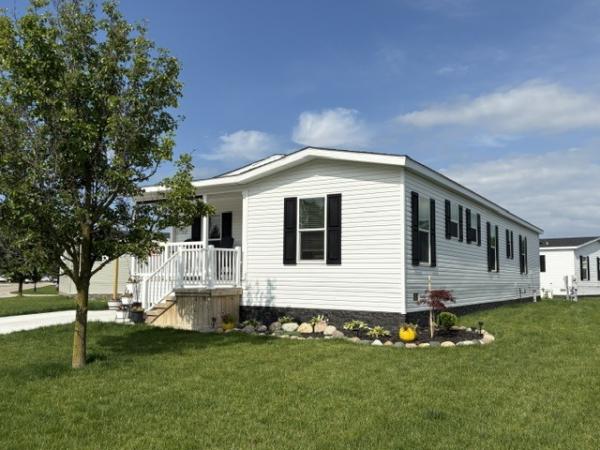
Welcome to Millstone Pond! This beautiful 1,614 sq. ft. 2025 Champion manufactured home offers a spacious open floor plan and numerous upgrades. Lot rent is $768/month and includes access to the community clubhouse and banquet center, pool, fitness center, play areas, and scenic walking path around the lake.
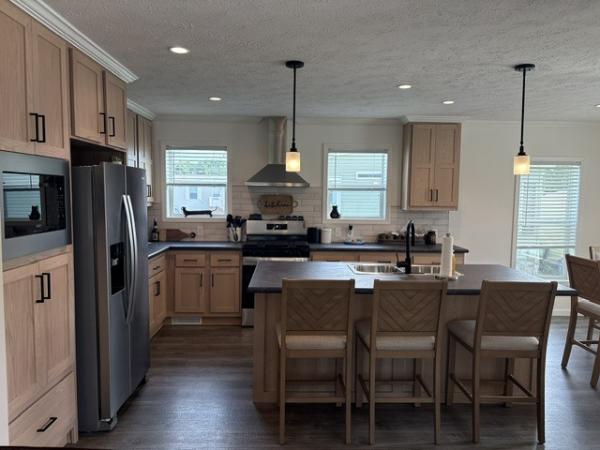
The spacious living room features recessed lighting, ceiling fan, and an upgraded front door leading to the 13'4" x 5'4" covered front deck with shades and recessed lighting. The upgraded island kitchen offers ceiling-height cabinetry, upgraded hardware, abundant drawers, pantry, tile backsplash, snack bar, pendant lighting, stainless steel sink and hood, garbage disposal, and Whirlpool stainless steel appliances including refrigerator, gas range, microwave, and dishwasher. The dining area is open to the kitchen.
The primary suite features recessed lighting, a huge walk-in closet with shelving, and a private bath with double porcelain sinks, upgraded faucets, linen storage, and a seated stall shower. Two additional bedrooms offer generous closets, plus a full main bath with tub/shower.
Additional features include full drywall, vinyl windows, flat ceilings, white interior doors with lever handles, laundry room with storage and utility sink, 4+ car parking, landscaping, exterior lighting, simulated-brick skirting, and a vinyl-sided storage shed with steel door. Beautifully appointed and move-in ready!
For more information or to view this home please contact Michelle Govaere!Financing Available to Qualified Buyers!!! CASH!!
- Shingled Roof
- Vinyl Siding
- Drywall Ceilings
- Drywall Walls
- Gas Heat
- Storage Shed
- Deck
- Thermopane Windows
- Ceiling Fan
- Central Air
- Walk-in Closet
- Laundry Room
- Garbage Disposal
- Microwave
- Oven
- Refrigerator
- Dishwasher
Fields in red are required.
Refine
- Start Over
Location:
- Michigan
- Kalamazoo [X]
Advertise
Click here to learn how you can list your home for sale or rent on our website.