
1977 Buddy Manufactured Home
$49,000


Cottonwood 
Age-Restricted (55+) Community
6 Shady Tree Lane
Carson City, NV 89706
- 70 x 14
- 2 bedrooms
- 1 bathroom
- Lot Rent: $783 per month
- Utilities: $75 per month
- Prop Taxes: $10 per month
- Serial #02940516k
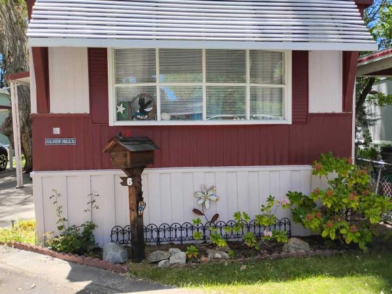
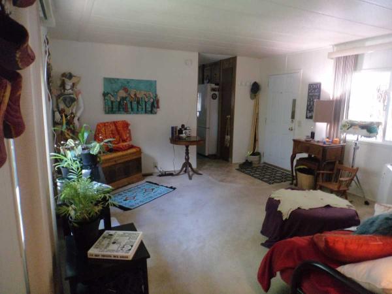
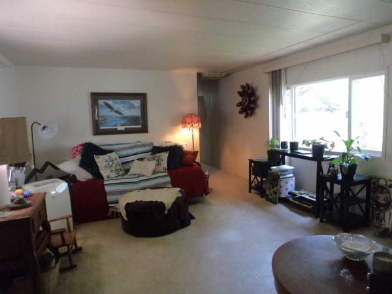
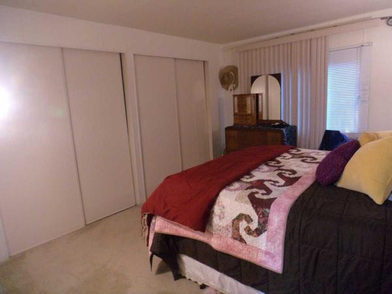
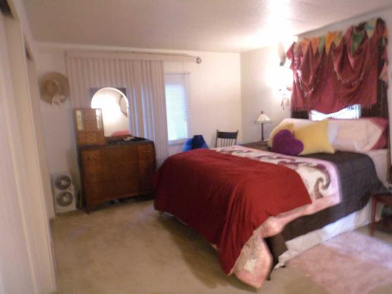
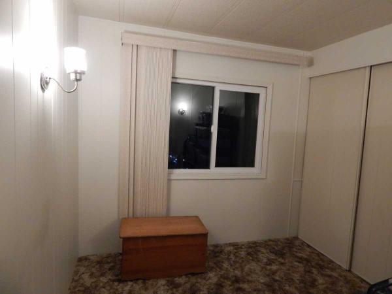
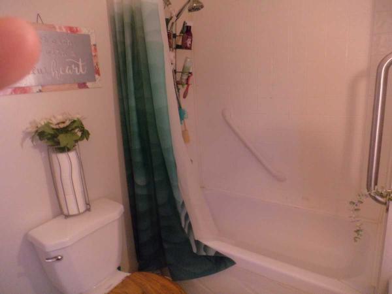
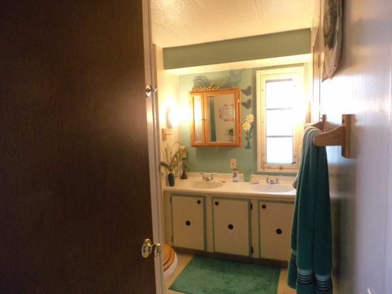
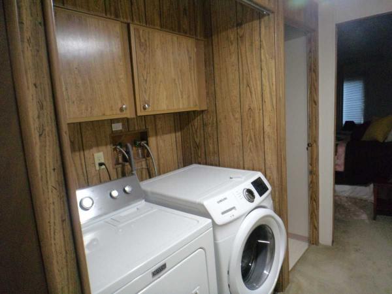
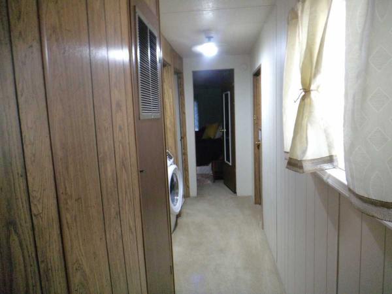
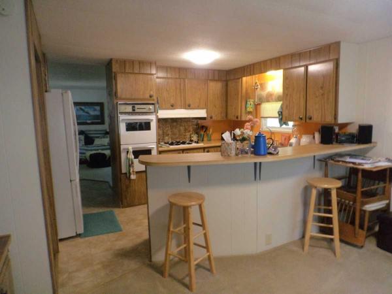
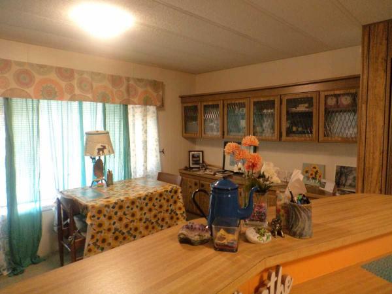
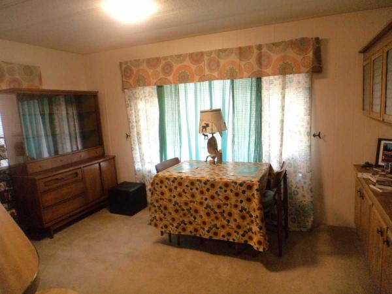
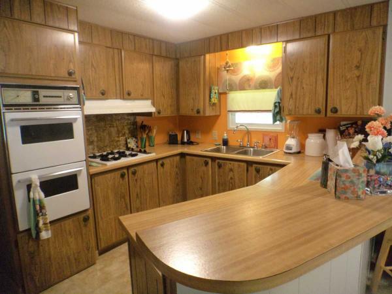
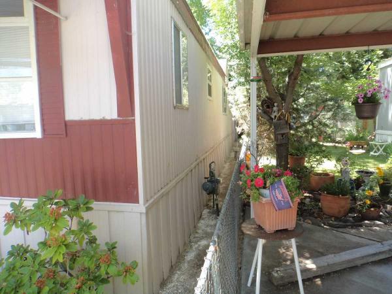
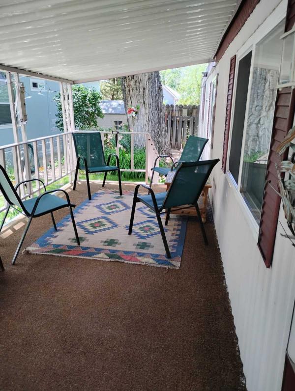
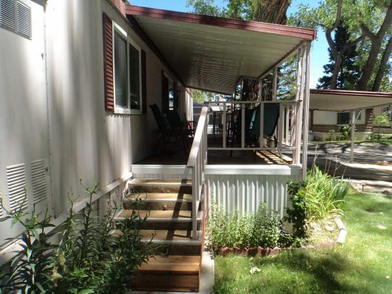
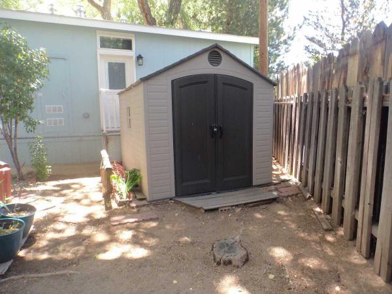
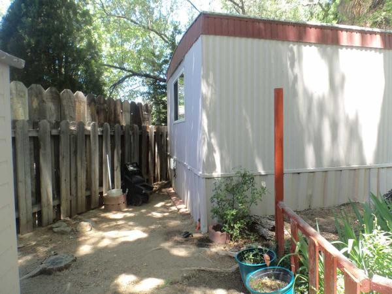
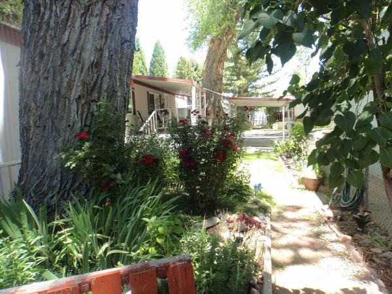
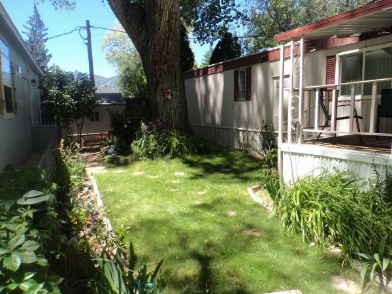
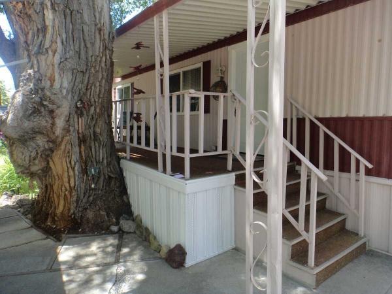
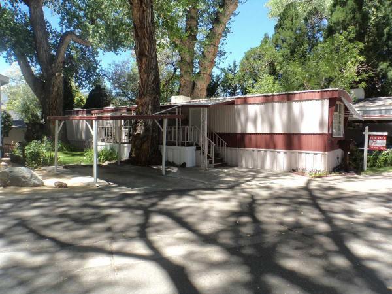
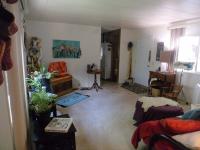
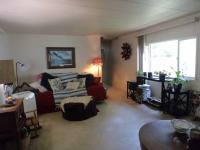
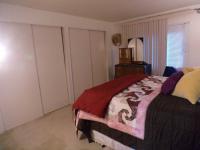
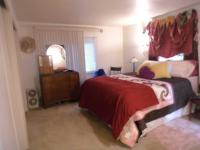
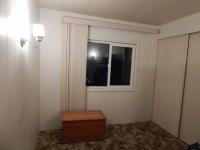
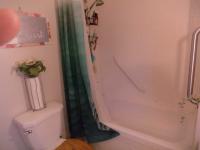
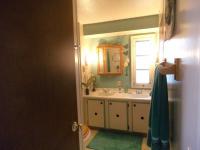
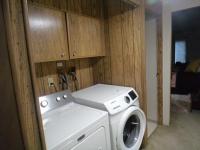
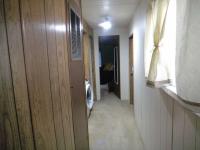
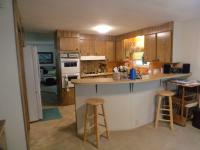
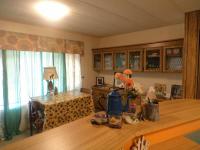
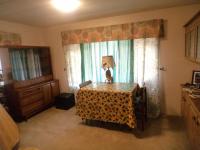
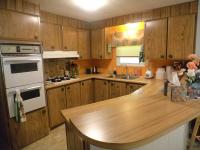
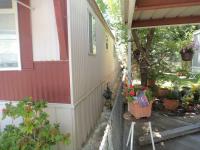
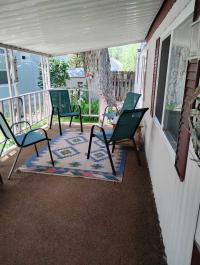
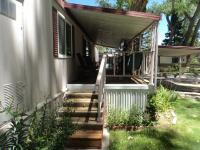
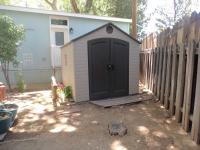
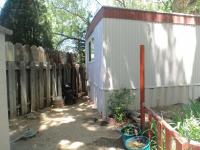
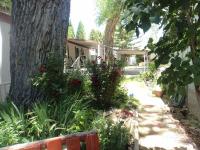
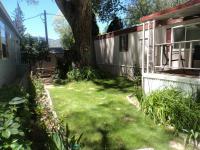
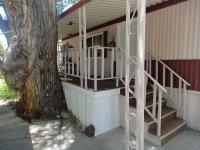
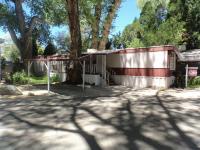
The covered entry deck front door opens to the living room.This room features painted wood paneled walls,soft panel ceiling,coat closet.carpet and thermo pane windows.The kitchen has a double basin stainless sink,gas cooktop,hood,double oven,dishwasher and refrigerator.Upper and lower cabinets,butcher block countertops,large pantry and the floor is vinyl.The dining area features a built in china cabinet,countertop and cabinets.The floor is carpeted.The washer and dryer are located in hallway and feature overhead cabinets.There is also a exterior door to the side of the unit.The bathroom has a double basin vanity,tub/shower,tall toilet and the floor is vinyl.The first bedroom has a large closet,painted wood paneled walls and the floor is carpet.The master bedroom features 2 large closets,painted wood paneled walls and the floor is carpet.This home is heated by forced air gas,the water heater is gas and the swamp cooler is mounted on the roof. All window coverings stay.There is a one car covered carport,easy care landscaping,beautiful trees and a storage shed.A very safe park,freeway close.Cats are welcome,but no dogs...This home will qualify for financing.Ask me about terms..
Fields in red are required.
Refine
- Start Over
Location:
- Nevada
- Carson City [X]
Advertise
Click here to learn how you can list your home for sale or rent on our website.