
2023 Skyline Arlington Manufactured Home
$125,000


Remington Woods 
Age-Restricted (55+) Community
22338 S Cedar Drive
Channahon, IL 60410
Ravinia Communities
Ravinia MH Sales, LLC Ravinia Communities
Phone: (815) 313-9093
- 76 x 16
- 2 bedrooms
- 2 bathrooms
- Color: Beige
- Lot Rent: $950 per month
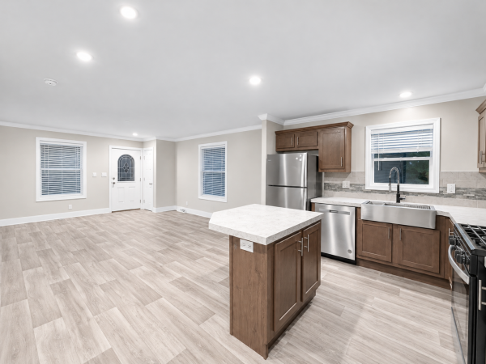
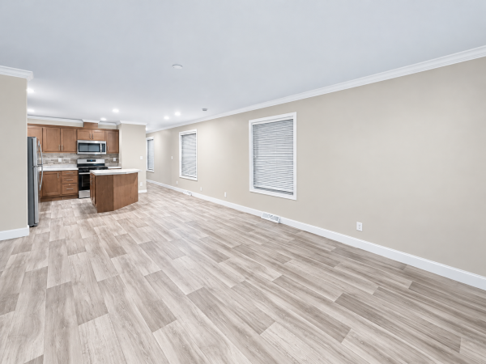
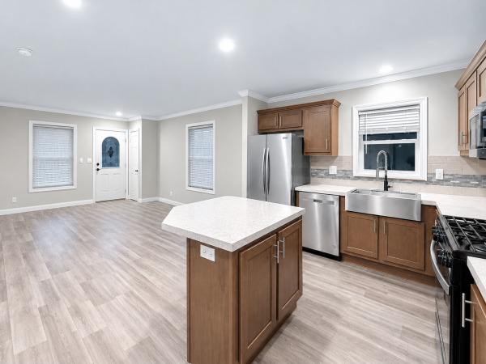
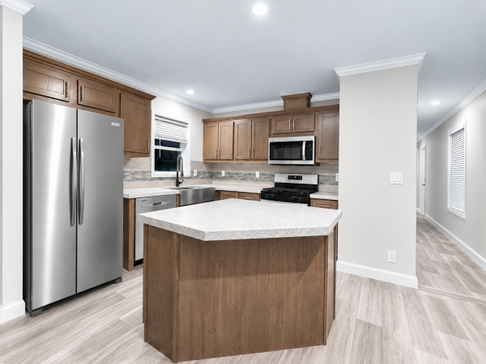
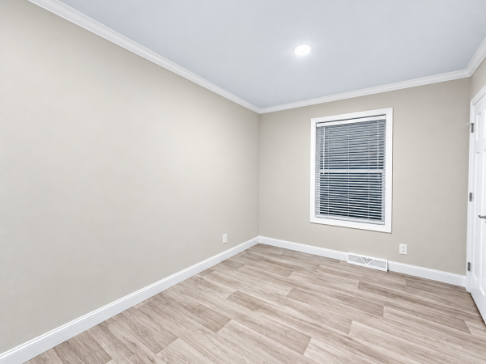
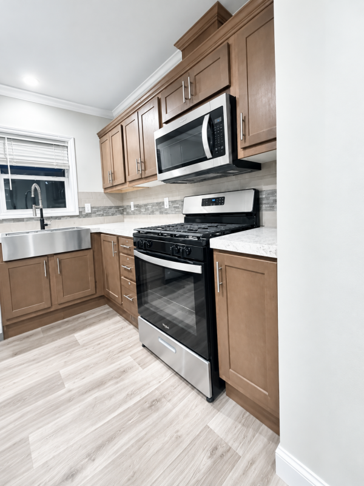
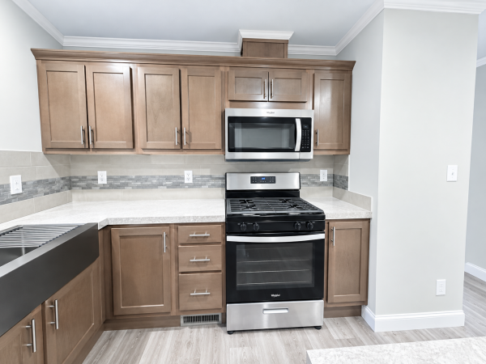
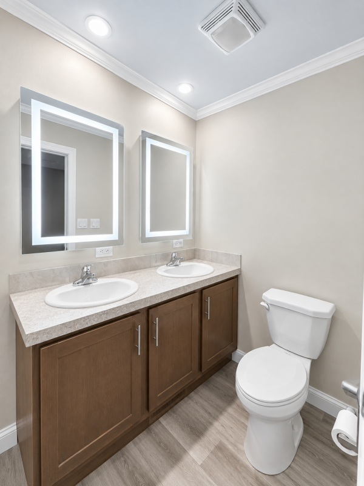
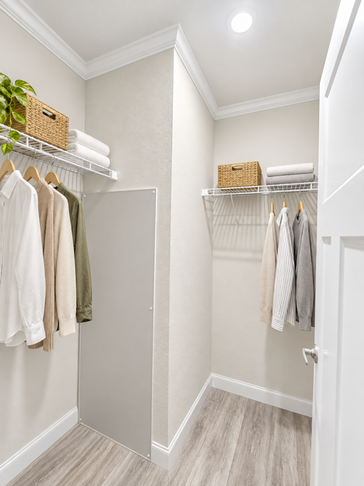
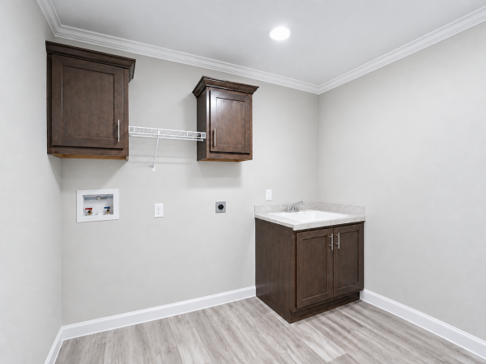
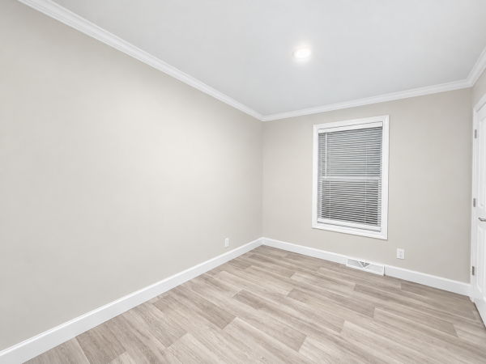
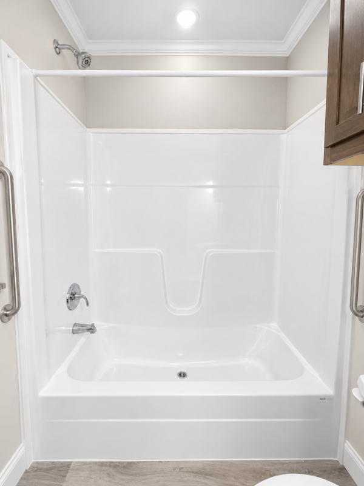
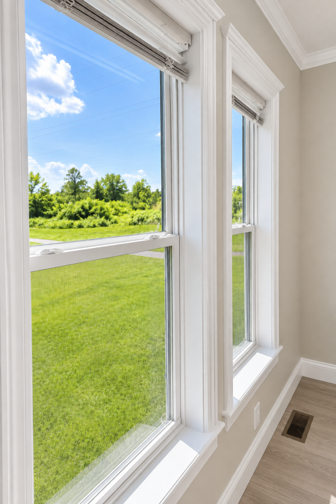
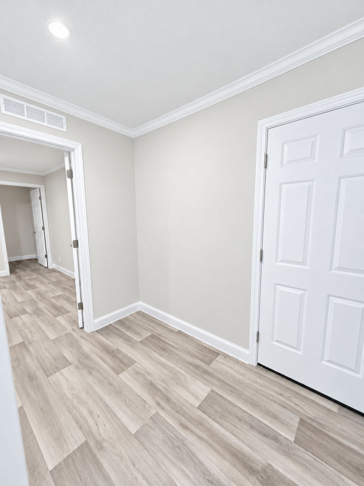
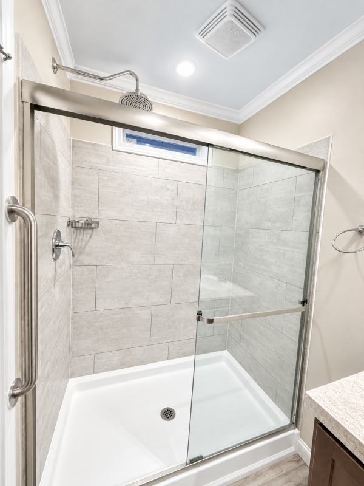

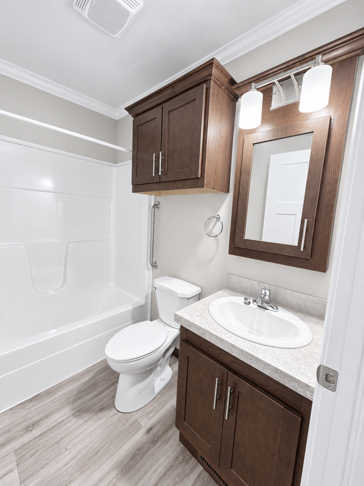
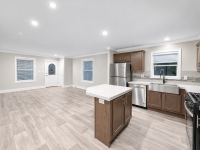
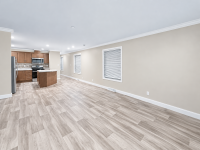
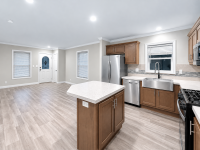
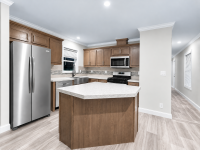
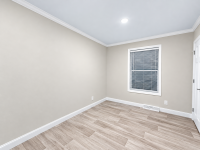
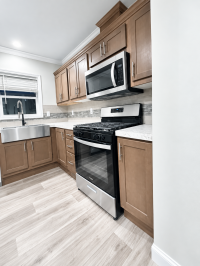
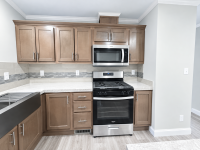
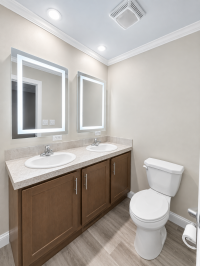
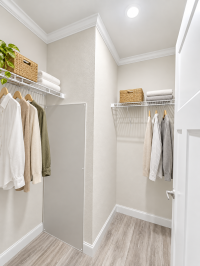
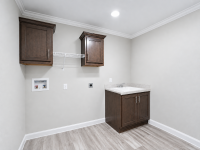
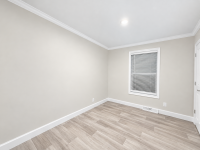
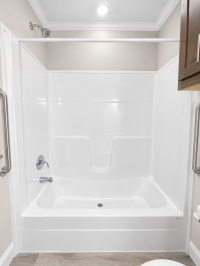
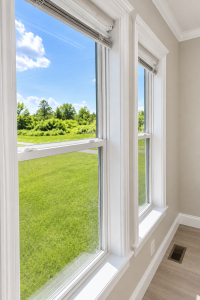
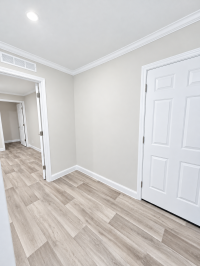
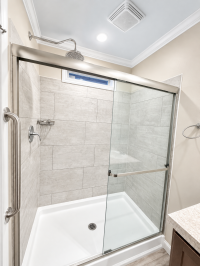

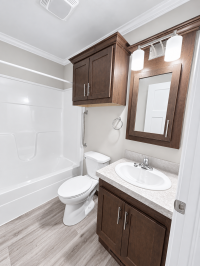
Some homes just feel like a deep breath. Welcome to Remington Woods, a premier 55+ subdivision tucked among the trees in Channahon, with some of the quietest streets you may ever call home. Just two years old and freshly repainted, this single-family ranch feels bright, fresh and ready for you. One story, no interior stairs and a little more ease in every day. The prettiest 16-foot covered porch is waiting for morning coffee, rocking chairs and conversations that linger. Out back, a peaceful, spacious yard borders a walking path along the forest preserve, where deer occasionally stop by. Inside, an expansive living room opens to the kitchen, with an island seating three, a large stainless farmhouse sink and stainless appliances: side-by-side refrigerator, dishwasher, gas stove and above-the-range microwave. The oversized primary bedroom rests at the rear, with a walk-in closet and a lovely ensuite featuring dual sinks, LED-lit mirrors and an oversized shower with a glass barn door. A second bedroom has its own walk-in closet, while the second full bath offers a tub/shower combo. The oversized laundry room includes matching cabinetry, a utility sink, walk-in storage and gas or electric dryer connections. Enjoy gas forced-air heat, central air, a 2+ car driveway and the option to build a 12x28 garage. Add a garden, patio or fence with community approval, or simply pull up a chair and enjoy your yard. Your quiet life awaits. Come home. Sit awhile. Stay forever. 21st Mortgage Green State Credit Union
- Shingled Roof
- Vinyl Siding
- Drywall Ceilings
- Drywall Walls
- Gas Heat
- Gutters
- Shutters
- Deck
- Thermopane Windows
- Ceiling Fan
- Central Air
- Walk-in Closet
- Laundry Room
- Pantry
- Garbage Disposal
- Microwave
- Oven
- Refrigerator
- Dishwasher
Fields in red are required.
Refine
- Start Over
Location:
- Louisiana
- Scott [X]
Advertise
Click here to learn how you can list your home for sale or rent on our website.