
2000 Skyline Manufactured Home
$34,999
Sale Pending!


Cedarbrook Estates 
5253 Jennie Dr, #433
White Lake, MI 48383
Cedarbrook Estates
Quality Homes
Phone: (248) 887-1980
Fax: (248) 887-1933
- 28 x 60
- 3 bedrooms
- 2 bathrooms
- Lot Rent: $726 per month
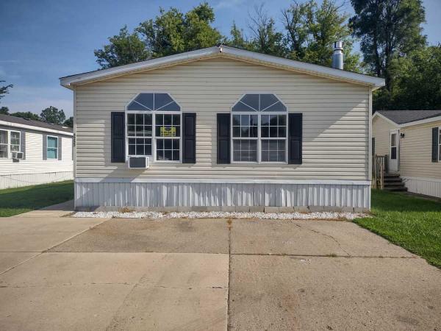
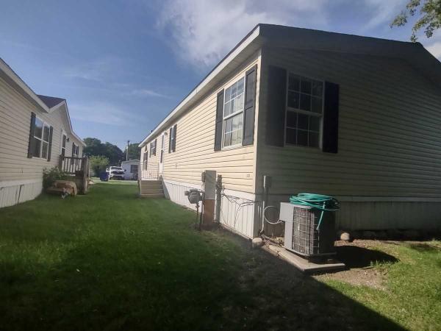
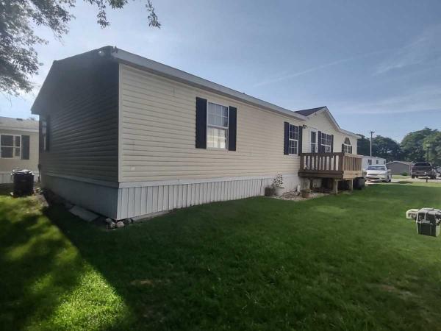
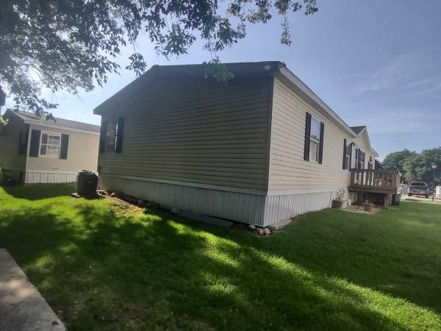
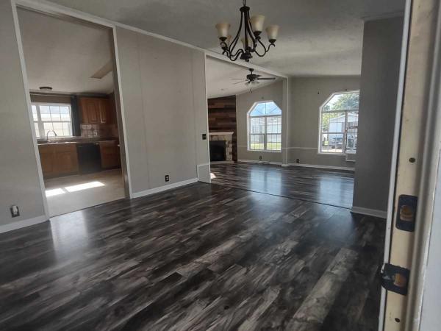
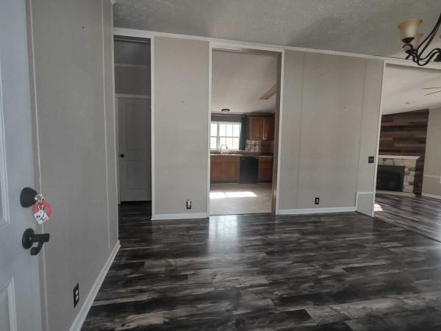
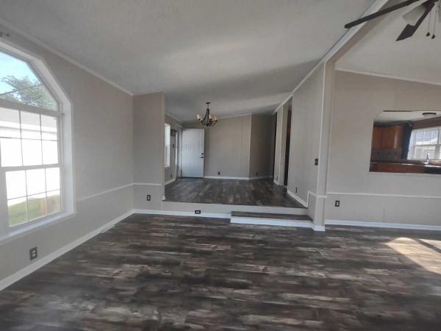
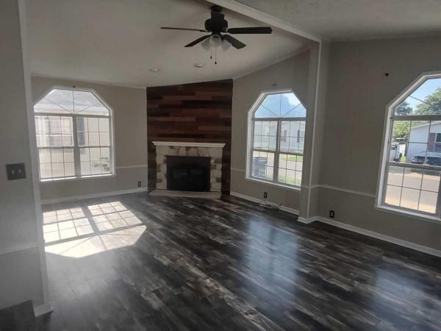
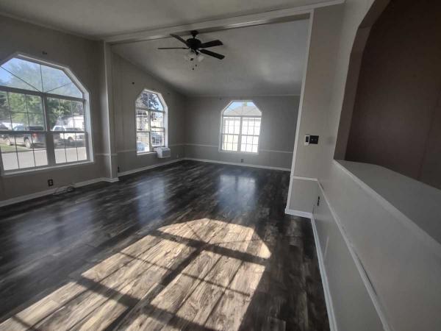
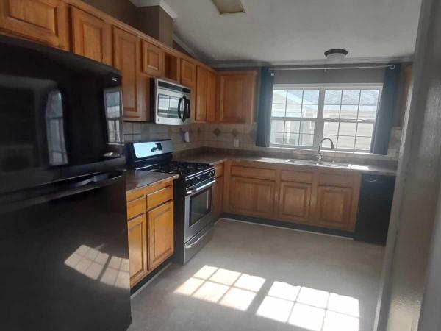
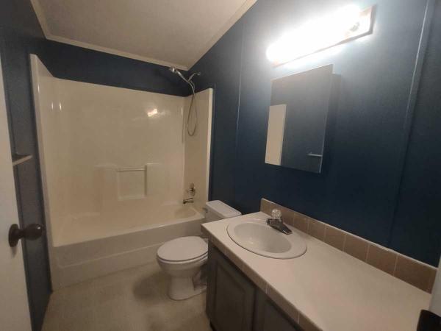
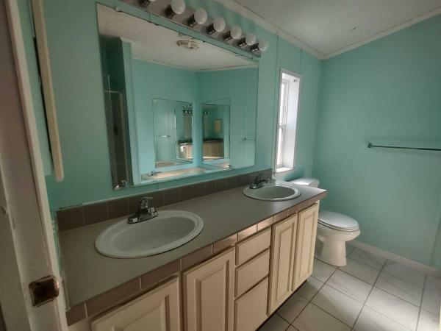
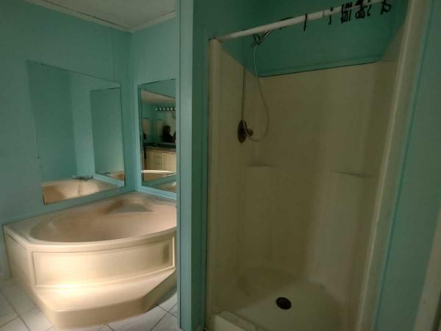
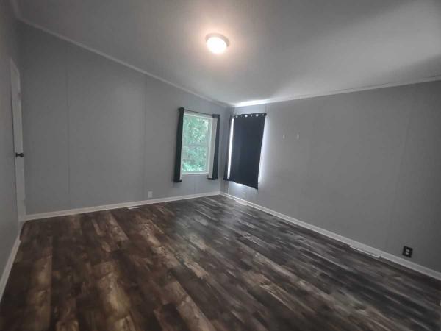
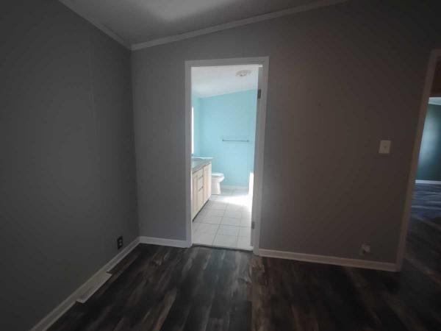
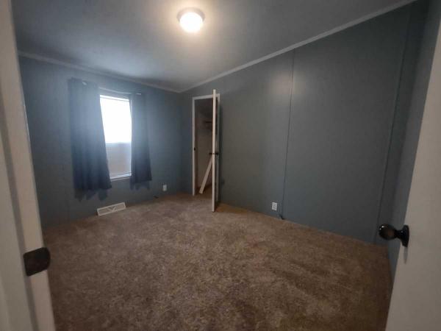
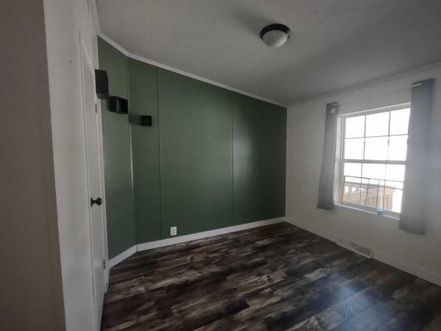
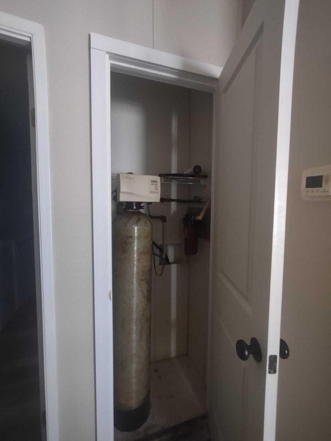
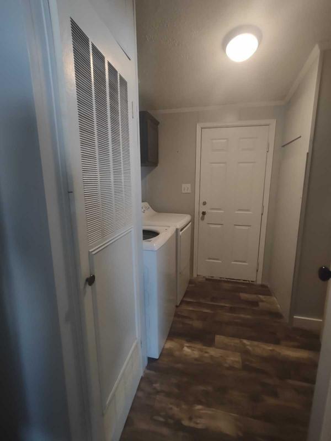
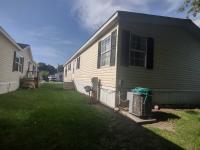
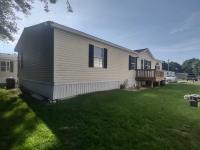
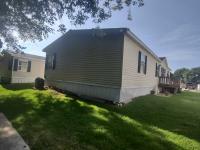
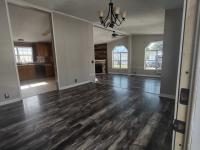
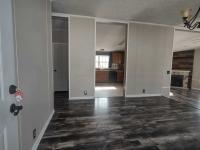
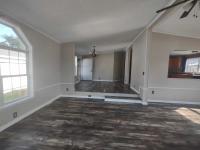
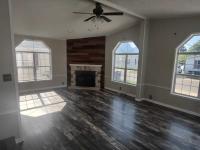
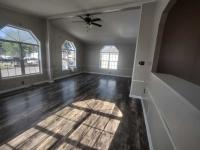
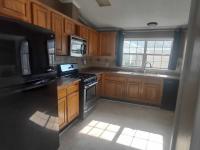
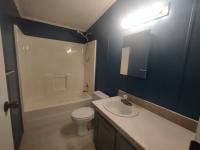
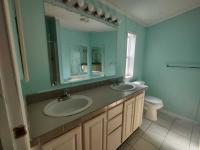
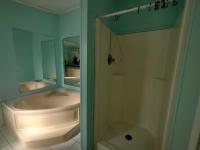
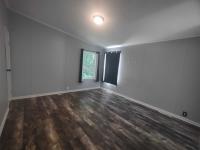
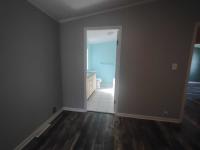
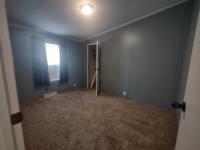
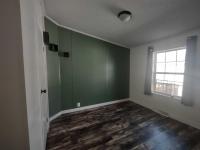
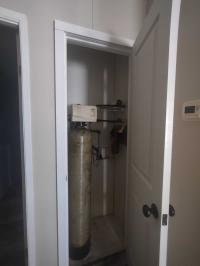
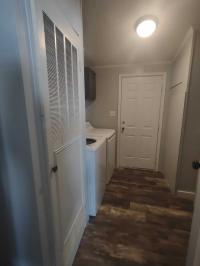
This well maintained 3 bedroom/2 bathroom house would make a great family or starter home for you! It has an open concept floor plan making it perfect for entertaining or gathering. This home not only has a living room, but a separate family room as well. It comes with an oven, refrigerator, microwave, dishwasher, garbage disposal, washer, dryer, ceiling fan, window A/C unit, and central air. There is a separate laundry room for the washer and dryer. The interior includes a gas fireplace that adds warmth to the atmosphere. The master bedroom includes a walk-in closet for added storage. The master bathroom includes a garden tub. The exterior includes a deck and a shed for extra storage. Call us today to schedule your personal tour of this home and community. Showings are by appointment only. We look forward to hearing from you! Discover, Visa, Mastercard, and AMEX are now accepted at this location, some restrictions apply. Contact the sales office for details. Price is subject to change without notice. Qualified buyers may receive financing thru 3rd party lenders.
- Storage Shed
- Deck
- Ceiling Fan
- Fireplace
- Central Air
- Window Air
- Walk-in Closet
- Laundry Room
- Garden Tub
- Garbage Disposal
- Microwave
- Oven
- Refrigerator
- Dishwasher
- Clothes Washer
- Clothes Dryer
Fields in red are required.
Refine
- Start Over
Location:
- Michigan
- White Lake [X]
Advertise
Click here to learn how you can list your home for sale or rent on our website.