
2026 Hamilton Big Hamilton (The Hodges) Manufactured Home
$57,750
Rent for $630/month


Pine Creek Ranch 
10472 Sunny Meadows Blvd
Tyler, TX 75708
- 72 x 16
- 3 bedrooms
- 2 bathrooms
- Lot Rent: $650 per month
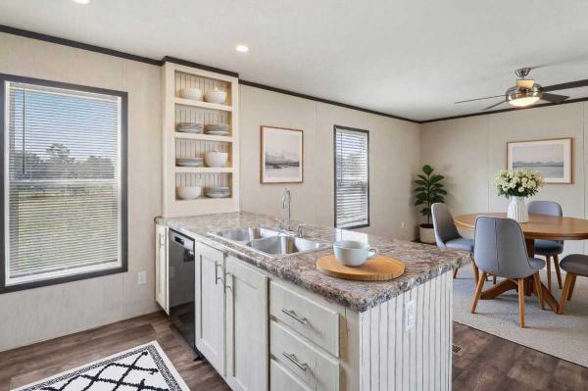
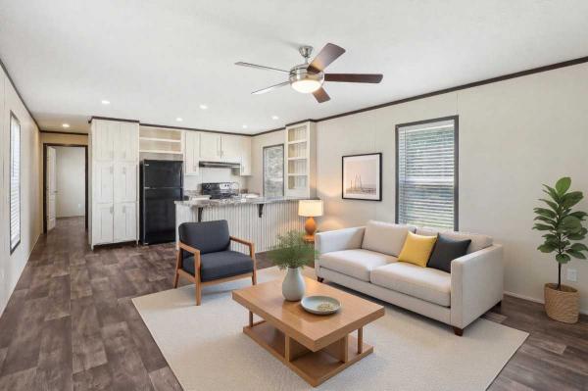
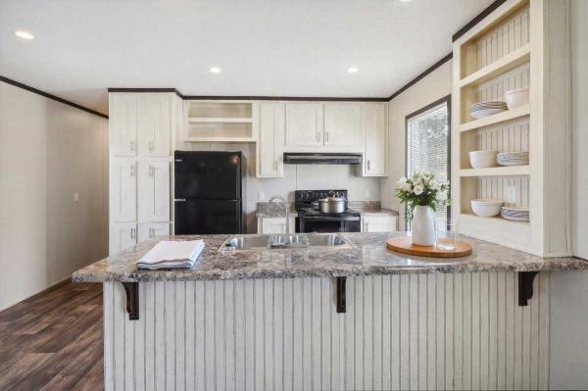
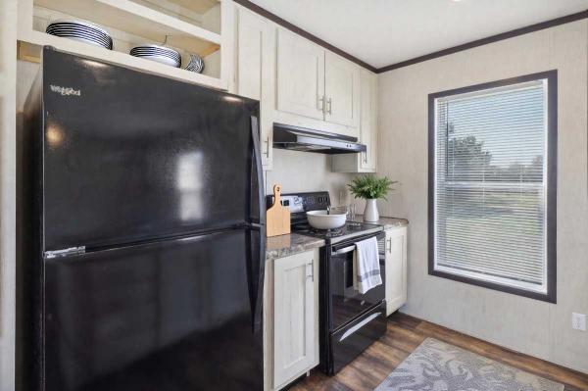
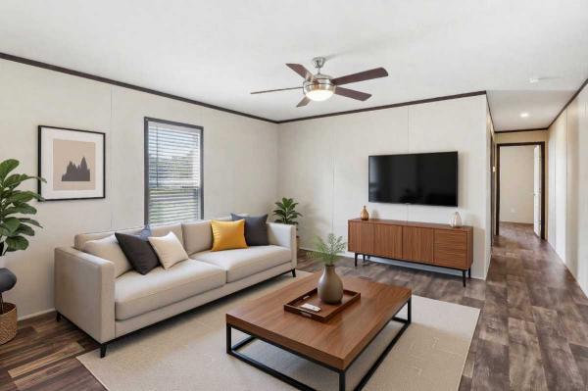
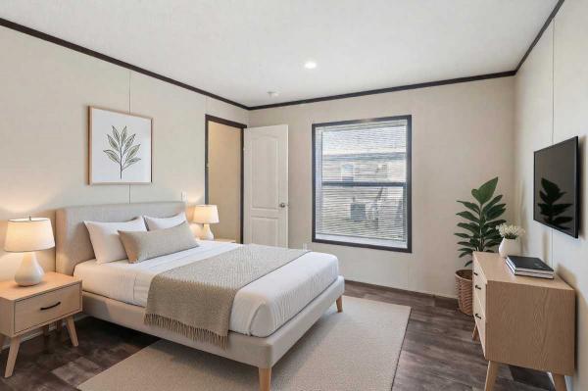
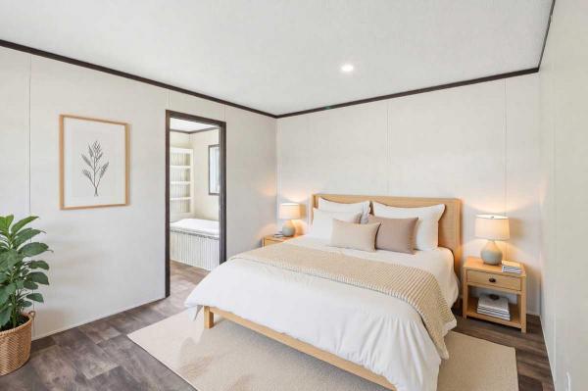
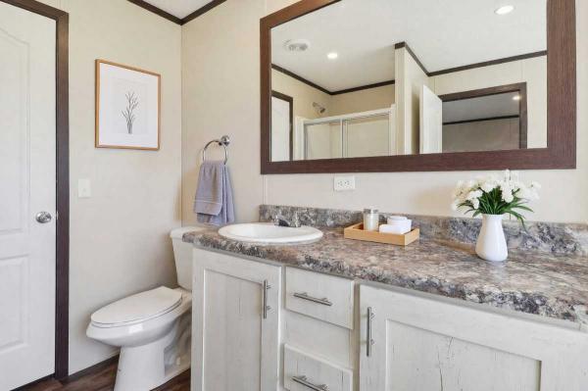
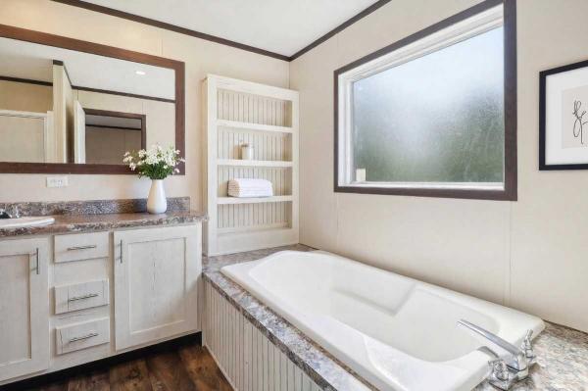
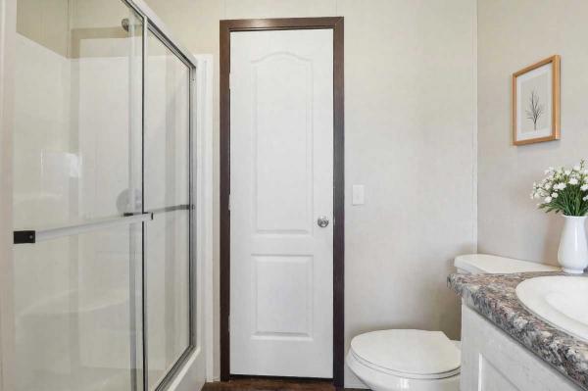
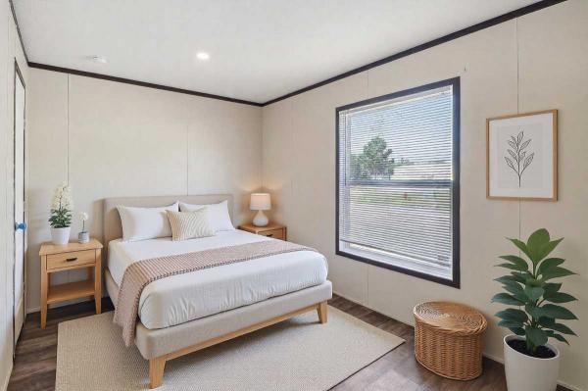
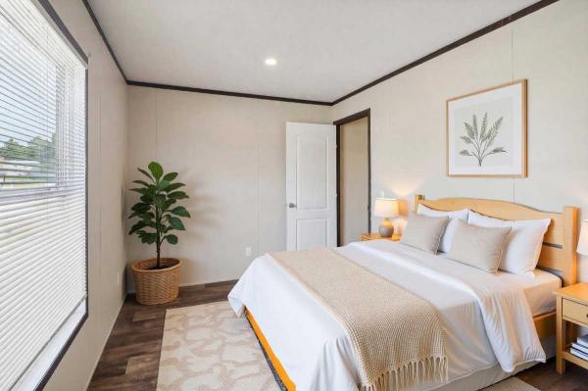
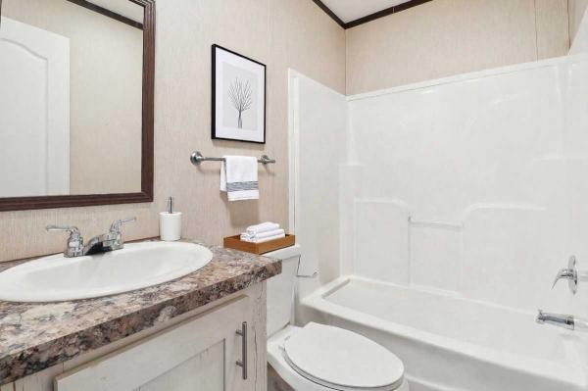
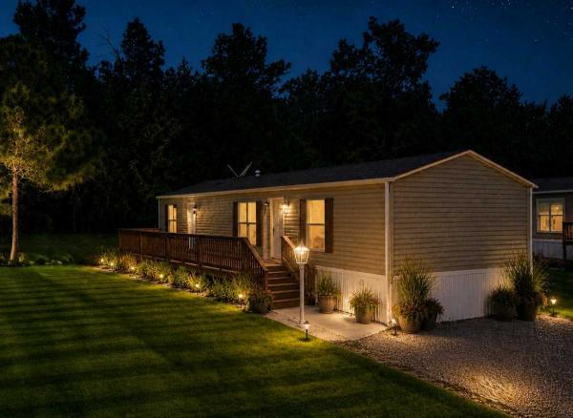
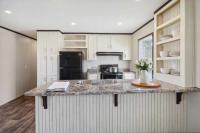
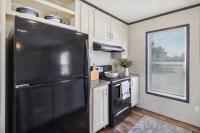
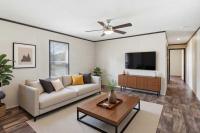
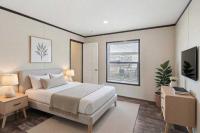
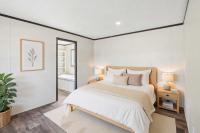
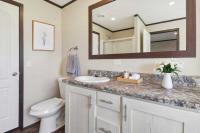
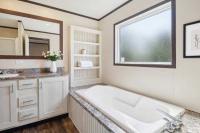
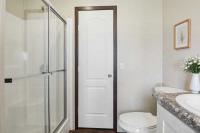
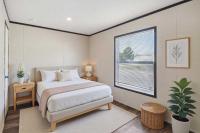
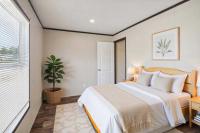
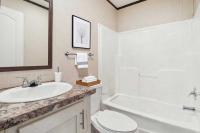
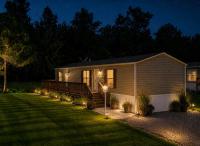
Set in a quiet, laid-back community, this spacious 3-bedroom, 2-bath home offers a peaceful retreat while keeping everyday conveniences within easy reach. The calm surroundings create an inviting place to relax, recharge, and enjoy a more comfortable pace of life.
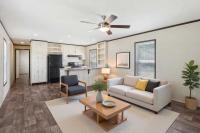
Inside, the thoughtfully designed split-bedroom floor plan provides both privacy and functionality. The open-concept living area flows naturally into a modern kitchen featuring ample cabinetry, generous counter space, and a large center island with bar seating-perfect for casual meals, entertaining, or gathering with family and friends.
The private primary suite is located on one side of the home, offering a quiet escape with added separation from the secondary bedrooms. Two additional bedrooms and a full bath are positioned on the opposite side, creating a practical and welcoming layout for family members, guests, or a home office.
Comfortable, spacious, and designed for everyday living, this move-in-ready home is ready for you to make it your own.Set in a quiet, laid-back community, this home offers a peaceful retreat without sacrificing convenience. Enjoy the calm, open surroundings while still being just minutes from everyday essentials-perfect for relaxing, recharging, and embracing a more comfortable pace of life.
Inside, this well-designed 3-bedroom, 2-bath home combines space and functionality with a smart split-bedroom layout that provides added privacy. The open-concept living area flows seamlessly into a modern kitchen featuring a central island with bar seating-ideal for both everyday living and entertaining.
The private primary suite is thoughtfully positioned on one side of the home, creating a quiet escape, while two additional bedrooms and a full bath are located on the opposite side-making the layout both practical and inviting for families or guests.Flexible financing and leasing options are available to help make your move to Pine Creek Ranch simple and stress-free. Whether you are interested in purchasing, leasing, or exploring rent-to-own opportunities, our team is here to explain the available options and help you find the best fit for your needs.
- Metal Roof
- Wood Siding
- Electric Heat
- Gutters
- Deck
- Ceiling Fan
- Central Air
- Laundry Room
- Oven
- Refrigerator
- Dishwasher

Fields in red are required.
Refine
- Start Over
Location:
- Texas
- Tyler [X]
Advertise
Click here to learn how you can list your home for sale or rent on our website.