
1985 Parkwood Manufactured Home
$64,900


Avon on the Lake Senior Living 
Age-Restricted (55+) Community
2987 Nightingale St
Rochester Hills, MI 48309
Michelle Govaere
Sunrise Homes Co., Inc.
Phone: (586) 231-0616
Fax: (586) 231-0703
- 14 x 70
- 8 x 44 addition
- 2 bedrooms
- 2 bathrooms
- Lot Rent: $838.00 per month
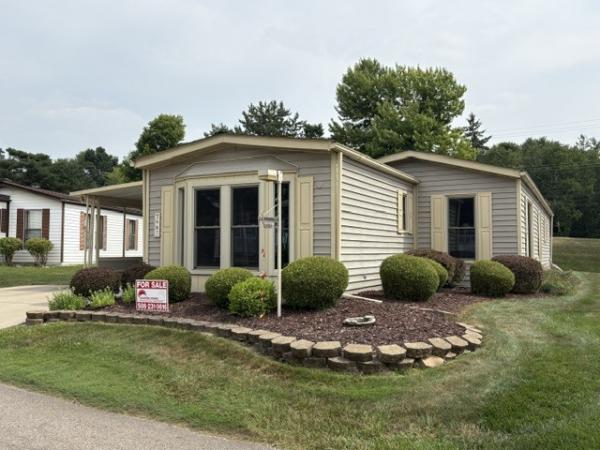
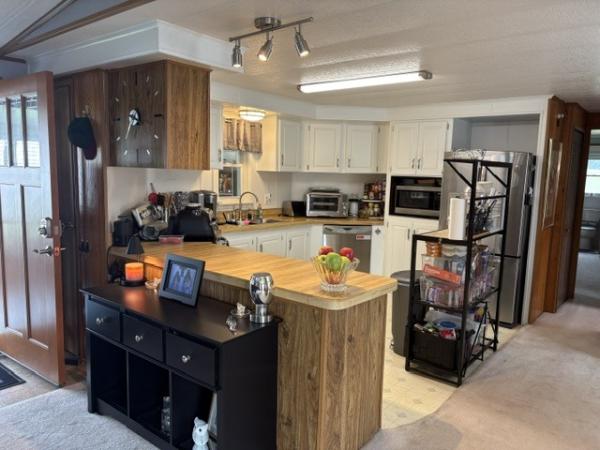
PRIME PERIMETER LOT - 1,332 SQ. FT. - 55+ COMMUNITY - 2 BEDROOMS - 2 BATHROOMS! SELLER MOTIVATED! MANY UPDATES!
Welcome to this spacious 1,332 sq. ft. 1985 Parkwood manufactured home on a prime perimeter lot in the desirable 55+ Avon on the Lake community. Lot rent is $838/month and includes access to the clubhouse, banquet center, fitness center, library, game room, craft room, laundry facilities, dog park, and lake walking path.
The home features a spacious living room with ceiling fan and upgraded entry door, plus an open kitchen with peninsula, white cabinetry, stainless-steel sink, pantry storage, and GE stainless-steel appliances including a bottom-freezer refrigerator and electric double oven. The dining room includes a built-in hutch and china cabinets.
The primary suite offers a walk-in closet with an extra long closet and private bath with raised fixtures and a tub/shower with grab bars. The second bedroom features a bay window, dual closets, and built-in dresser. The second bath includes a walk-in shower with seating and grab bars.
Recent updates include newer vinyl windows with lifetime warranty, newer front and rear doors, newer furnace, central air, underbelly/insulation (2020), exterior paint and shutters (2021), and a new 40-gallon water heater (2026). The roof new in 2008 has just been inspected and sealed.
Enjoy four-car parking, sprinkler system, beautiful landscaping, back patio, enclosed carport with accessibility features, and an electric shed with built-in shelving. Great home in a desirable 55+ community!
For More Information or to View This Home Please Contact Michelle GovaereFinancing Available to Qualified Buyers!! CASH!!
- Shingled Roof
- Vinyl Siding
- Soft Panel Ceilings
- Papered Walls
- Gas Heat
- Carport
- Storage Shed
- Gutters
- Patio
- Thermopane Windows
- Cathedral Ceiling
- Ceiling Fan
- Central Air
- Walk-in Closet
- Laundry Room
- Garbage Disposal
- Oven
- Refrigerator
- Dishwasher
- Clothes Washer
- Clothes Dryer
Fields in red are required.
Refine
- Start Over
Location:
- Michigan
- Grand Rapids [X]
Advertise
Click here to learn how you can list your home for sale or rent on our website.