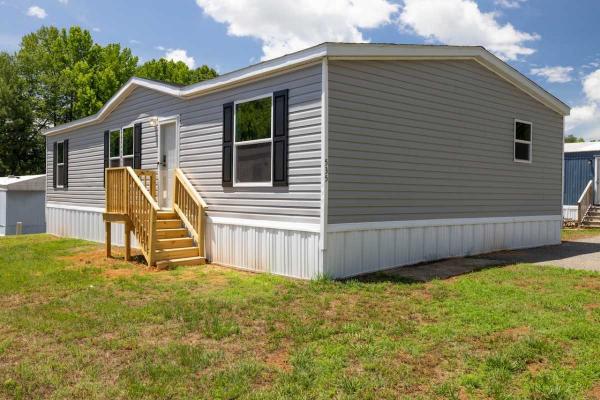
2026 Champion CHPR-2848H32P06 Manufactured Home

$89,900

  View a map of this home's location Print This Page

Whispering Brook Village More info about this community is available
535 Lee Hy Drive
Kernersville, NC 27284

Community Manager

Amber Homes LLC

Phone: (346) 672-8617

https

  • 28 x 48
  • 3 bedrooms
  • 2 bathrooms
  • Lot Rent: $750 per month
  • Serial #042-000-H-A001629AB
2026 Champion CHPR-2848H32P06 Manufactured Home2026 Champion CHPR-2848H32P06 Manufactured Home2026 Champion CHPR-2848H32P06 Manufactured Home2026 Champion CHPR-2848H32P06 Manufactured Home2026 Champion CHPR-2848H32P06 Manufactured Home2026 Champion CHPR-2848H32P06 Manufactured Home2026 Champion CHPR-2848H32P06 Manufactured Home2026 Champion CHPR-2848H32P06 Manufactured Home2026 Champion CHPR-2848H32P06 Manufactured Home2026 Champion CHPR-2848H32P06 Manufactured Home2026 Champion CHPR-2848H32P06 Manufactured Home2026 Champion CHPR-2848H32P06 Manufactured Home2026 Champion CHPR-2848H32P06 Manufactured Home2026 Champion CHPR-2848H32P06 Manufactured Home2026 Champion CHPR-2848H32P06 Manufactured Home2026 Champion CHPR-2848H32P06 Manufactured Home2026 Champion CHPR-2848H32P06 Manufactured Home
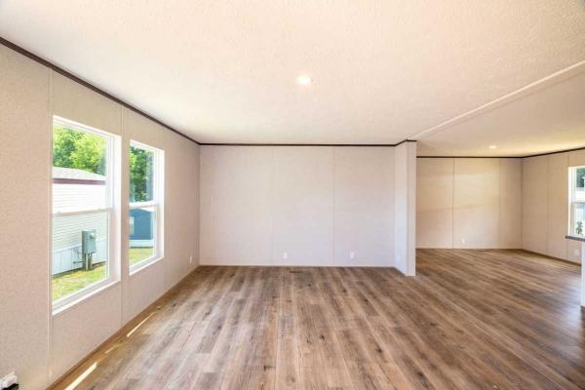
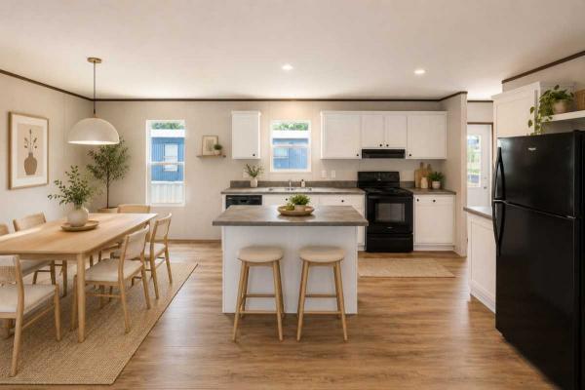
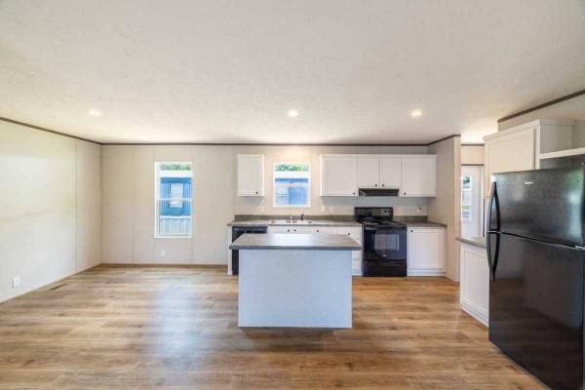
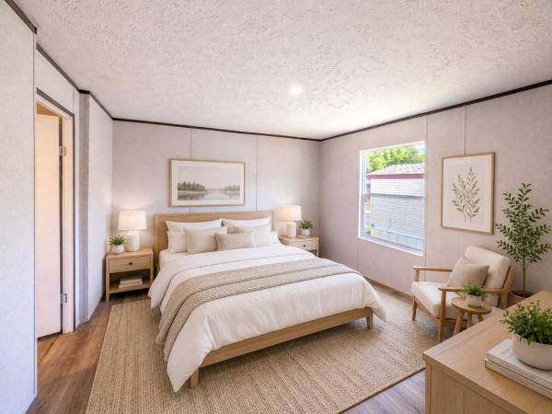
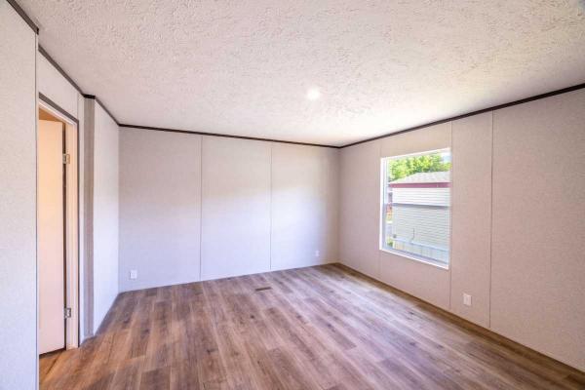
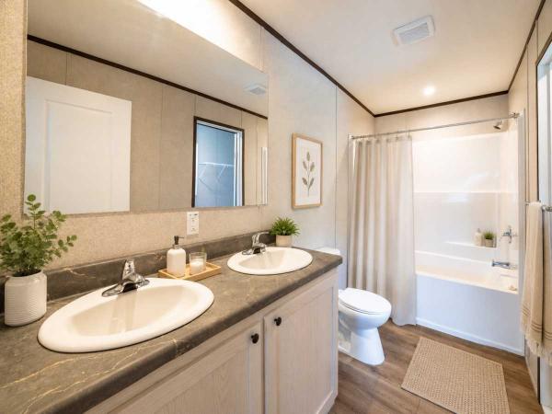
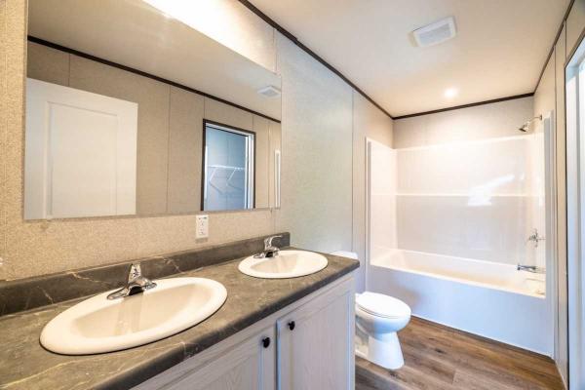
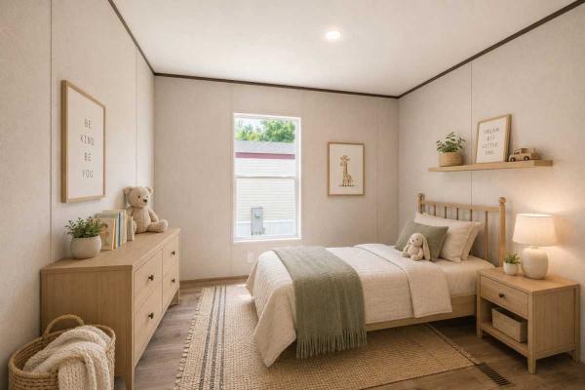
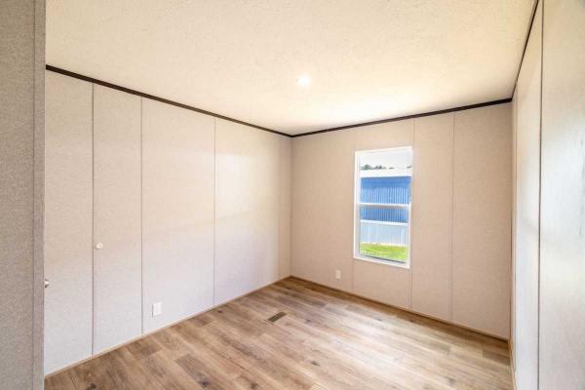
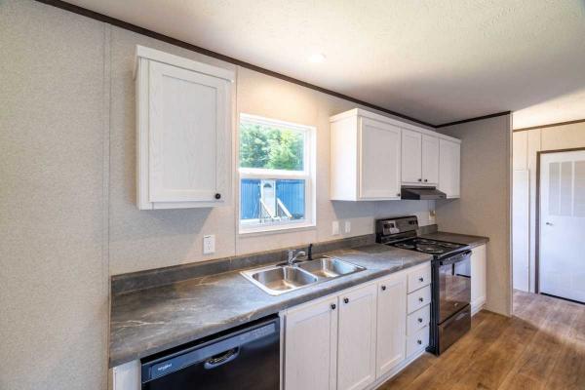
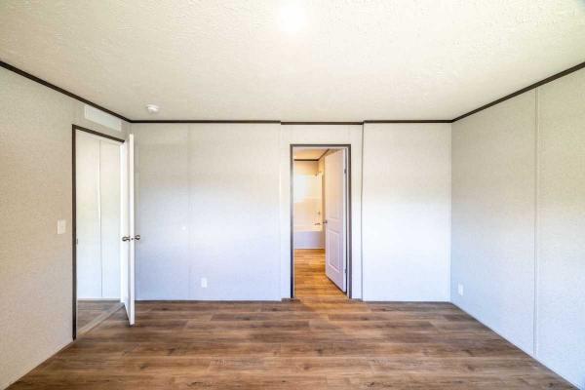
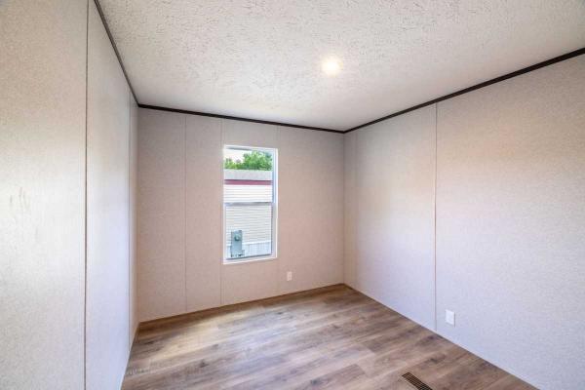
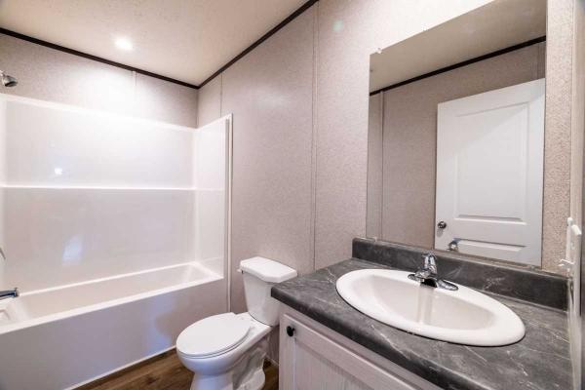
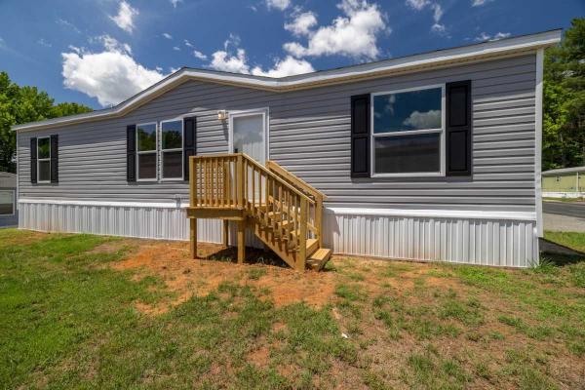
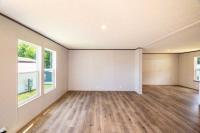
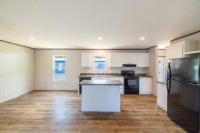
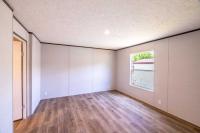
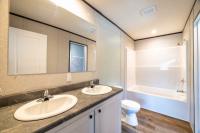
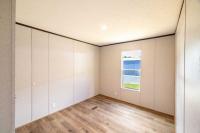
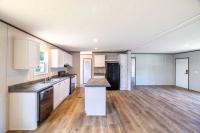
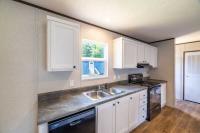
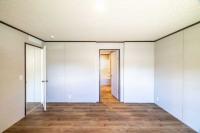
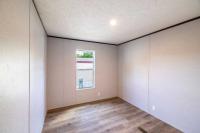
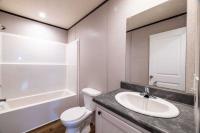
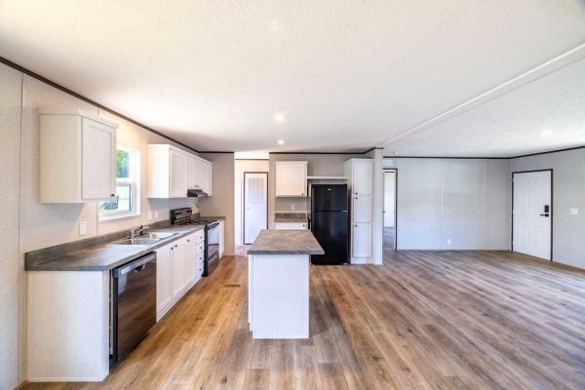
Welcome home to this beautiful 3-bedroom, 2-bath modern manufactured house featuring a, spacious layout. The chef-inspired kitchen offers energy-efficient appliances, shaker-style cabinetry, a large center island, and a separate dining area, all flowing seamlessly into the expansive family room for easy entertaining. The private owner's suite is a true retreat with a double vanity, relaxing garden tub, and oversized walk-in closet. Located on the opposite side of the home, the two secondary bedrooms are generously sized and share a convenient Jack-and-Jill-style bathroom. A practical mudroom off the back entrance and a spacious laundry room complete this comfortable and functional home.
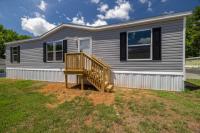
  • Shingled Roof
  • Vinyl Siding
  • Deck
  • Garbage Disposal
  • Oven
  • Refrigerator
  • Dishwasher

Fields in red are required.


Refine

Log In

Welcome!
You are not logged in.

Advertise

Click here to learn how you can list your home for sale or rent on our website.