
2026 Fleetwood Canyon Lake Custom Manufactured Home
$199,900


Thunderbird Mobile Lodge 
13102 Partridge Street #56
Garden Grove, CA 92843
- 20 x 52
- 3 bedrooms
- 2 bathrooms
- Lot Rent: $1900 per month
- Seller ID #Thunderbird 56
- Serial #TBD
- DOH #TBD
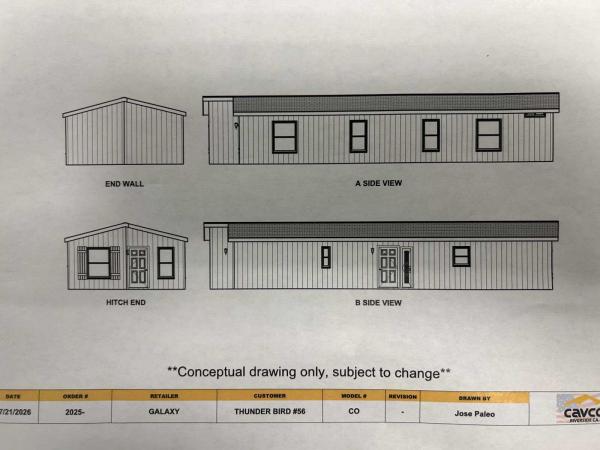
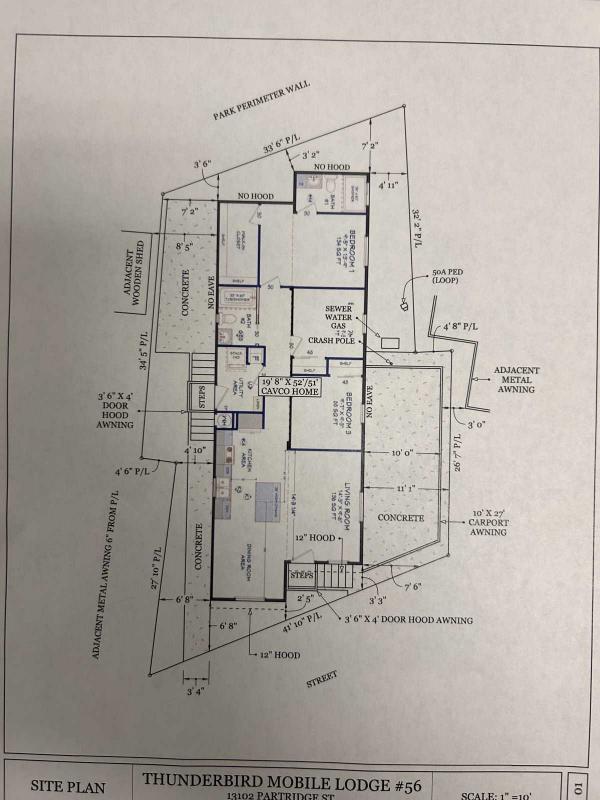
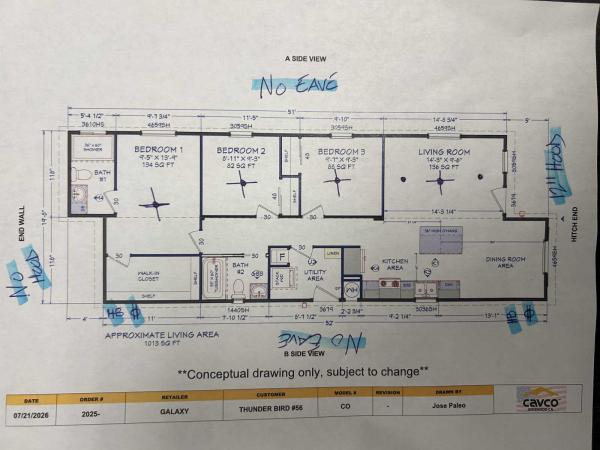

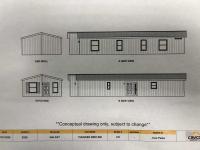
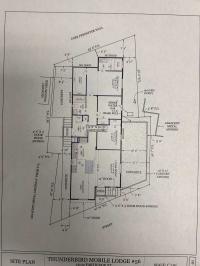
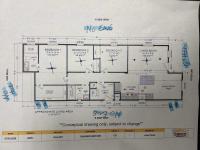

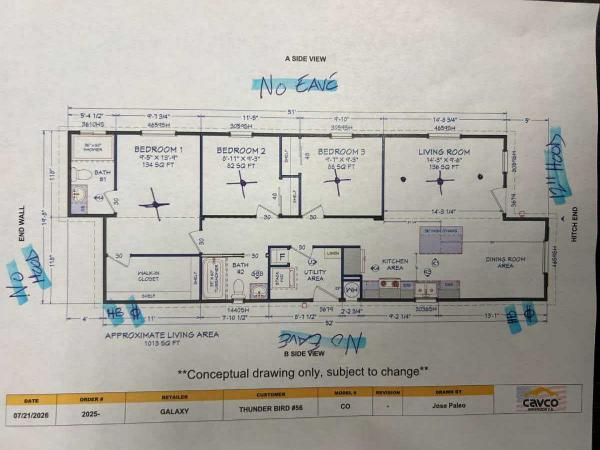
COMING SOON! Brand new 3 bed, 2 bath home over 1000 sqf at the Thunderbird all-ages community in Garden Grove... fantastic central OC location close to freeways, shopping, restaurants, healthcare & schools! This beautiful home will have a large open plan with kitchen, living and dining room all open to each other! Large kitchen island with brand new stainless steel appliances. Large master suite with walk-in closet and walk-in shower! The home will be modern looking with matte black fixtures & hardware including ceiling fans in all rooms! NO CARPET... all linoleum flooring t/o.
Space rent is $2400 but we have a HUGE discount where you will get $500 off year 1, $400 year 2, $300 year 3, $200 year 4 and $100 year 5... total savings of $18,000!
The home will arrive late August and be move in ready late October 2026. FINANCING IS AVAILABLE... CALL TODAY TO BE FIRST IN LINE!COMING SOON! Brand new 3 bed, 2 bath home over 1000 sqf at the Thunderbird all-ages community in Garden Grove... fantastic central OC location close to freeways, shopping, restaurants and healthcare! This beautiful home will have a large open plan with kitchen, living and dining room all open to each other! Large kitchen island with brand new stainless steel appliances. Large master suite with walk-in closet and walk-in shower! The home will be modern looking with matte black fixtures & hardware including ceiling fans in all rooms!
Space rent is $2400 but we have a HUGE discount where you will get $500 off year 1, $400 year 2, $300 year 3, $200 year 4 and $100 year 5... total savings of $18,000!
The home will arrive late August and be move in ready late October 2026. FINANCING IS AVAILABLE... CALL TODAY TO BE FIRST IN LINE!
All measurements, square footage, dimensions, lot rent, utility costs, park rules, age, features, and other information are believed to be accurate but are not guaranteed. Information may have been obtained from sellers, public records, manufacturers, or third-party sources. Prospective purchasers are strongly encouraged to conduct their own investigations and verify all information before purchasing.
- Shingled Roof
- Hardboard Siding
- Drywall Ceilings
- Drywall Walls
- Gas Heat
- Carport
- Patio
- Thermopane Windows
- Ceiling Fan
- Central Air
- Walk-in Closet
- Laundry Room
- Pantry
- Garbage Disposal
- Microwave
- Oven
- Refrigerator
- Dishwasher
Fields in red are required.
Refine
- Start Over
Location:
- California
- Garden Grove [X]
Advertise
Click here to learn how you can list your home for sale or rent on our website.