
Clayton Renegade Mobile Home
$149,995


Country Estates 55+ Community 
Age-Restricted (55+) Community
7900 SW 81st Avenue
Amarillo, TX 79119
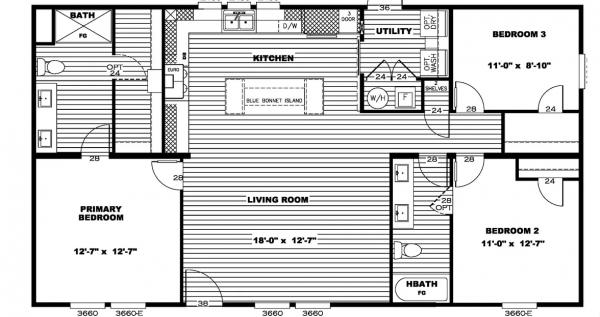
- 28 x 48
- 3 bedrooms
- 2 bathrooms
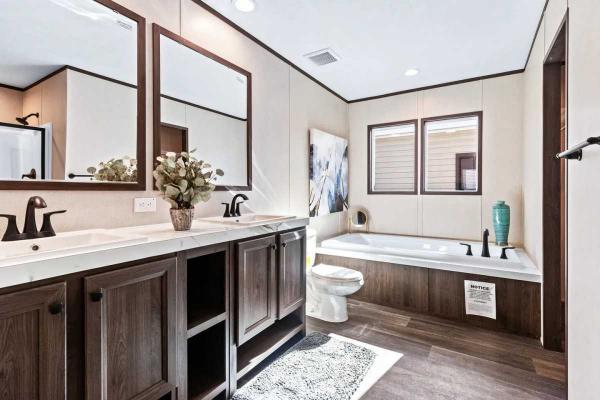
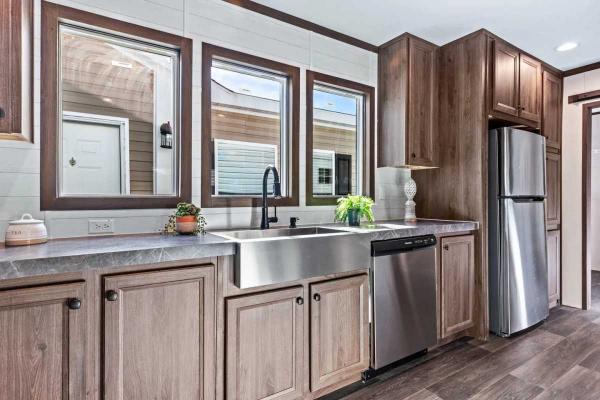
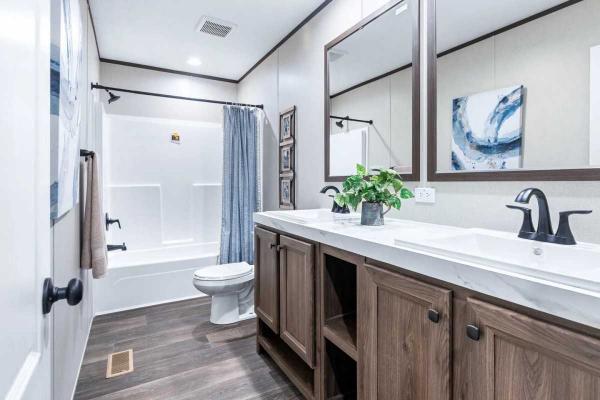
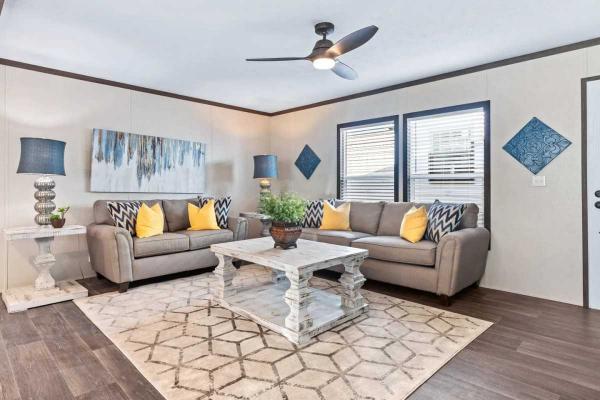
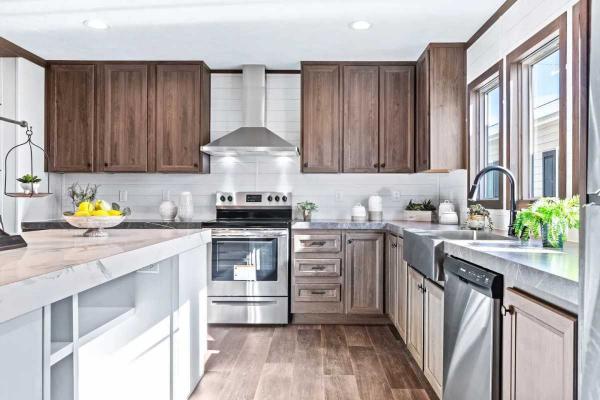
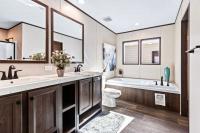
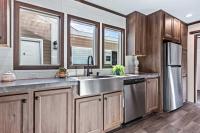
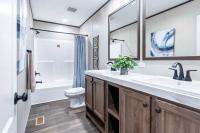
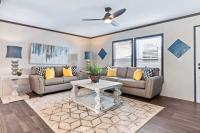
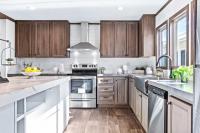
A layout that gives everyone in the house a little more space to call their own.
The Renegade offers 1,250 square feet across three bedrooms and two bathrooms, built around a chef-inspired kitchen with a large island and bar seating for everyday meals and conversations. The split-bedroom layout keeps the primary suite separate from the additional bedrooms, so it functions as a genuine retreat, not just another room. A dedicated laundry area and easy-access second bathroom round out the day-to-day. Built on Clayton's eBuilt system, with more than 25 energy-efficient upgrades included.
Contact Michelle to learn more!
- Shingled Roof
- Electric Heat
- Carport
- Storage Shed
- Deck
- Thermopane Windows
- Central Air
- Walk-in Closet
- Laundry Room
- Pantry
- Garbage Disposal
- Microwave
- Oven
- Refrigerator
- Dishwasher
Fields in red are required.
Refine
- Start Over
Location:
- Texas
- Amarillo [X]
Advertise
Click here to learn how you can list your home for sale or rent on our website.