2019 Redman RA2856 201 Mobile Home

$108,000

  View a map of this home's location Print This Page

King's Court More info about this community is available
2150 Friendship Dr
Traverse City, MI 49686

King's Court

Phone: (888) 456-0242

https

  • 28 x 52
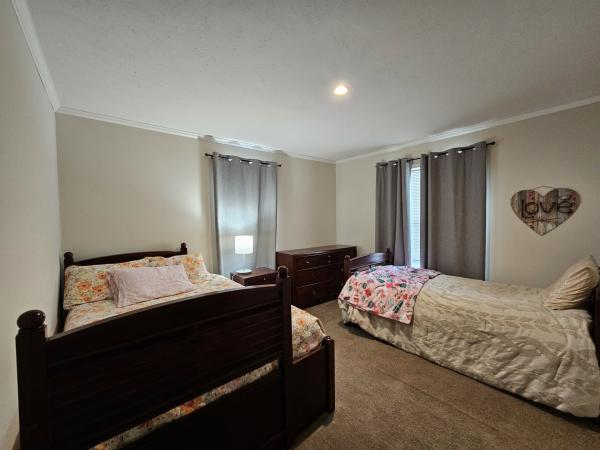
  • 3 bedrooms
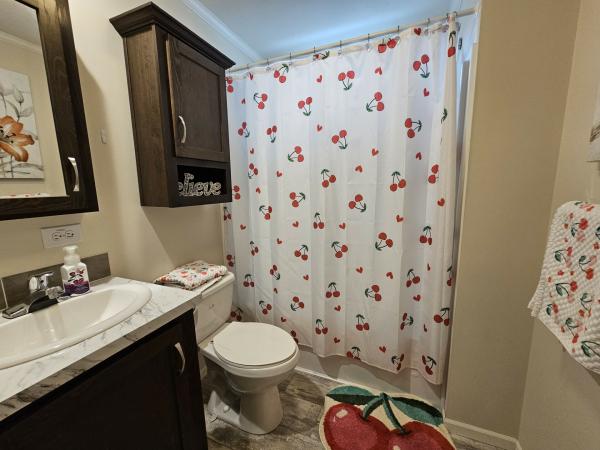
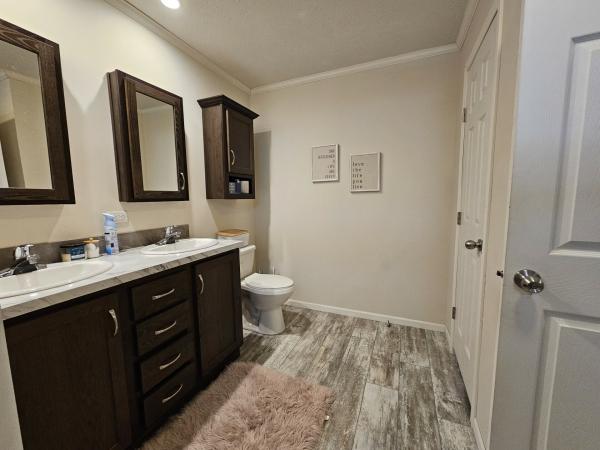
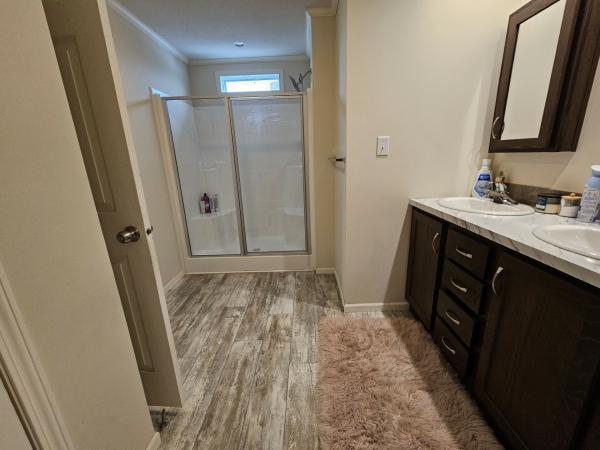
  • 2 bathrooms
  • Seller ID #46067
2019 Redman RA2856 201 Mobile Home2019 Redman RA2856 201 Mobile Home2019 Redman RA2856 201 Mobile Home2019 Redman RA2856 201 Mobile Home2019 Redman RA2856 201 Mobile Home2019 Redman RA2856 201 Mobile Home2019 Redman RA2856 201 Mobile Home2019 Redman RA2856 201 Mobile Home2019 Redman RA2856 201 Mobile Home2019 Redman RA2856 201 Mobile Home2019 Redman RA2856 201 Mobile Home2019 Redman RA2856 201 Mobile Home2019 Redman RA2856 201 Mobile Home2019 Redman RA2856 201 Mobile Home2019 Redman RA2856 201 Mobile Home2019 Redman RA2856 201 Mobile Home2019 Redman RA2856 201 Mobile Home2019 Redman RA2856 201 Mobile Home2019 Redman RA2856 201 Mobile Home2019 Redman RA2856 201 Mobile Home2019 Redman RA2856 201 Mobile Home2019 Redman RA2856 201 Mobile Home2019 Redman RA2856 201 Mobile Home
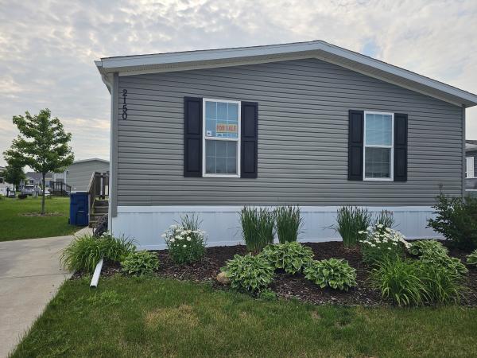
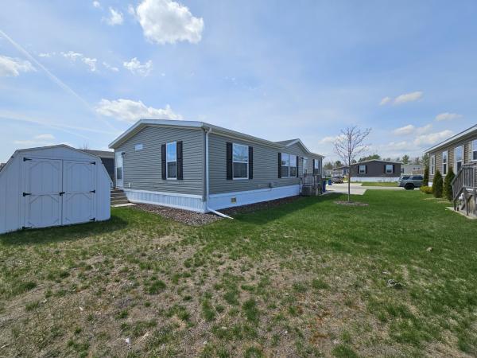
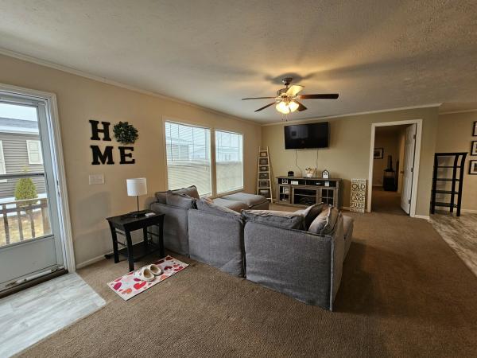
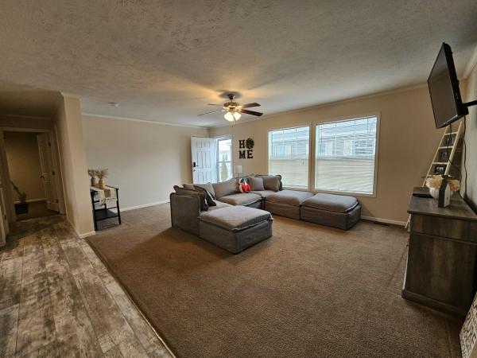
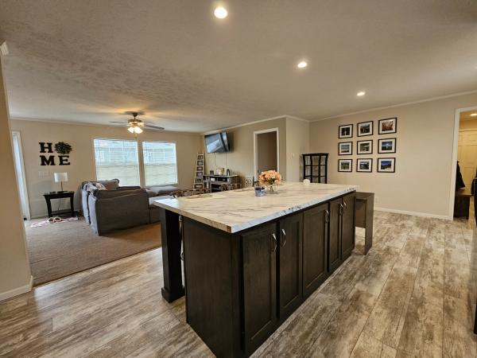
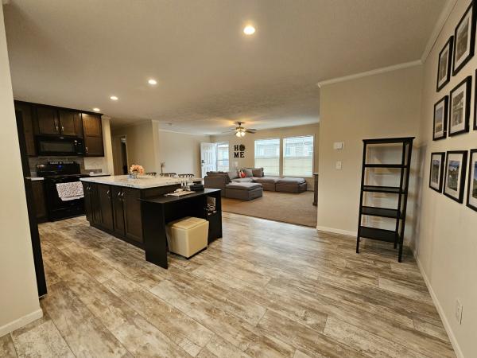
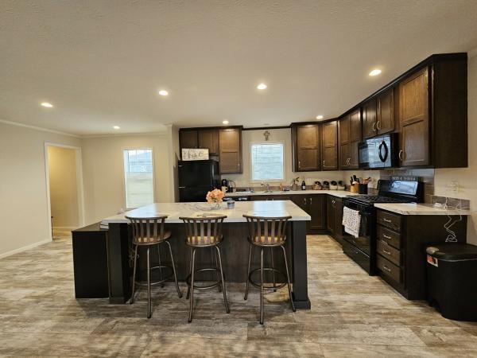
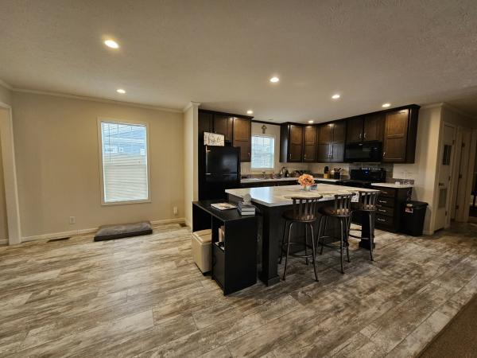
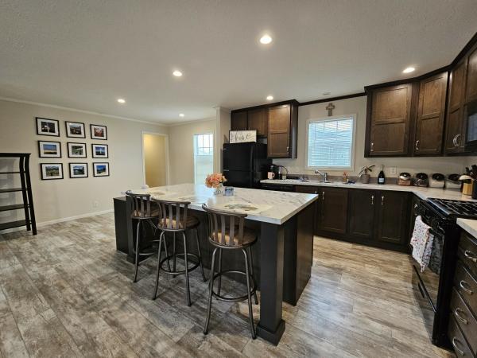
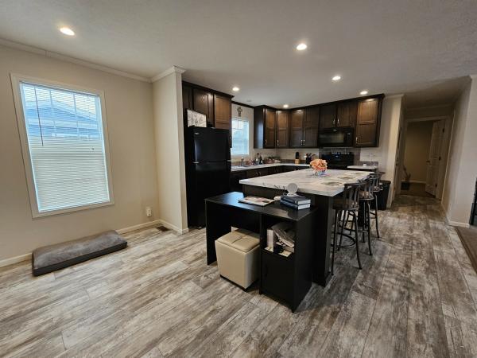
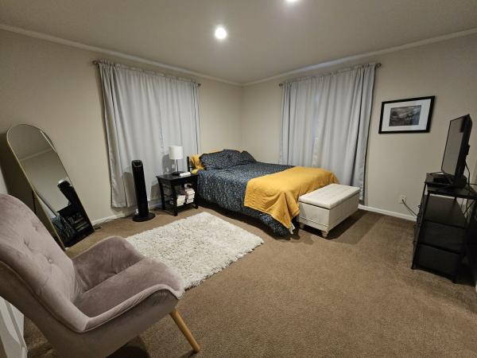
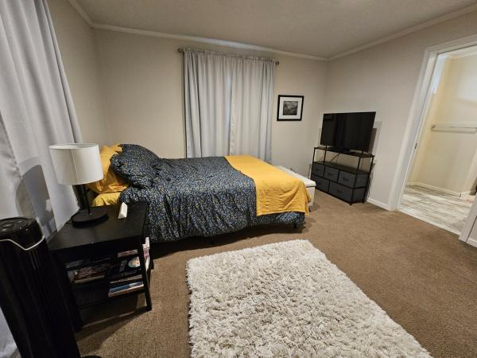
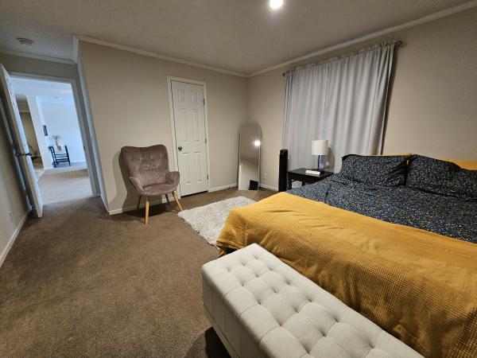
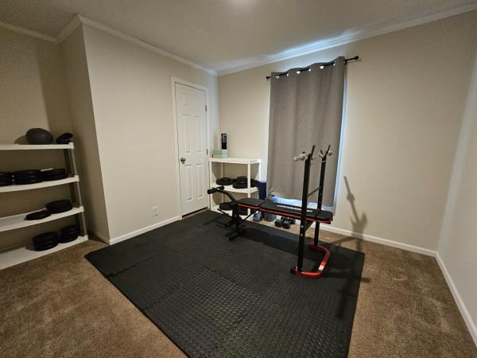
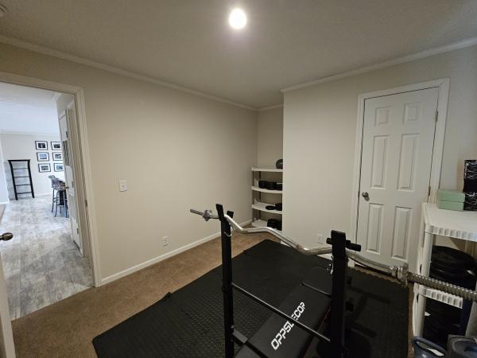
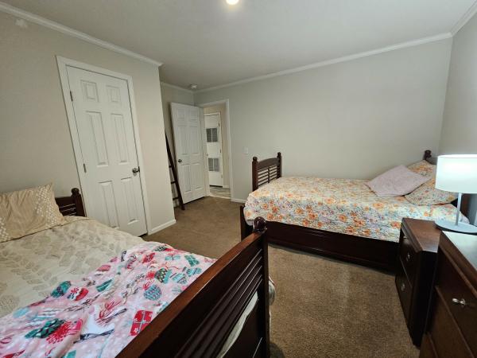
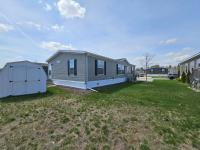
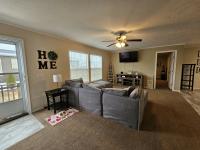
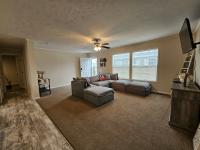
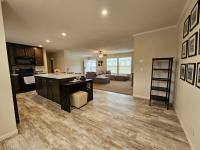
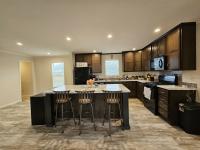
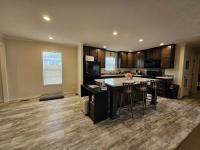
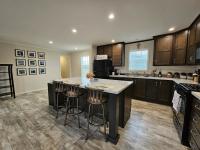
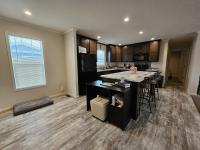
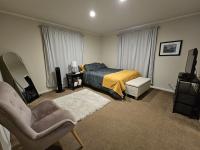
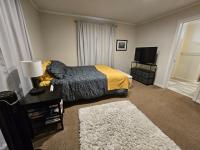
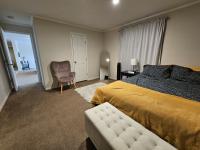
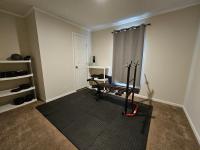
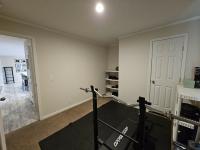
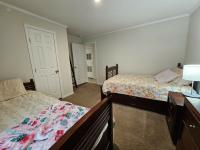
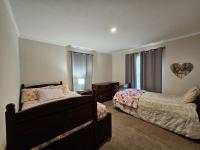
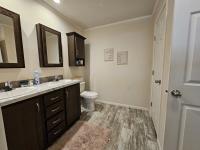
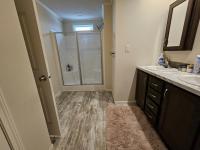
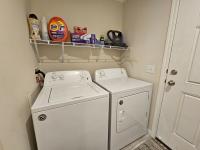
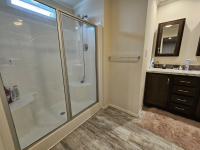
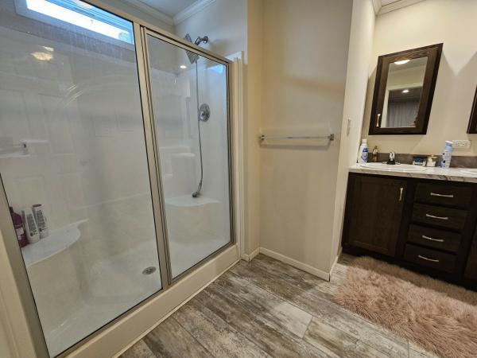
Welcome home to this beautifully designed 3-bedroom, 2-bathroom residence featuring a desirable split-bedroom layout for added privacy. The open-concept floor plan creates a bright and inviting living space, perfect for everyday living and entertaining. The spacious kitchen offers a center island with plenty of prep and storage space, flowing seamlessly into the dining and living areas. The primary suite includes a private en suite bathroom, while the additional bedrooms are generously sized and offer ample closet space. Outside, you'll find a convenient storage shed for all your tools and seasonal items. Third-party financing is available. Call to schedule your tour today!3rd party financing may be available on select homes. Inquire with our sales office.
  • Garbage Disposal

Fields in red are required.


Refine

Log In

Welcome!
You are not logged in.

Advertise

Click here to learn how you can list your home for sale or rent on our website.