
1986 Marlette Manufactured Home
$122,488


Avon on the Lake Senior Living 
Age-Restricted (55+) Community
2900 Goldfinch
Rochester Hills, MI 48309
Michelle Govaere
Sunrise Homes Co., Inc.
Phone: (586) 231-0616
Fax: (586) 231-0703
- 1680 sq ft
- 3 bedrooms
- 2 bathrooms
- Lot Rent: $838.00 per month

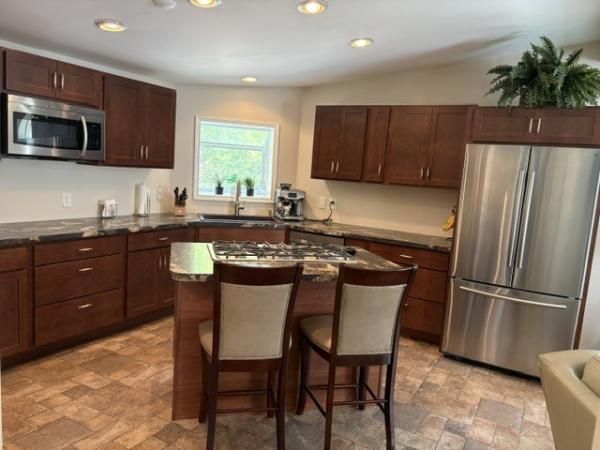
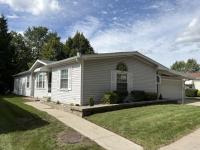
Experience comfort and tranquility in this beautifully remodeled 1,680 sq ft manufactured home, perfectly situated with serene views of the woods in the premier 55+ community of Avon on the Lake. Residents enjoy a variety of high-end amenities, including a clubhouse with a banquet center, fitness center, game room, library, and craft room, as well as a dog park and a scenic walking path around the lake. Monthly lot rent is $838 and covers all community upkeep and facilities.
The interior is designed for both relaxation and entertaining, featuring a spacious living room and a cozy family room centered around a double-sided gas fireplace with a classic mantel. The home is finished with drywall, white six-panel doors, vinyl windows, and durable laminate flooring installed throughout in 2018.
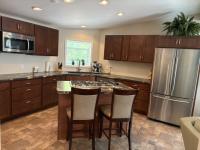
The island kitchen, remodeled in 2018, is a chef's delight with solid wood cabinetry, Formica countertops, and a deep composite sink. It is fully equipped with upgraded stainless steel appliances, including a Samsung French door refrigerator, a GE Profile oversized gas cooktop, and a Jenn-Air built-in oven. Adjacent to the kitchen is an open dining area featuring track lighting.
The primary suite offers a private retreat with soft Berber carpet and a door wall leading directly to the back patio. The attached primary bathroom was remodeled in 2018 and boasts double sinks with marble counters, a 60-inch walk-in shower, a skylight, and two separate closets. Two additional bedrooms each feature walk-in closets, with one including a mounted TV and the other a skylight. A second full bathroom was completely remodeled in 2025, offering a modern vanity and a bathtub/shower surround.
The laundry room includes a new LG washer and dryer (2022), a laundry tub, and ample pantry and coat storage.
This home has been meticulously maintained with significant recent upgrades:
* 2024: New furnace, central air, tankless hot water heater, and PEX plumbing.
* 2026: Brand new roof (rubber shingles with a 50 year warranty) and skylights.
* 2024: New garage door and smart opener.
The exterior is equally impressive, featuring professional landscaping, a sprinkler system, and a large, recently re-sealed brick paver back patio. A standout feature is the expansive four-car attached garage, which includes a side door and a back door leading to the patio, along with an attached electric shed equipped with shelving and a workbench.
This Home is located on GROUND LEVEL on a Hill with woods across the street for a great view and Easy Access in & out of the Community!
For More Information or to View this Home Please Contact Michelle Govaere!Financing Available To Qualified Buyers! CASH!!
- Shingled Roof
- Vinyl Siding
- Drywall Ceilings
- Drywall Walls
- Gas Heat
- Garage
- Storage Shed
- Gutters
- Patio
- Thermopane Windows
- Cathedral Ceiling
- Ceiling Fan
- Skylight
- Fireplace
- Central Air
- Walk-in Closet
- Laundry Room
- Garbage Disposal
- Microwave
- Oven
- Refrigerator
- Dishwasher
- Clothes Washer
- Clothes Dryer
Fields in red are required.
Refine
- Start Over
Location:
- Michigan
- Decatur [X]
Advertise
Click here to learn how you can list your home for sale or rent on our website.