
2027 Skyline - Leola Northampton Mobile Home
$149,900


Lil Wolf 
4221 Leopard Circle, #176
Orefield, PA 18069
- 1456 sq ft
- 3 bedrooms
- 2 bathrooms
- Seller ID #H0008547
- Serial #241000HA003164A
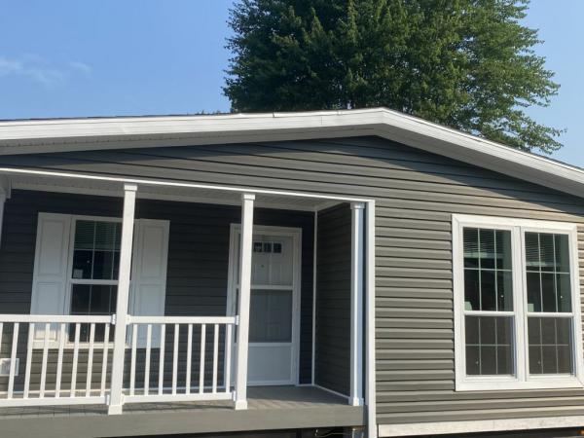
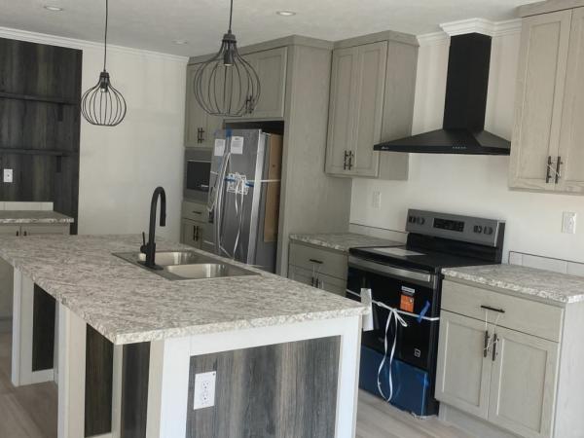
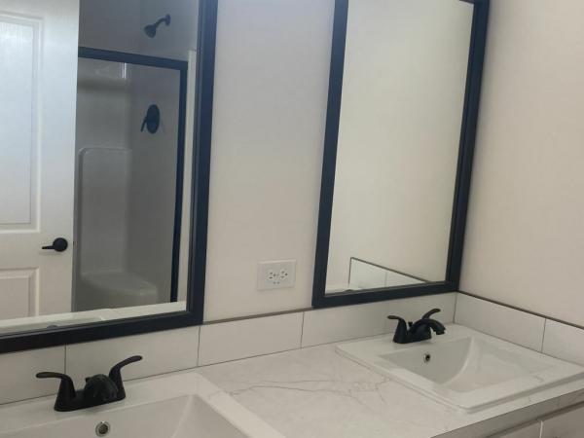
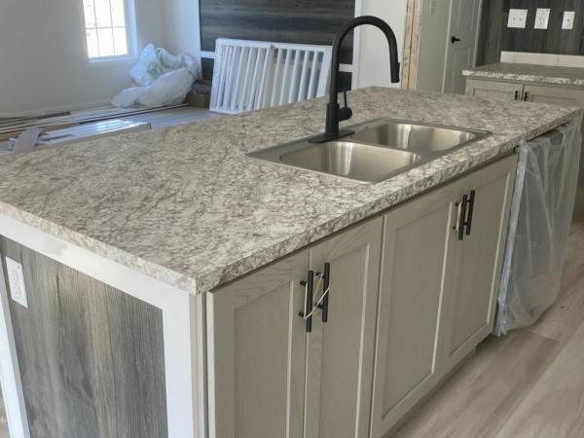
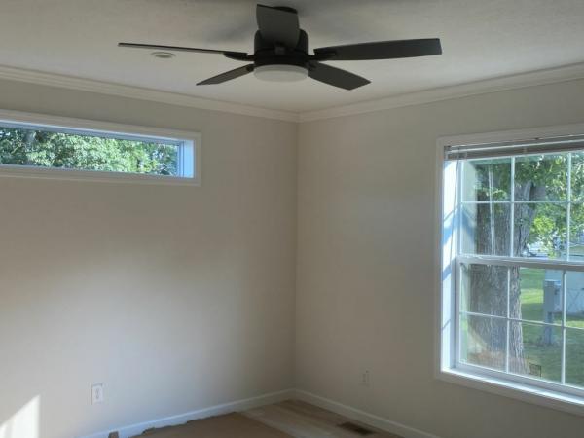
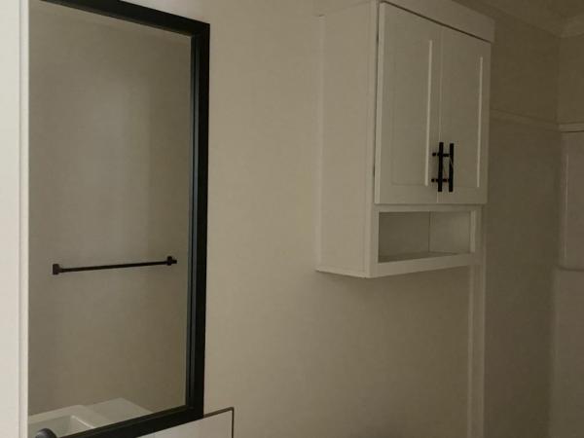
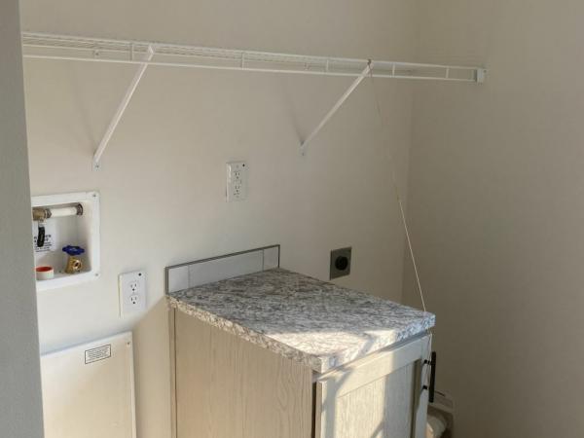
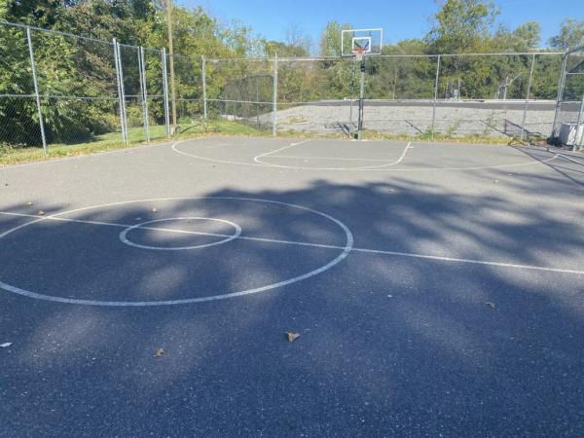
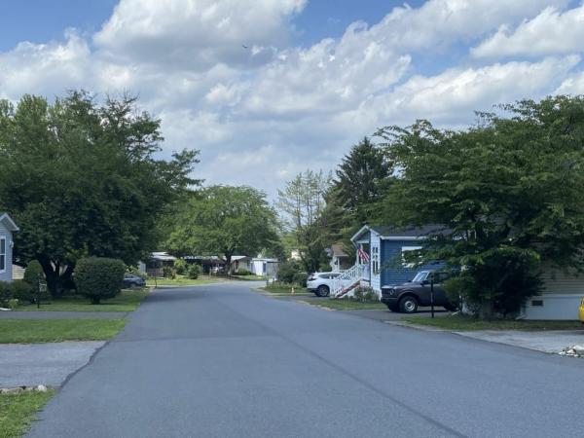
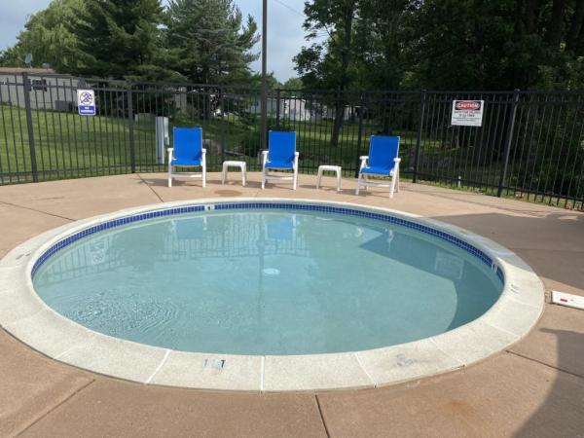
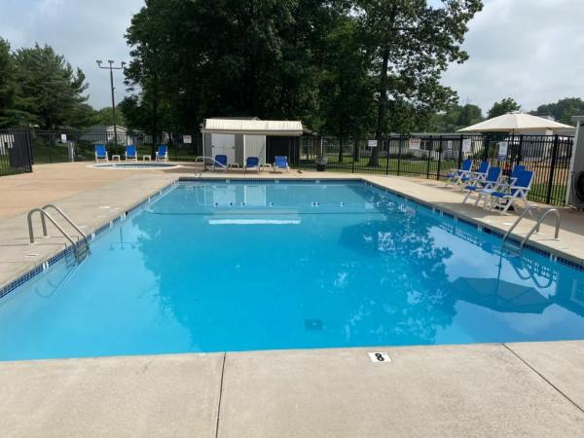
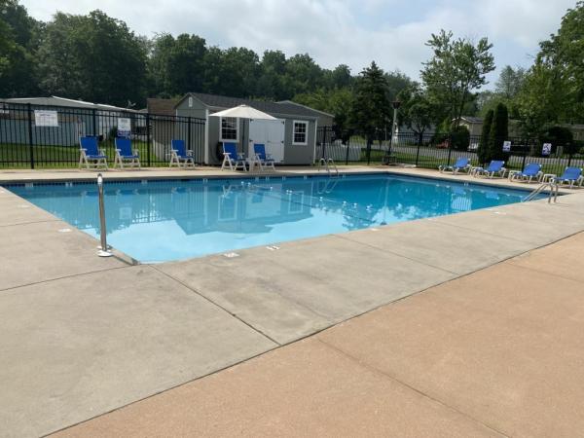
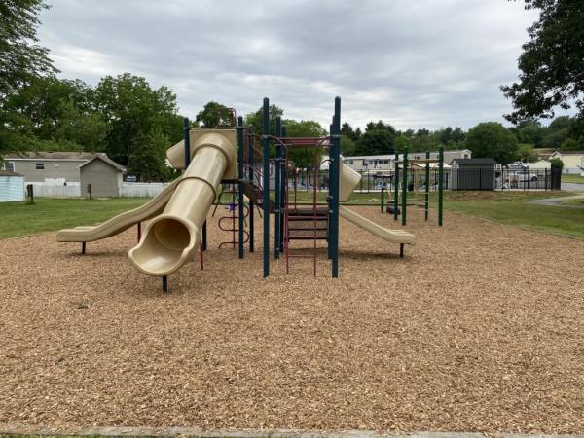
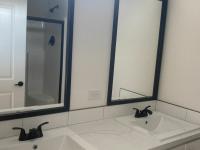
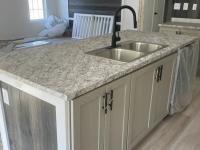
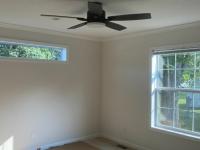
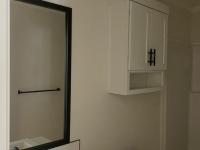
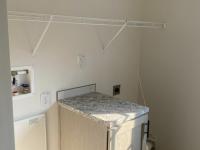
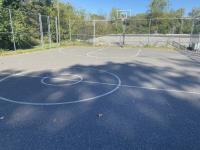
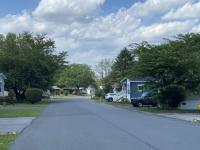
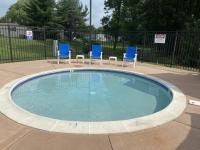
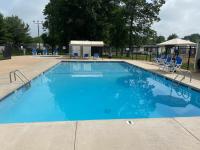
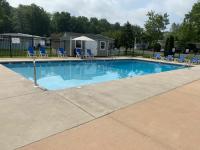
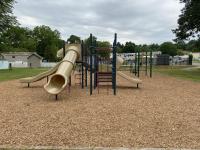
COMING SOON! Currently under construction. Welcome to Lil Wolf, an all age, active and vibrant community, where your dream home is coming to life. We are excited to offer a stunning, brand new 2027 3 bed, 2 bath home for sale, featuring approximately 1456.00 sq ft of thoughtfully designed living space. Located near Orefield, this soon-to-be-completed home will offer the perfect blend of modern design and timeless comfort. Construction is underway, and soon you'll be able to step inside and experience interior features like an abundance of natural lighting, stainless steel appliances, and a large open-concept floor plan. The spacious kitchen will be beautifully designed with stainless steel appliances, beautiful cabinetry, and a beverage bar, ideal for both everyday living and entertaining. The spacious master suite will serve as a relaxing retreat, complete with a large walk in closet along with the en-suite bathroom which features dual vanities, and a walk in shower. Additional bedrooms will provide flexibility for guests, a home office, or a growing family. Outside, the home will include beautiful landscaping and off street parking, perfect for enjoying your outdoor space once construction is complete. Located in the desirable Lil Wolf, residents enjoy access to a variety of premium amenities, including amenities such as a resort-style pool, clubhouse, pavillion, playground, and basketball court. Conveniently situated near Parkland schools, shopping, dining, major highways, parks, and public transportation, everything you need will be just minutes away. Now is the perfect time to secure your brand-new home and watch your vision take shape. Ask us about financing options. Contact us today for more information or to reserve your lot in Lil Wolf!This home features the following amenities: Electric Stove, New Home Warranty Coverage, Open Floor Plan, Front Porch, Rear Deck, Central Heat/AC, Furnace, Island Kitchen, Energy Efficient Appliances, Energy Efficient Windows, Primary Bedroom en suite, Master Walk-In Closet, Washer/Dryer Hookups, Ceiling Fans, Walk-In Shower, Finished Drywall.
- Gutters
- Laundry Room
- Microwave
- Refrigerator
- Dishwasher
Fields in red are required.
Refine
- Start Over
Location:
- Florida
- Sebring [X]
-
Showing:
Showing all.
Available
 55+ (127)
 All Ages (13)
 Golf Nearby
 Parks Nearby
 Lakes Nearby (128)
 Reduced Price Homes (5)
 Rental Homes (13)
Advertise
Click here to learn how you can list your home for sale or rent on our website.