
2021 Jacobson Manufactured Home
$117,000


Shadow Wood Village 
Age-Restricted (55+) Community
14336 Cortland Drive #10
Hudson, FL 34667
Kiesha Endrice
SUNSET HOME SALES LLC
Phone: (727) 487-9578
Fax: (321) 285-8595
- 24 x 52
- 2 bedrooms
- 2 bathrooms
- Color: gray
- Lot Rent: $650 per month
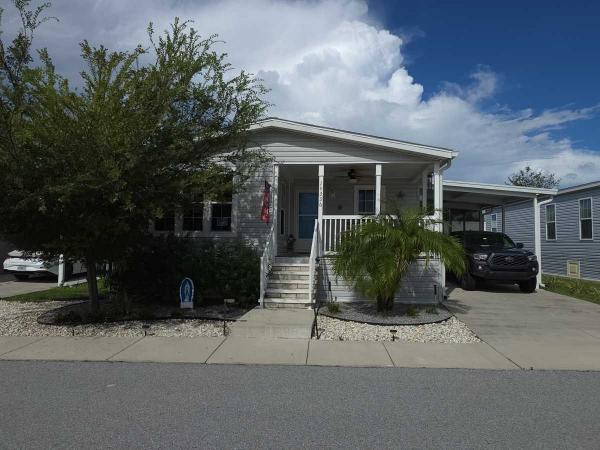
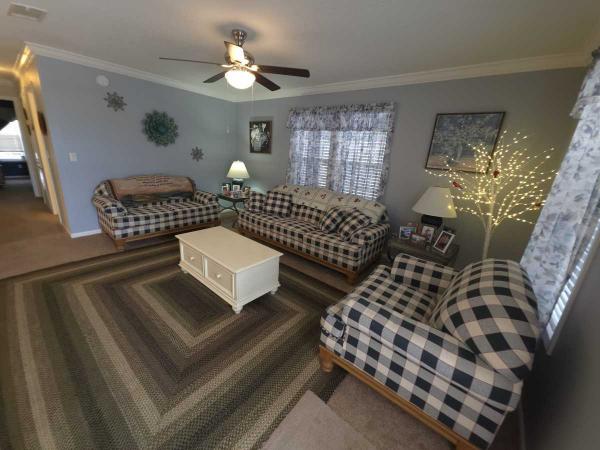

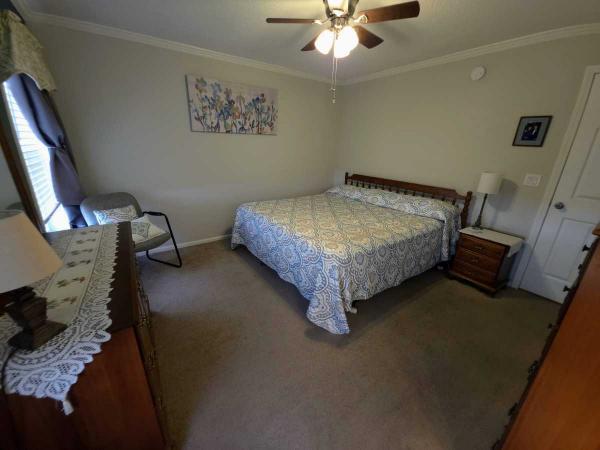


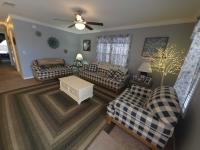

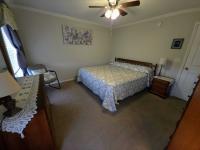


Open House Nov 7th and 8th from 10-12!
Brand new AC! Move-in ready 2021 home in Hudson's premier 55+ pet-friendly community, Shadow Wood Village! Featuring a bright open-concept layout, this 2-bed, 2-bath gem showcases an expansive kitchen with a large center island, abundant cabinetry, generous pantry, recessed lighting, and elegant crown molding. French doors open directly to a tranquil Florida room, extending your living space year-round. Key upgrades include tinted energy-efficient windows, updated fixtures, ceiling fans, gutters, an irrigation system, indoor laundry, and a screened lanai. Relax on the welcoming front porch, utilize the attached storage shed, enjoy no neighbors in your back yard and park comfortably under the covered carport with an extended driveway. Current monthly lot rent covers lawn maintenance, trash, and resort-style amenities: heated pool, clubhouse, pickleball, fitness center, billiards, bocce, and a fenced dog park. Minutes from Gulf beaches, dining, and Tampa access-ideal as a full-time residence or winter getaway. *Our company does not and cannot guarantee or warrant the accuracy of this information or the condition of this property. Measurements are approximate. Buyer assumes full responsibility for obtaining current lot rent, fees, pass-on costs, rules, regulations, pet policies, and other community requirements directly from the community/park manager. Our company is not responsible for quoting said fees or policies.* Park application required for all buyers.
- Shingled Roof
- Vinyl Siding
- Carport
- Storage Shed
- Ceiling Fan
- Central Air
- Laundry Room
- Sun Room
- Microwave
- Oven
- Refrigerator
- Dishwasher
- Clothes Washer
- Clothes Dryer
Fields in red are required.
Refine
- Start Over
Location:
- Florida
- Venice [X]
Advertise
Click here to learn how you can list your home for sale or rent on our website.