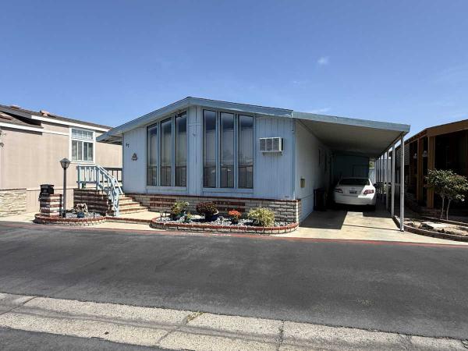
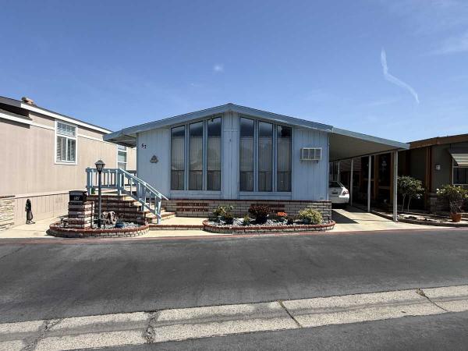
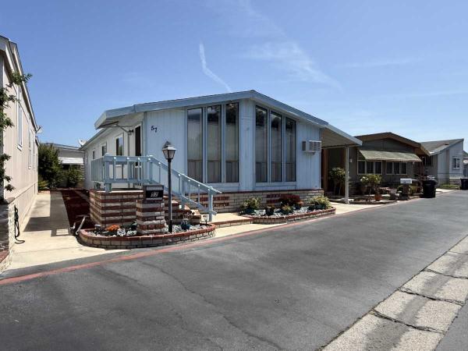
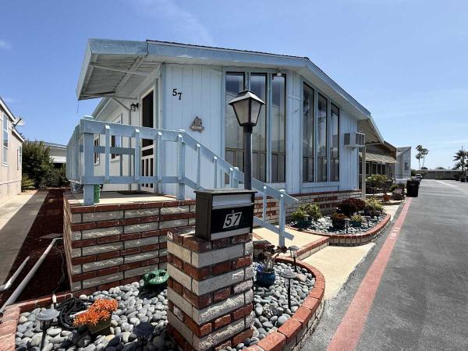
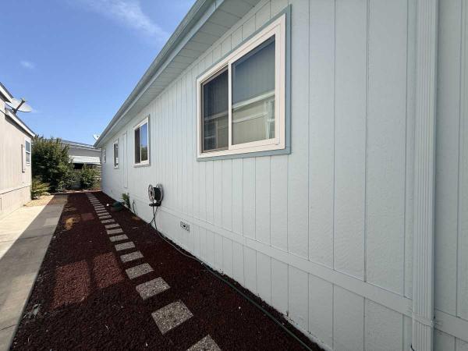
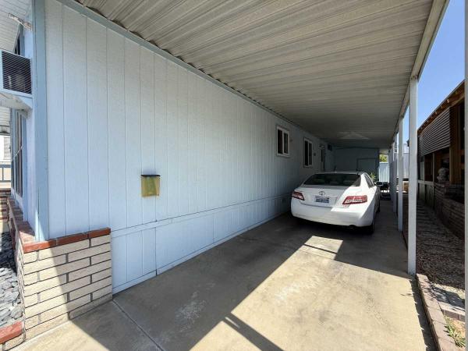
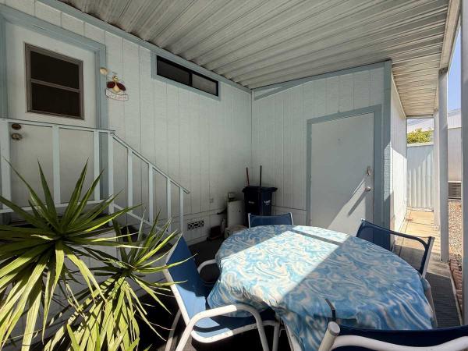
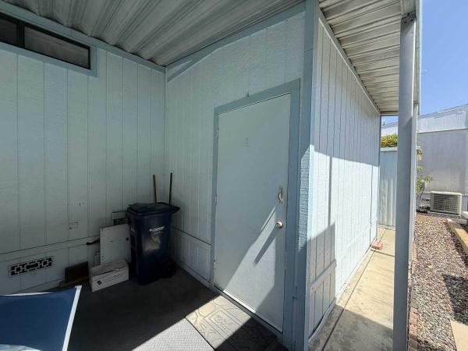
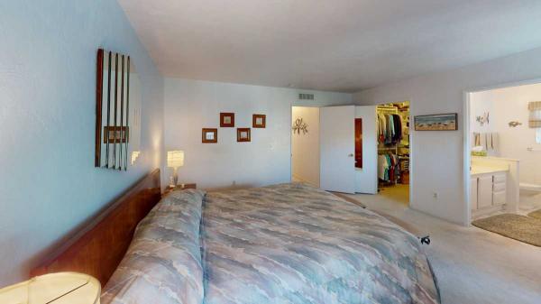
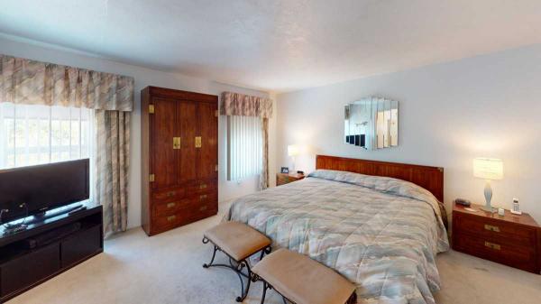
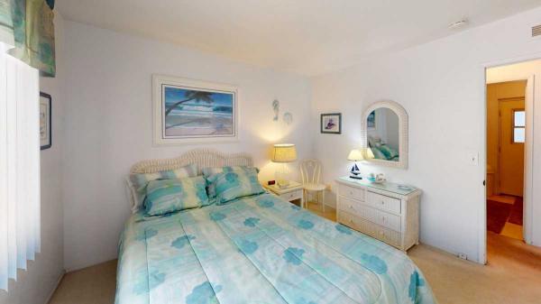
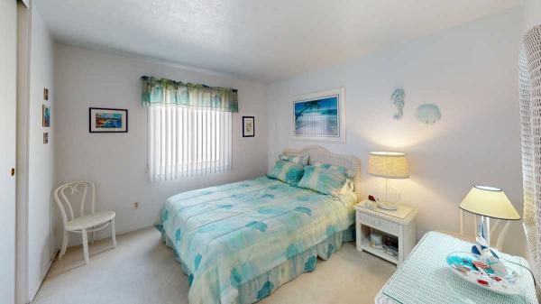
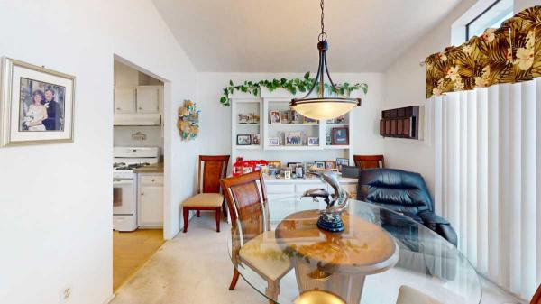
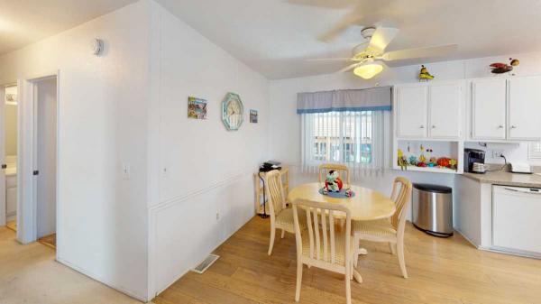
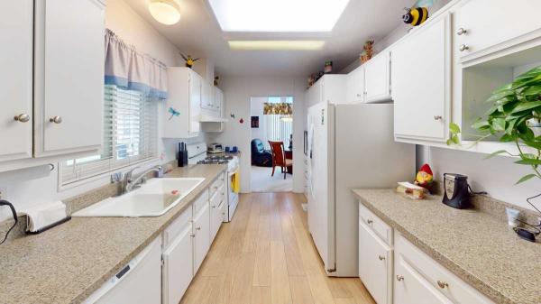
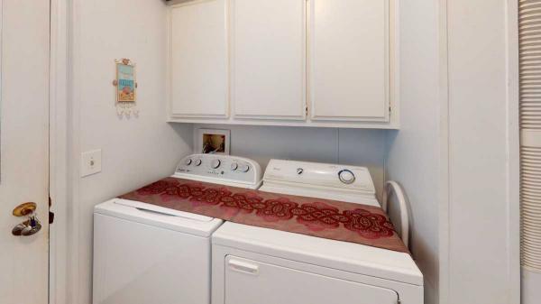
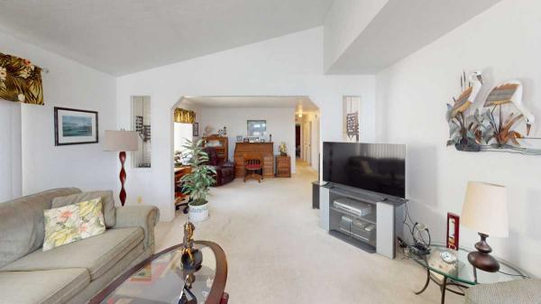
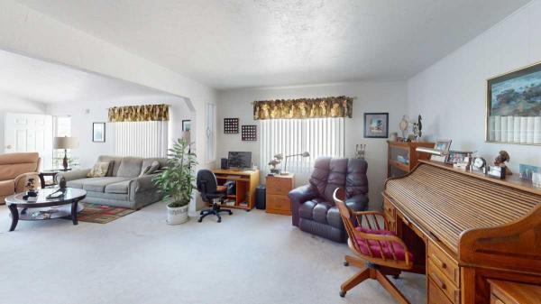
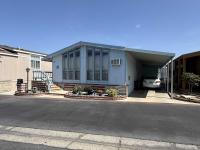
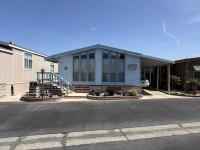
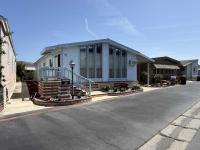
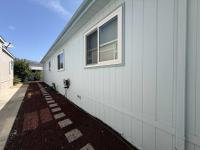
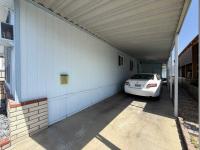
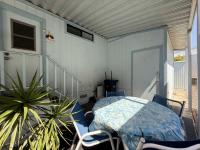
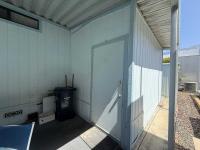
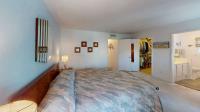
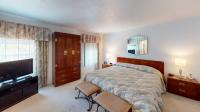
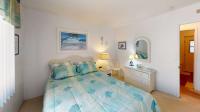
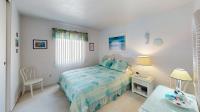
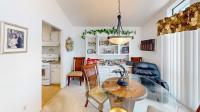
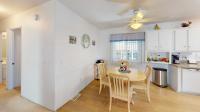
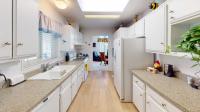
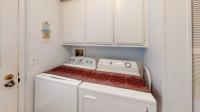
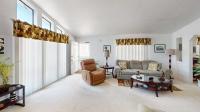
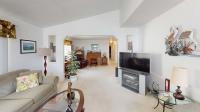
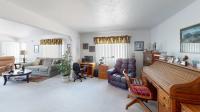
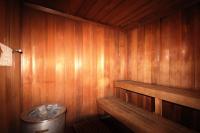
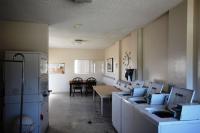
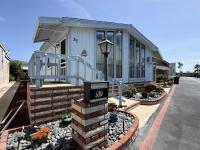
1986 Goldenwest Country Estate Manufactured Home

$149,000
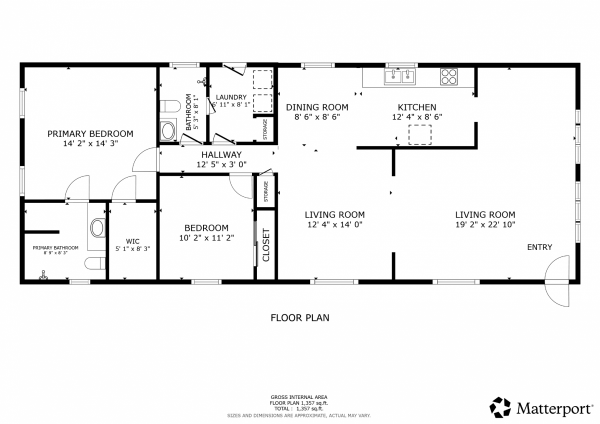
 Floor Plan Available  View a map of this home's location Print This Page

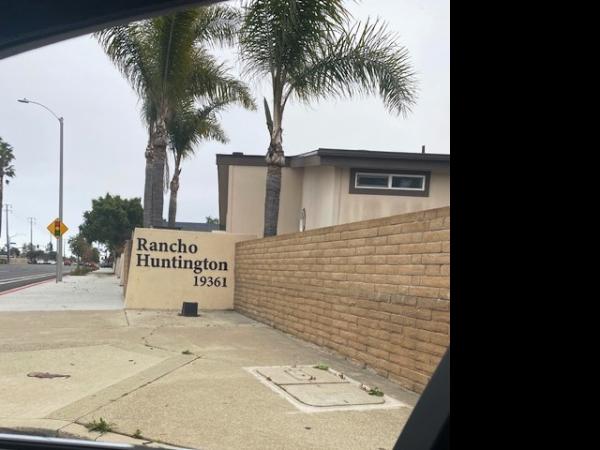
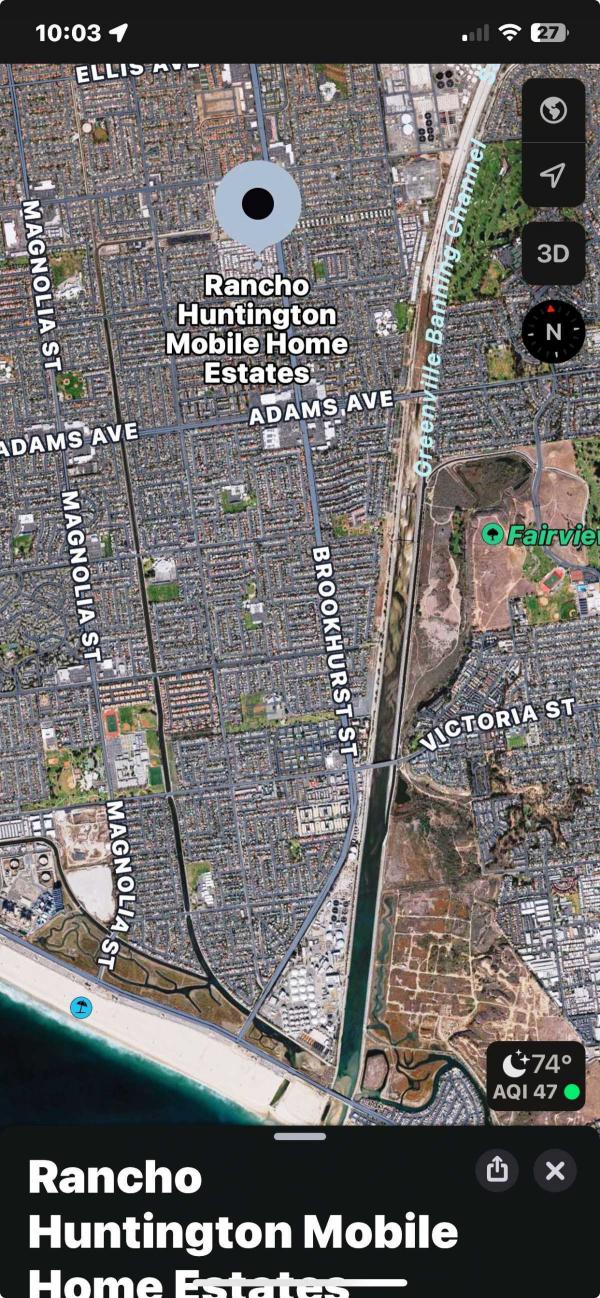
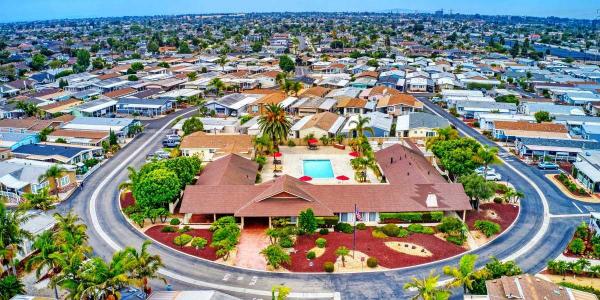
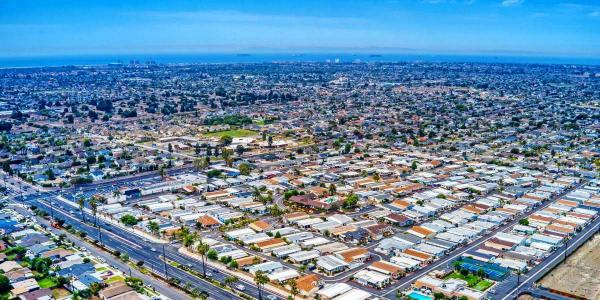
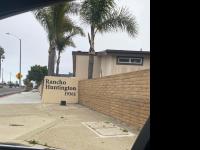
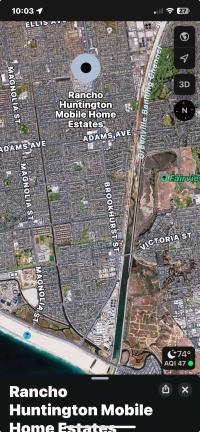
Rancho Huntington Mobile Home Estates More info about this community is available
19361 Brookhurst, #57
Huntington Beach, CA 92646

Michelle Fairchild

Premiere Choice Manufactured Housing

Phone: (714) 760-4275

Fax: (888) 888-8888

michellefairchildteam.com

  • 1440 sq ft
  • 2 bedrooms
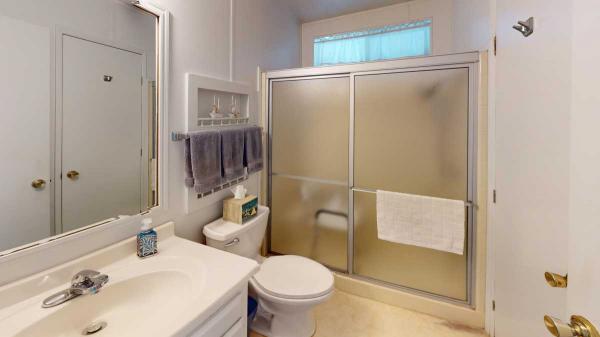
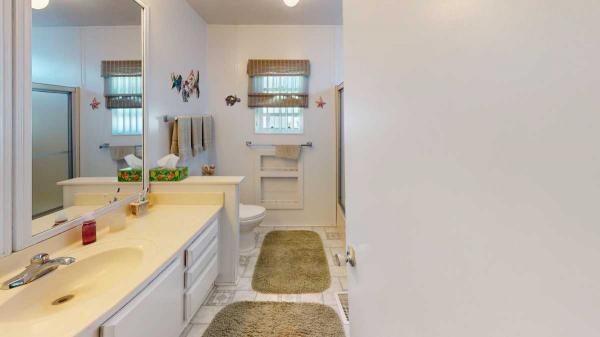
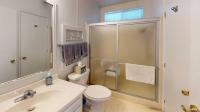
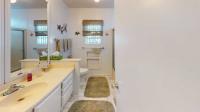
  • 2 bathrooms
  • Color: Blue
  • Lot Rent: $2750 per month
  • Serial #gw1calca1158b
  • DOH #can be 3 beds
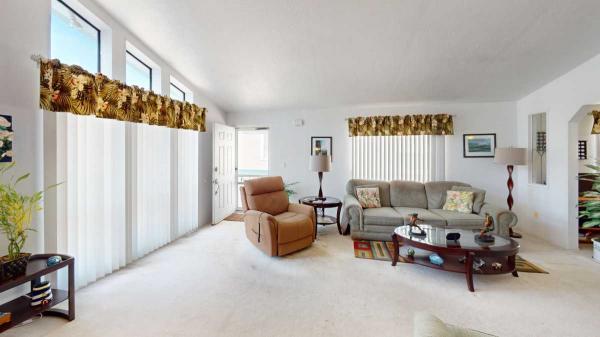
1986 Goldenwest Country Estate Manufactured Home1986 Goldenwest Country Estate Manufactured Home1986 Goldenwest Country Estate Manufactured Home1986 Goldenwest Country Estate Manufactured Home1986 Goldenwest Country Estate Manufactured Home1986 Goldenwest Country Estate Manufactured Home1986 Goldenwest Country Estate Manufactured Home1986 Goldenwest Country Estate Manufactured Home1986 Goldenwest Country Estate Manufactured Home1986 Goldenwest Country Estate Manufactured Home1986 Goldenwest Country Estate Manufactured Home1986 Goldenwest Country Estate Manufactured Home1986 Goldenwest Country Estate Manufactured Home1986 Goldenwest Country Estate Manufactured Home1986 Goldenwest Country Estate Manufactured Home1986 Goldenwest Country Estate Manufactured Home1986 Goldenwest Country Estate Manufactured Home1986 Goldenwest Country Estate Manufactured Home1986 Goldenwest Country Estate Manufactured Home1986 Goldenwest Country Estate Manufactured Home1986 Goldenwest Country Estate Manufactured Home1986 Goldenwest Country Estate Manufactured Home1986 Goldenwest Country Estate Manufactured Home1986 Goldenwest Country Estate Manufactured Home1986 Goldenwest Country Estate Manufactured Home1986 Goldenwest Country Estate Manufactured Home1986 Goldenwest Country Estate Manufactured Home1986 Goldenwest Country Estate Manufactured Home1986 Goldenwest Country Estate Manufactured Home1986 Goldenwest Country Estate Manufactured Home1986 Goldenwest Country Estate Manufactured Home1986 Goldenwest Country Estate Manufactured Home1986 Goldenwest Country Estate Manufactured Home1986 Goldenwest Country Estate Manufactured Home

View a virtual tour of this home: https://my.matterport.com/show/?m=a1S5Bf47xuL

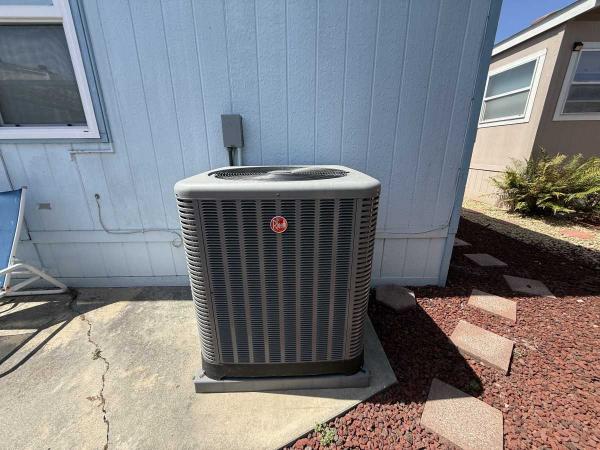
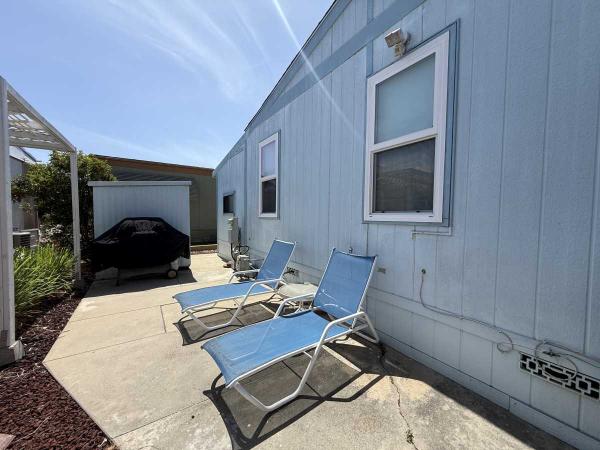
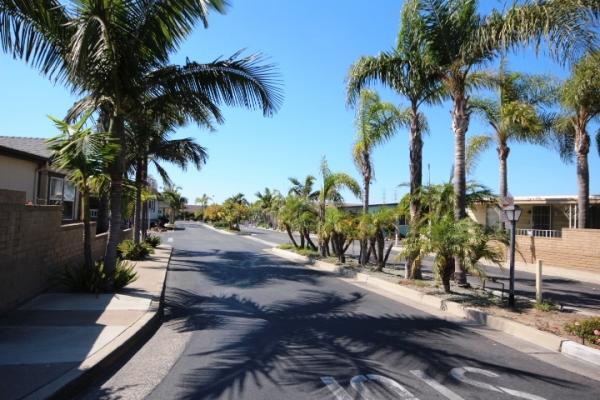
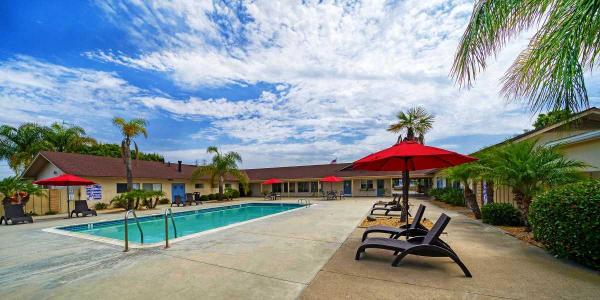
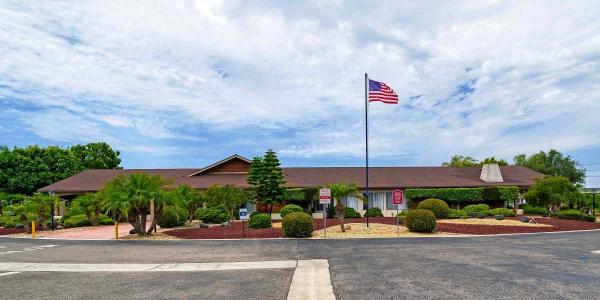
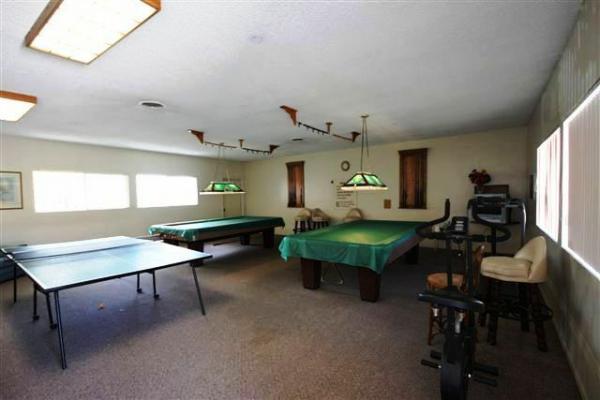
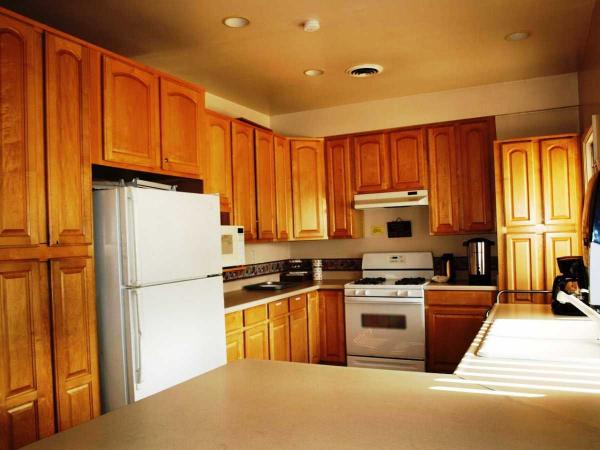
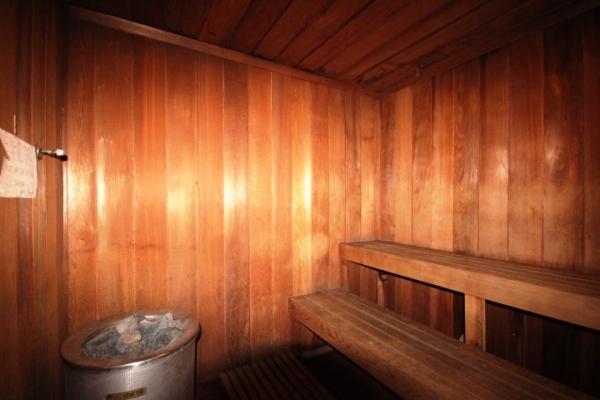
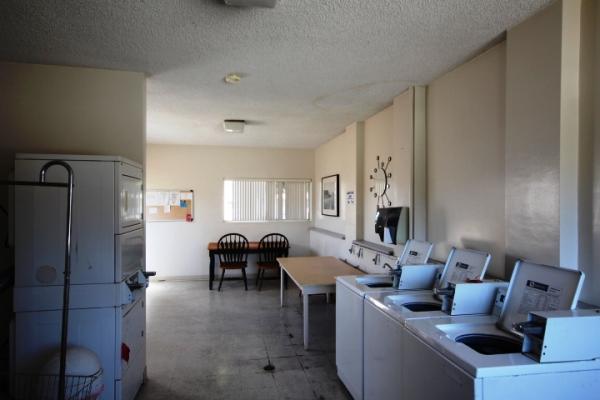
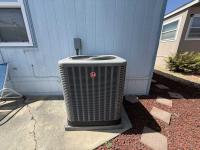
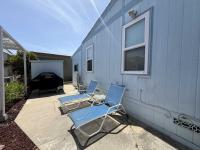
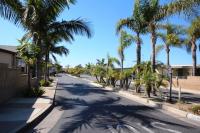
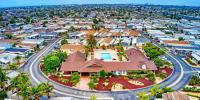
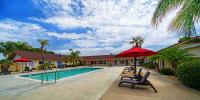
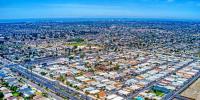
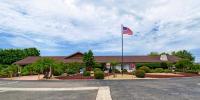
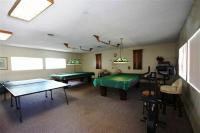
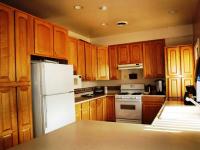
Community Information Rancho Huntington is Located at 19361 Brookhurst Street in the city of Huntington Beach. This park has 194 spaces and was built in 1966, Heated pool, Clubhouse, Very Tall Lattice Type Patio Enclosure allowed in rear of home,1 indoor small dog Walking Allowed, 2.8 Miles to Ocean, Great Schools, Resident Manager, Fencing Allowed with Manager Approval. Home Information Most Vinyl Dual Paned Windows Central A/C 1440 sw ft Copper Wiring All Drywall Family & Living Room (3 rd bedroom) Interior Location Nice Rear Yard Walk In Closets Please call Josh, Kevin, Ruth or Michelle with any questions, to see this home or to see any other manufactured homes. Mon-Sun 10:00A.M.-8:00P.M Thank you! "We Can and Will Help You!" **ALL HOMES CAN BE FINANCED**10% OAC Check out the virtual tour and floorplan, Please and Thank you*All Homes can be Financed 10% Down*
  • Shingled Roof
  • Hardboard Siding
  • Drywall Ceilings
  • Drywall Walls
  • Gas Heat
  • Carport
  • Storage Shed
  • Deck
  • Patio
  • Thermopane Windows
  • Ceiling Fan
  • Central Air
  • Walk-in Closet
  • Laundry Room
  • Pantry
  • Garbage Disposal
  • Microwave
  • Oven
  • Dishwasher
Floor plan of home

Fields in red are required.
  

Log In

Welcome!
You are not logged in.

Advertise

Click here to learn how you can list your home for sale or rent on our website.