


2026 Clayton Homes Renegade Manufactured Home
$105,495
Rent-to-Own $1375/month



SOLENA MHC 
901 Armadillo St
Princeton, TX 75407
- 48 x 28
- 3 bedrooms
- 2 bathrooms
- Lot Rent: $1075 per month
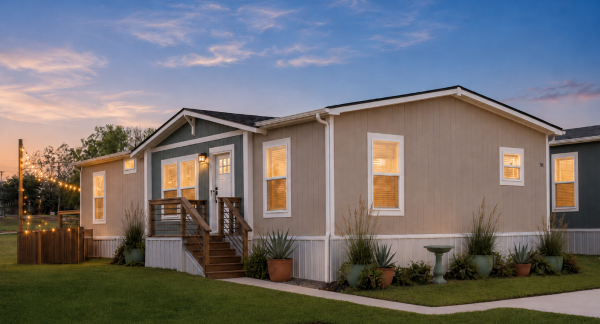
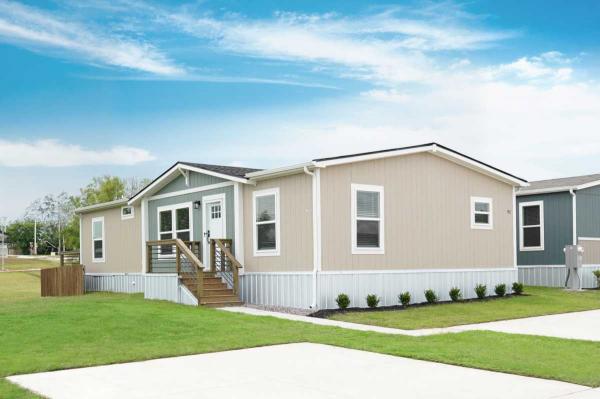
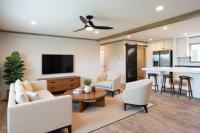
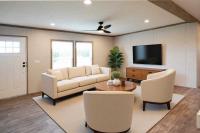
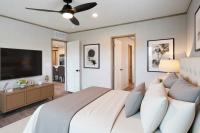
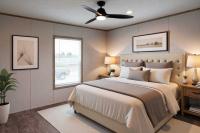
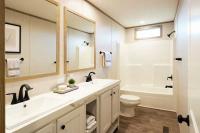
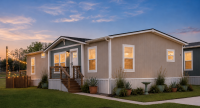
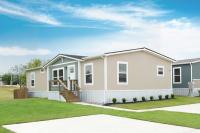
View a virtual tour of this home: https://my.matterport.com/show/?m=7aYHKnx8ohE
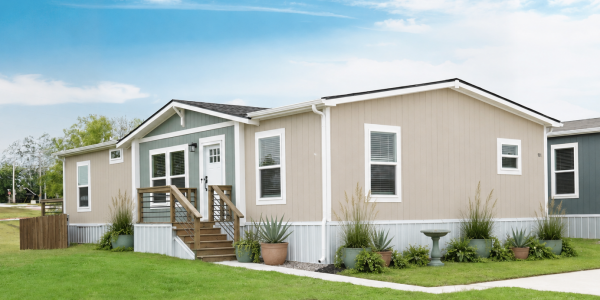
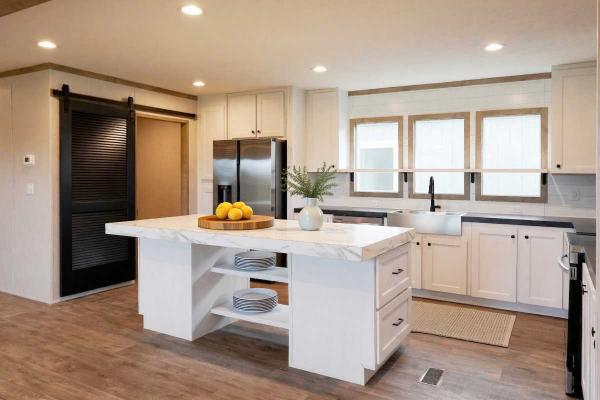
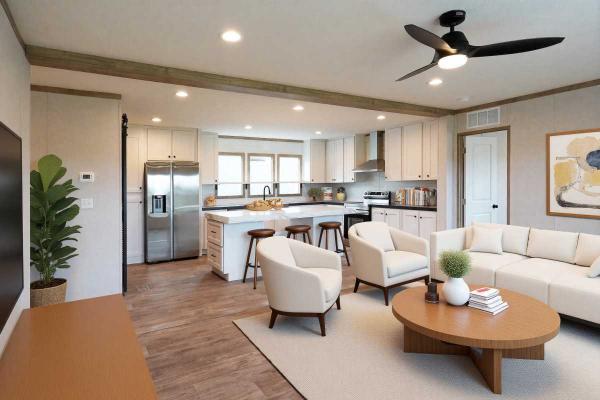
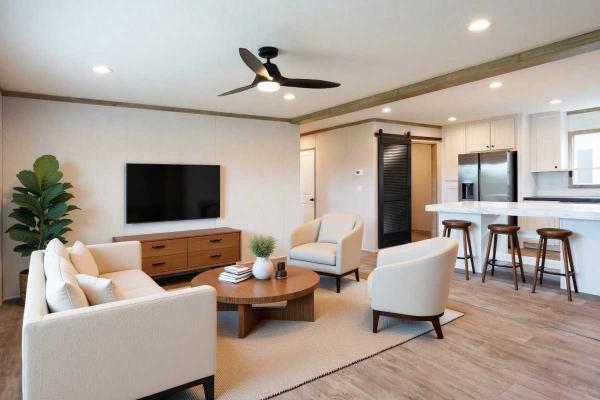
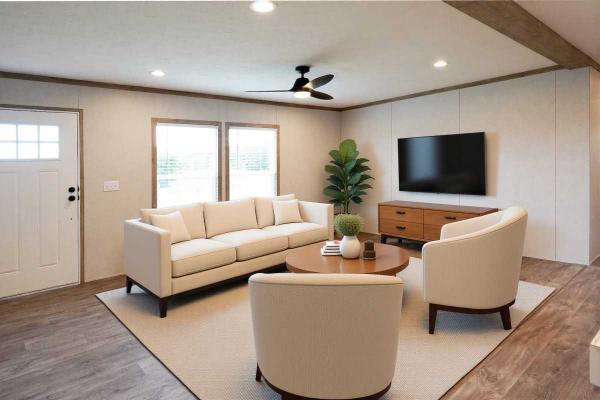
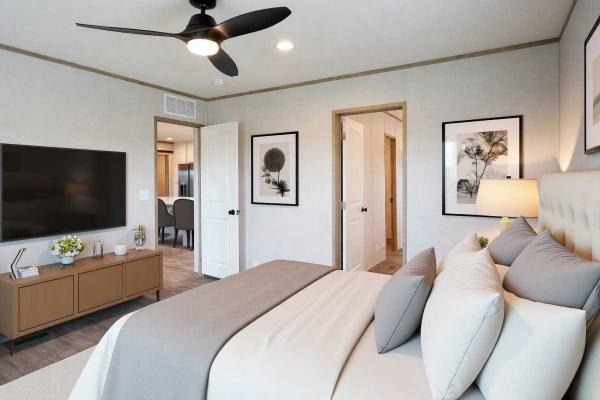
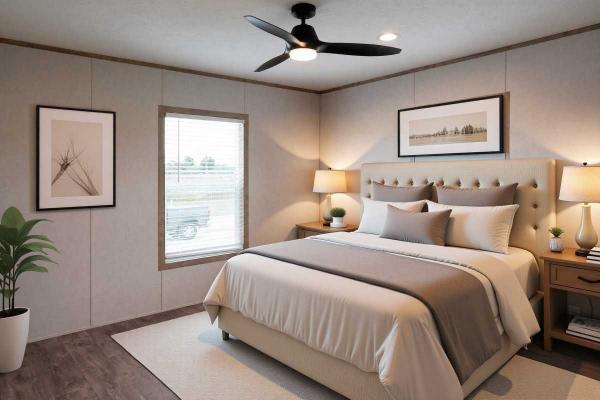
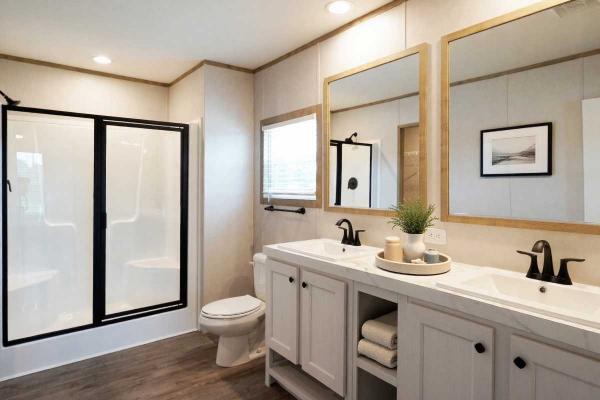
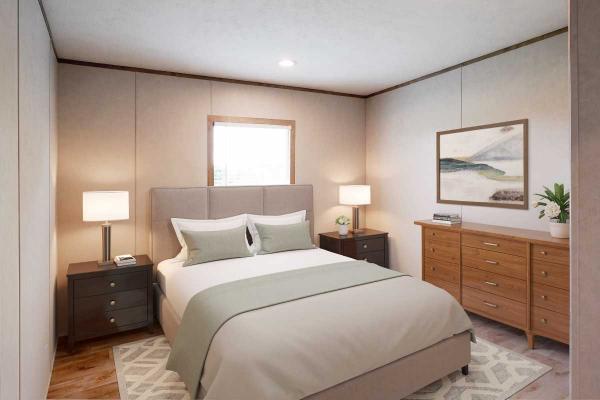
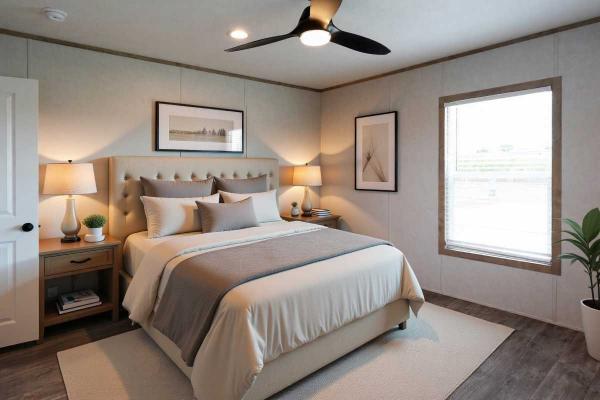
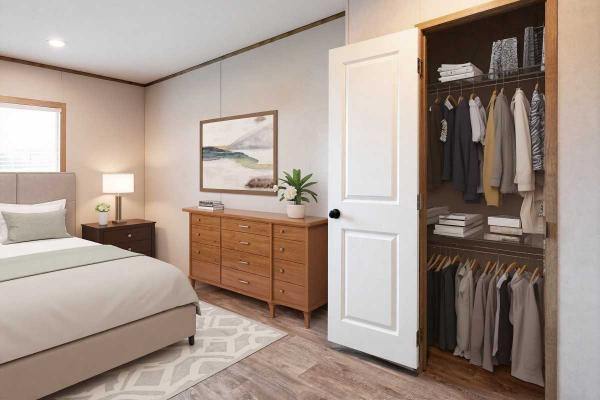
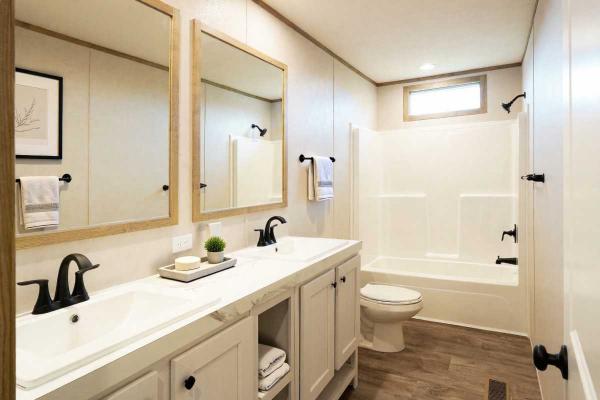
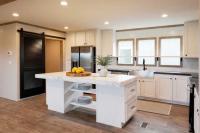
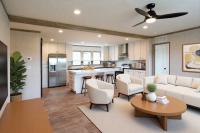
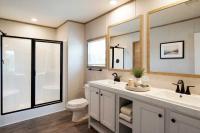
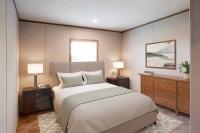
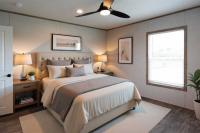
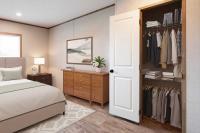
Step into your new home! A stylish 3-bedroom, 2 bath home designed for homeowners who want comfort, modern style, and everyday functionality without settling for ordinary. With approximately 1,344 sq. ft. of thoughtfully designed living space, this double-wide home offers an open, inviting layout that makes the most of every square foot. At the heart of the home, you'll find a spacious living area that flows easily into the kitchen and dining space, creating the perfect setting for relaxing, entertaining, family gatherings, or creating personalized zones that fit your lifestyle. The modern island kitchen offers generous counter space, contemporary cabinetry, and a bright, upscale feel that makes daily living both easy and enjoyable. The private primary suite is designed as a comfortable retreat, featuring its own en-suite with dual sinks, generous vanity space, and a relaxing layout. A large walk-in closet adds the storage and flexibility you need to keep life organized. Two additional bedrooms and a second full bath provide space for family, guests, a home office, or whatever your next chapter requires. Located in Solèna, a luxury manufactured home community in Princeton, TX, residents enjoy access to an exclusive collection of resort-inspired amenities, including a sparkling swimming pool, 24-hour fitness center, elegant resident clubhouse with a gaming and media lounge, coffee bar, organized resident events, and beautifully maintained grounds. Private off-street parking, attentive on-site management, and a pet-friendly atmosphere create a seamless, low-maintenance lifestyle designed around comfort and ease. All community amenities are included in your land fees with no additional expenses. Perfectly situated near US-380, Solèna provides convenient access to shopping, dining, parks, schools, and nearby McKinney while offering the peace and charm of suburban living. Flexible on-site financing and lease-to-own opportunities are available. Schedule your private tour today and experience the elevated lifestyle waiting for you at Solèna.Flexible financing options may be available for qualified buyers, including on-site financing and rent-to-own opportunities. Terms, conditions, down payment requirements, and approval are subject to lender guidelines and individual qualification. Contact our team for current availability and complete financing details.- Shingled Roof
- Wood Siding
- Hard Panel Ceilings
- Electric Heat
- Storage Shed
- Gutters
- Deck
- Thermopane Windows
- Ceiling Fan
- Central Air
- Walk-in Closet
- Laundry Room
- Pantry
- Oven
- Refrigerator
- Dishwasher
Fields in red are required.
Refine
- Start Over
Location:
- Missouri
- Villa Ridge [X]
-
Showing:
Showing all.
Available
 55+
55+ All Ages
 Golf Nearby
 Parks Nearby
 Lakes Nearby
 Reduced Price Homes
 Rental Homes
Advertise
Click here to learn how you can list your home for sale or rent on our website.