
2004 Skyline Mobile Home
$214,900


Briar Ridge 
52 Cormier Dr
Rochester, NH 03867
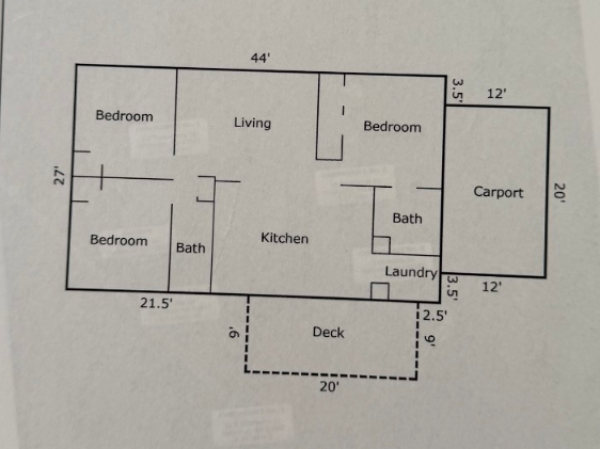
- 28 x 44
- 3 bedrooms
- 2 bathrooms
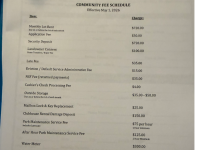
- Lot Rent: $720 per month
- Serial #B716-0272 SAB
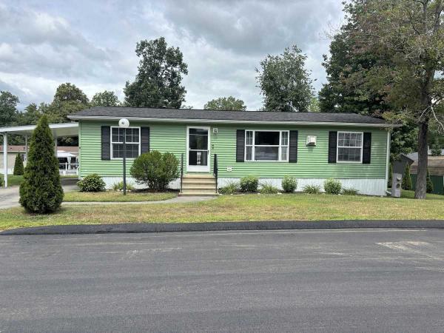
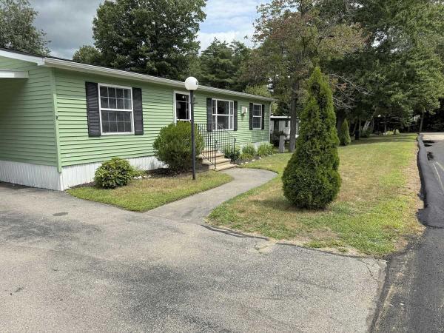
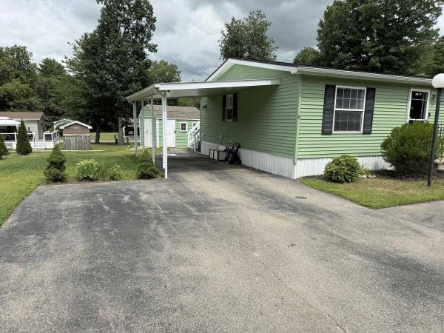
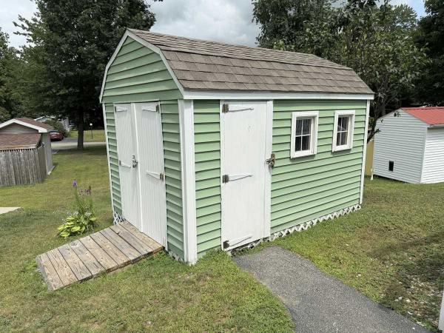
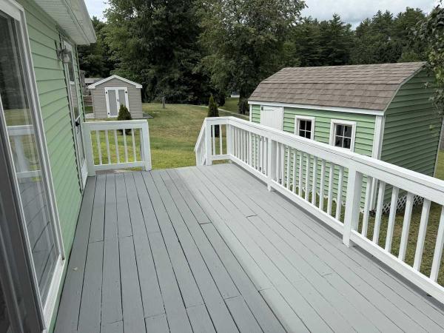
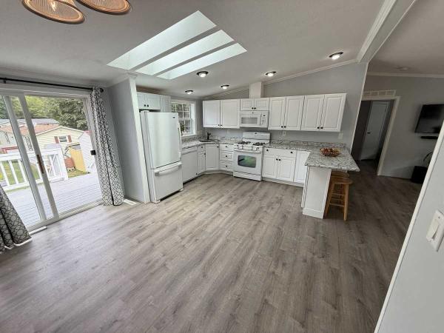
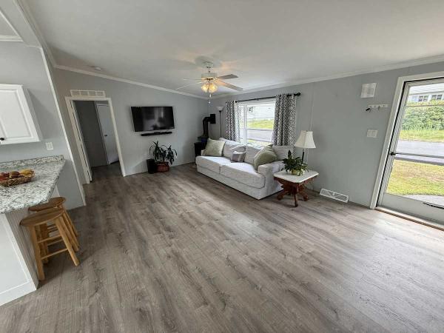
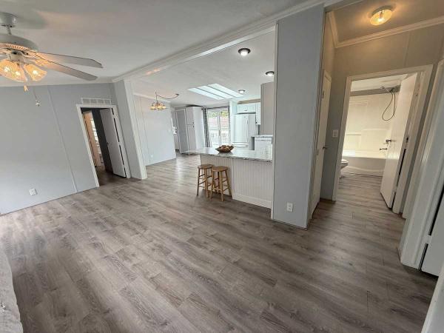
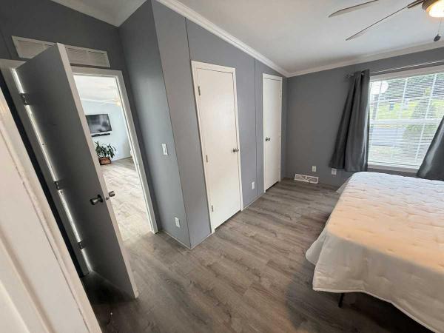
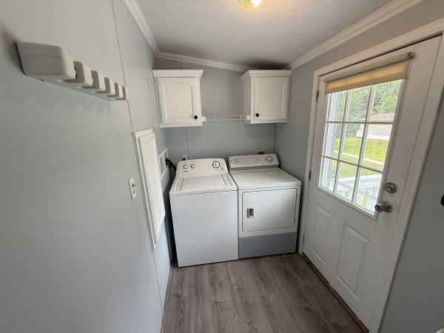
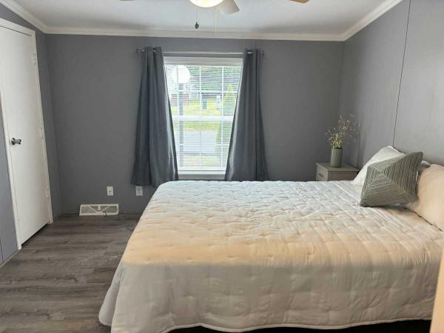
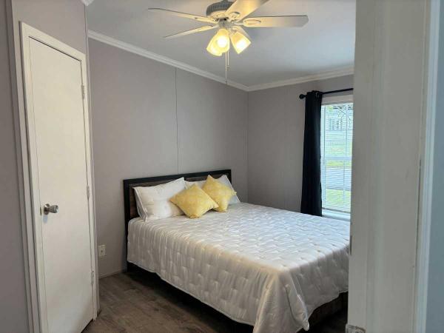
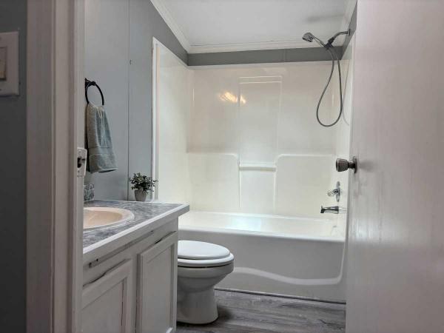
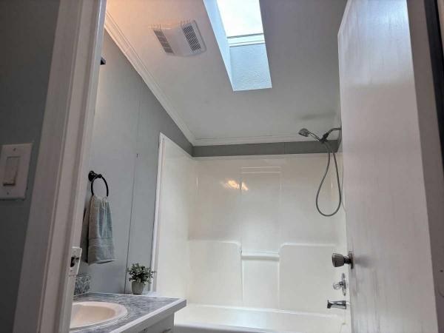
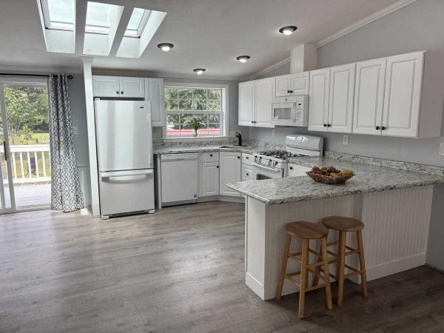
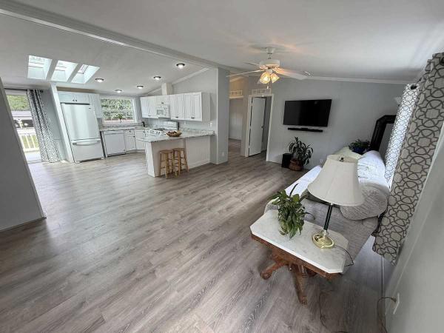
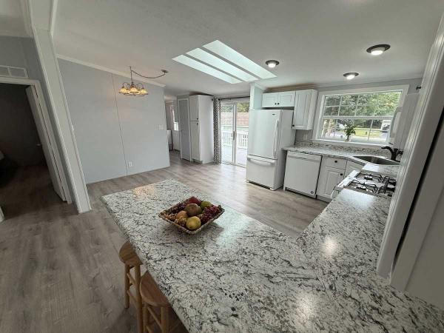
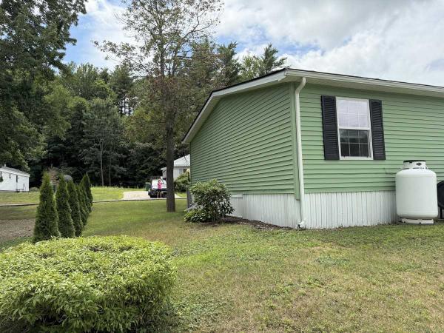
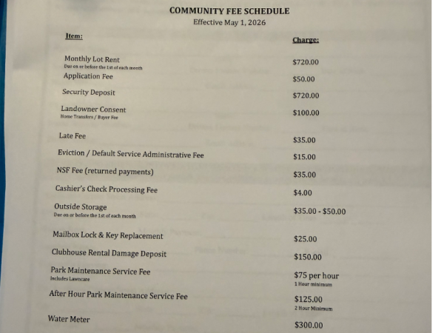
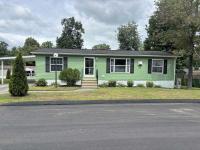
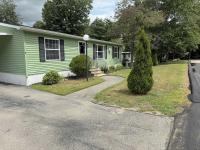
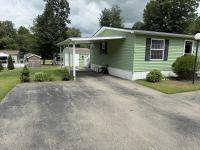
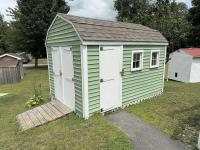
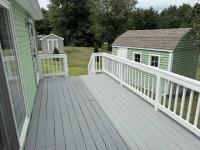
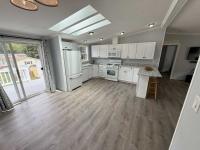
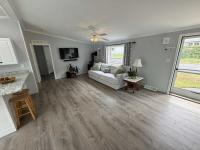
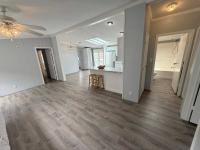
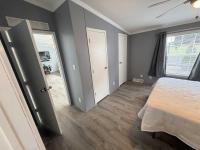
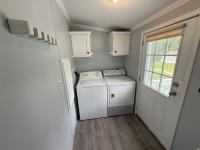
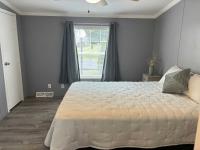
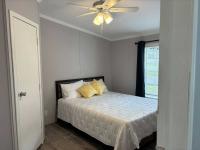
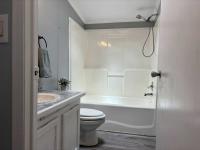
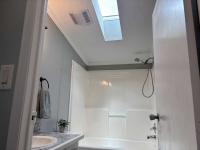
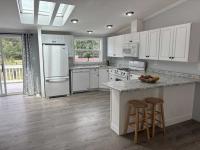
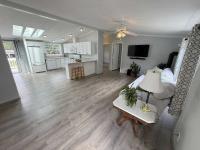
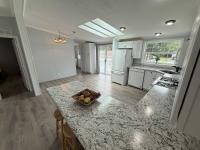
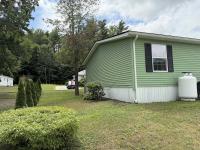
Move-in ready and updated top to bottom, this bright 3-bedroom, 1.75-bath home in Briar Ridge Estates has already had the big-ticket work done for you. A brand-new 2025 roof and three skylights sit over an open-concept living, dining, and kitchen space filled with natural light, crowned by a cathedral ceiling over the kitchen. The kitchen was updated in 2021 with new white cabinetry, granite-look laminate counters, and a breakfast peninsula, and durable LVP flooring runs throughout the home. The main bathroom was fully remodeled in 2025 with a new walk-in shower, new vanity, and a linen closet; a second full bath offers a tub. The primary bedroom has its own bath, and two more bedrooms give you room for family, guests, or a home office. A dedicated laundry area (washer and dryer included), a cozy gas fireplace, and a forced-hot-air furnace round out the comfort. Outside, enjoy a private deck, a carport, a 3-car asphalt driveway, and a storage shed, all set on a well-kept lot in a quiet, all-ages community close to shopping, schools, and routes into Rochester and Dover. This is a leased-lot home (current lot rent $720/month), which keeps your entry cost low compared to buying land. Every appliance stays: refrigerator, stove, microwave, dishwasher, washer, and dryer. Financing is available through manufactured-home (chattel) lenders, and the community has a simple buyer-approval process. Bring your questions, this one shows beautifully and is priced to move.Manufactured-home (chattel) financing or cash. Community buyer-approval required (application to management, approx. 14-day decision)
Fields in red are required.
Refine
- Start Over
Location:
- New Hampshire
- Rochester [X]
Advertise
Click here to learn how you can list your home for sale or rent on our website.