
1981 KAU Manufactured Home
$64,900
Sale Pending!


Sagebrush 
4465 Boca Way #109
Reno, NV 89502
Jennifer Harrison
White Knight Homes of Nevada
Phone: (775) 848-0699
- 28 x 52
- 3 bedrooms
- 2 bathrooms
- Lot Rent: $1275 per month
- Serial #113328AB
Dream Home!
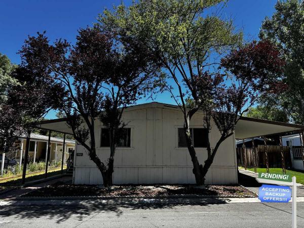
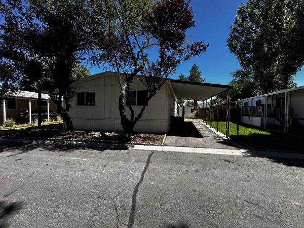
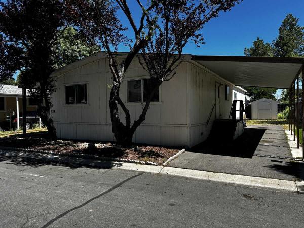
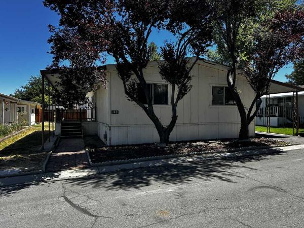
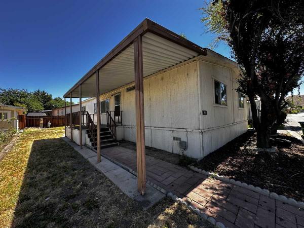
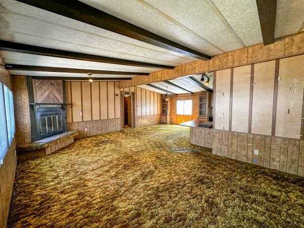
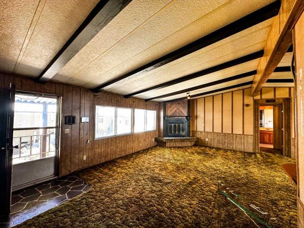
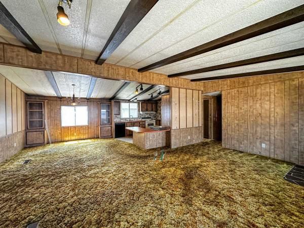
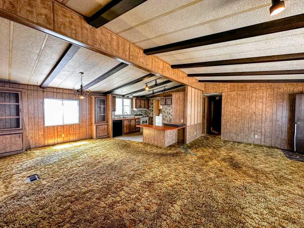
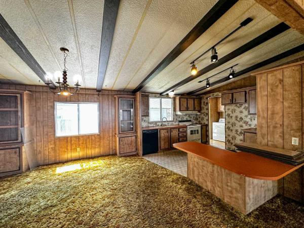
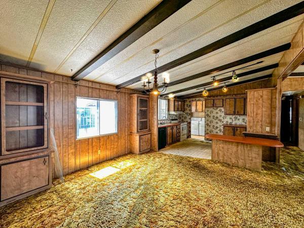
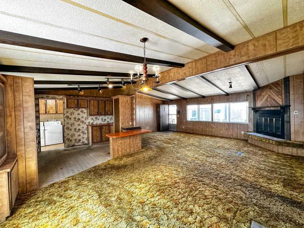
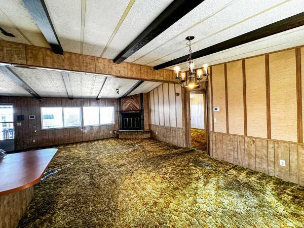
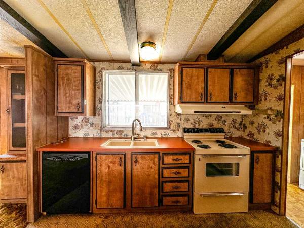
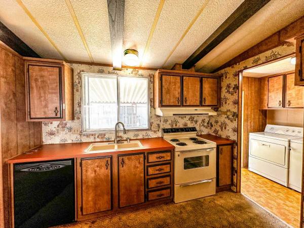
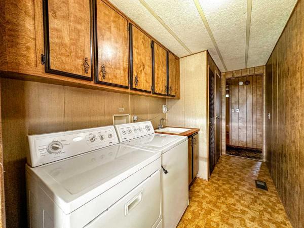
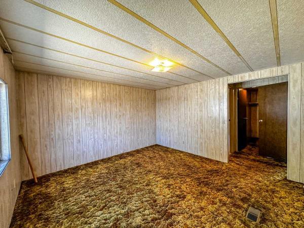
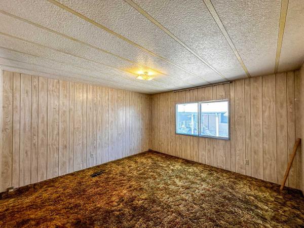
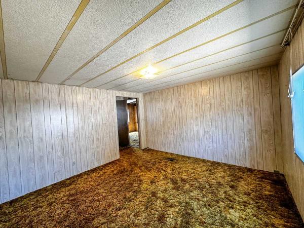
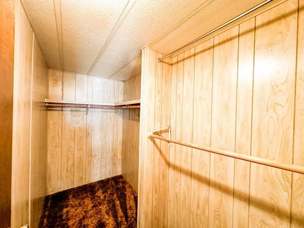
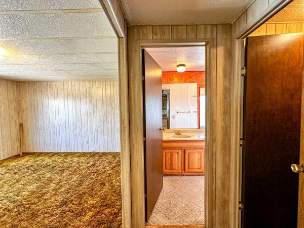
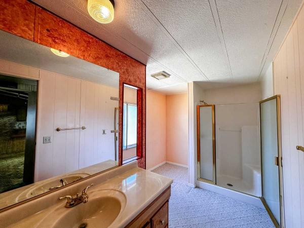
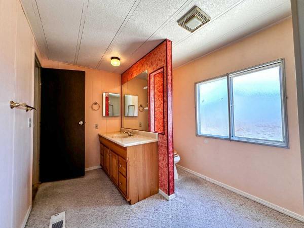
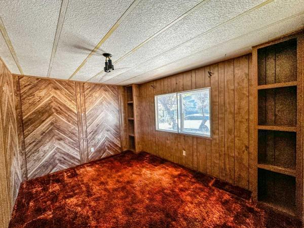
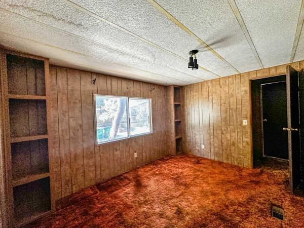
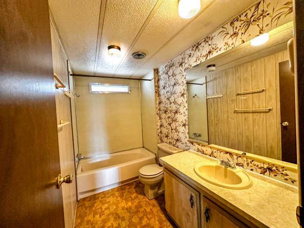
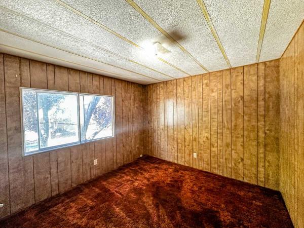
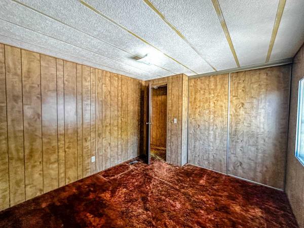
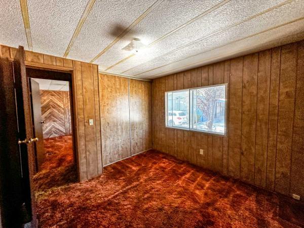
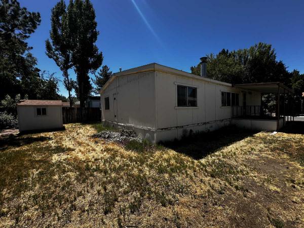
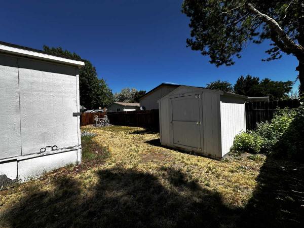
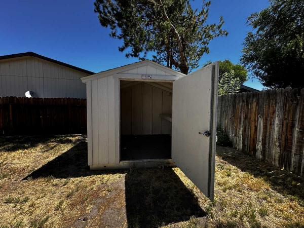
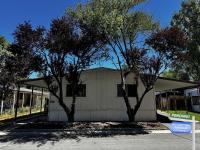
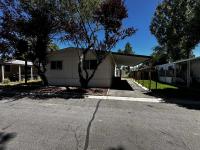
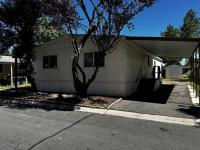
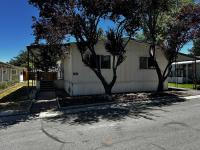
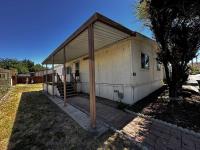
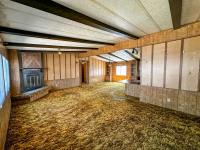
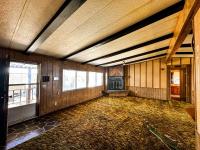
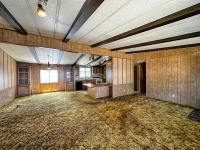
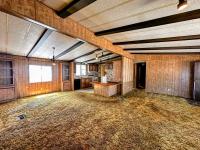
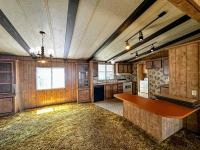
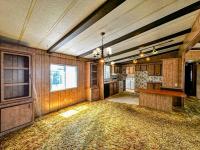
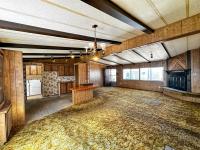
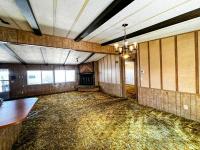
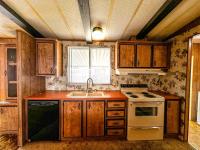
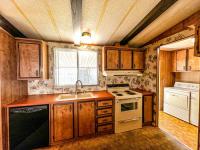
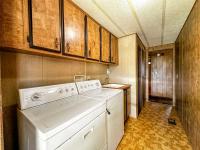
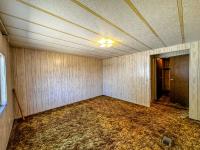
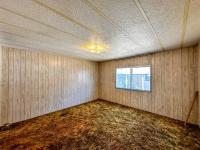
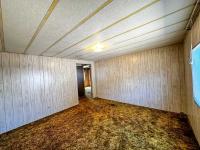
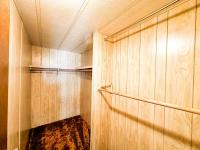
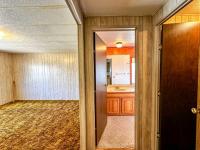
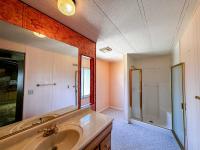
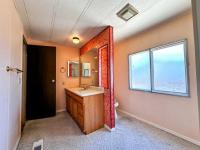
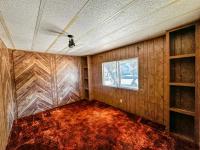
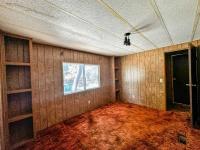
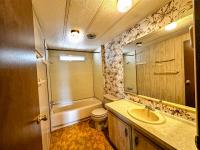
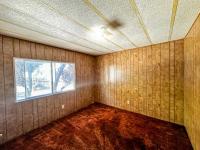
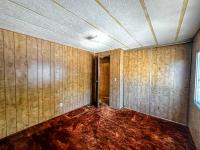
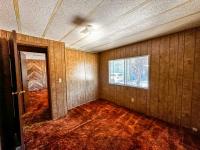
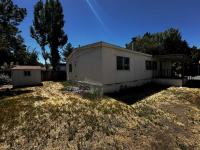
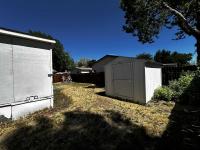
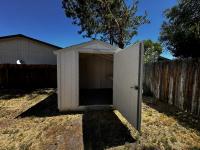
Features: Don't miss out on this opportunity to own a true piece of nostalgia! This charming three bedroom, two bath home features a split floor plan for privacy and a large open living room that flows into the dining room and kitchen, complete with a kitchen bar and pantry, perfect for casual meals or entertaining. Soaring vaulted ceilings and a cozy fireplace give the living space warmth and character, while the separate laundry area adds everyday convenience. The master suite includes a large walk in closet with plenty of room to spare, and the master bathroom has been beautifully updated with a new walk in shower. And for those who appreciate a little time capsule charm, this home comes complete with its original orange and brown shag carpet, orange countertops, and charming flower wallpaper, a fun throwback to a bygone era that adds instant personality and retro flair. Step outside to enjoy the covered deck, ideal for morning coffee or evening relaxation, along with a convenient carport and a very nice shed for extra storage. Located in a friendly family park loaded with amenities, residents enjoy access to a clubhouse, pool, hot tub, pickleball courts, basketball courts, a dog park, and so much more. This one is full of character and ready for its next chapter. Come see it for yourself before it's gone!
Terms: Bank financing may be available on approved credit. Call today for additional details!
For questions or to schedule your private showing, contact: Jennifer Harrison.
Information is to be deemed accurate but not guaranteed. Buyer to verify all information.
- Gas Heat
- Carport
- Storage Shed
- Deck
- Cathedral Ceiling
- Fireplace
- Walk-in Closet
- Laundry Room
- Pantry
- Garbage Disposal
- Oven
- Dishwasher
- Clothes Washer
- Clothes Dryer
Fields in red are required.
Refine
- Start Over
Location:
- Nevada
- Reno [X]
Advertise
Click here to learn how you can list your home for sale or rent on our website.