
2003 Skyline B608CT Manufactured Home
$129,000
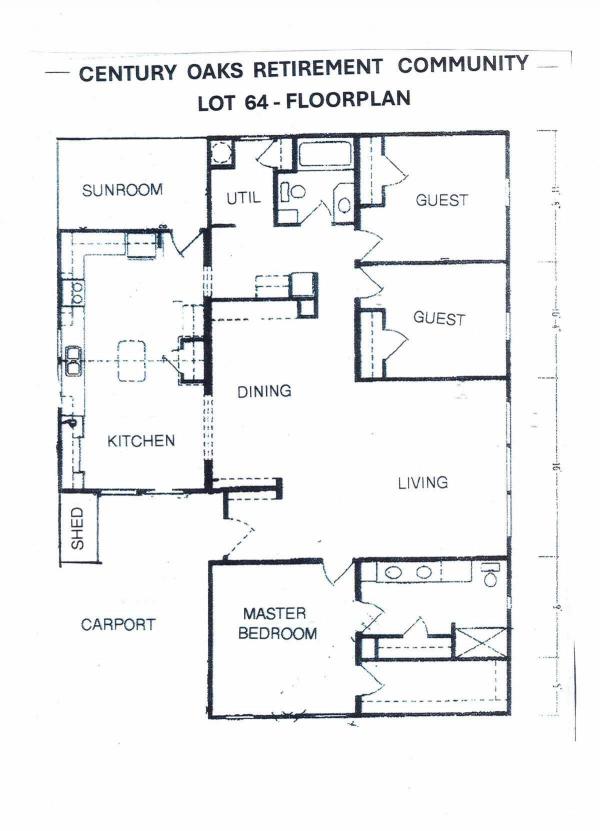


Century Oaks Retirement Community 
Age-Restricted (55+) Community
1718 Pass Road, Lot 64
Biloxi, MS 39531
- 26 x 51
- 13 x 24 addition
- 14 x 14 addition
- 3 bedrooms
- 2 bathrooms
- Lot Rent: $675 per month
- Prop Taxes: $13.62 per month
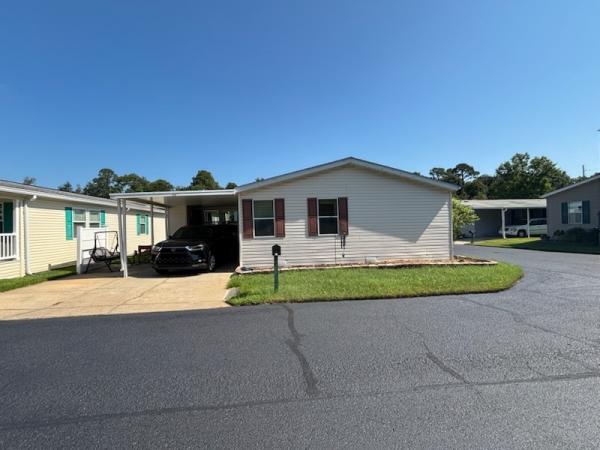
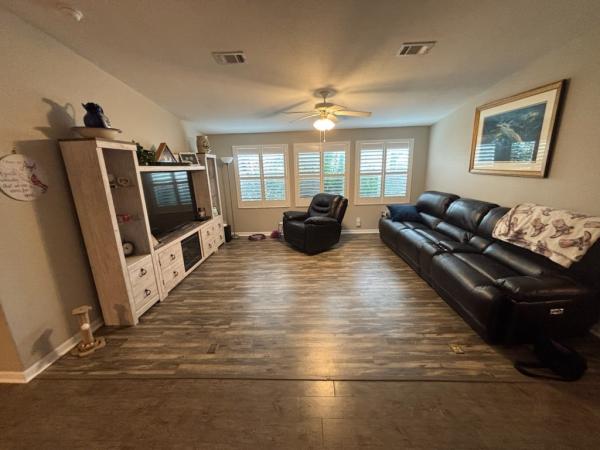
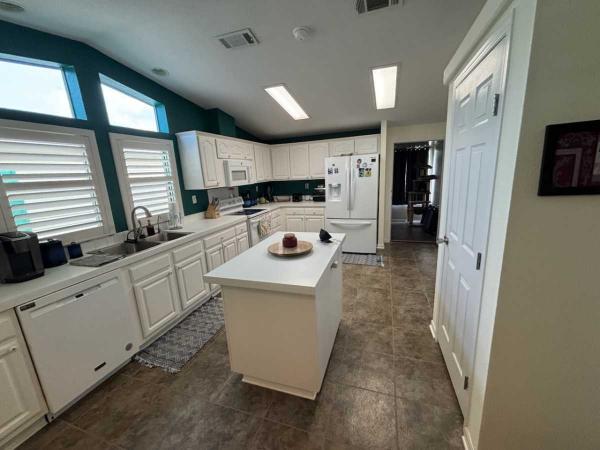
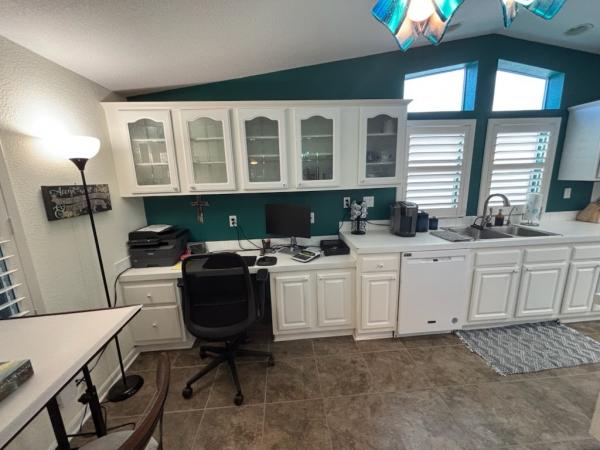
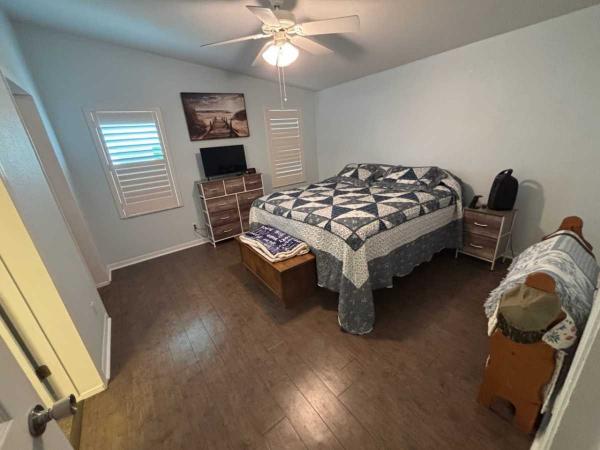
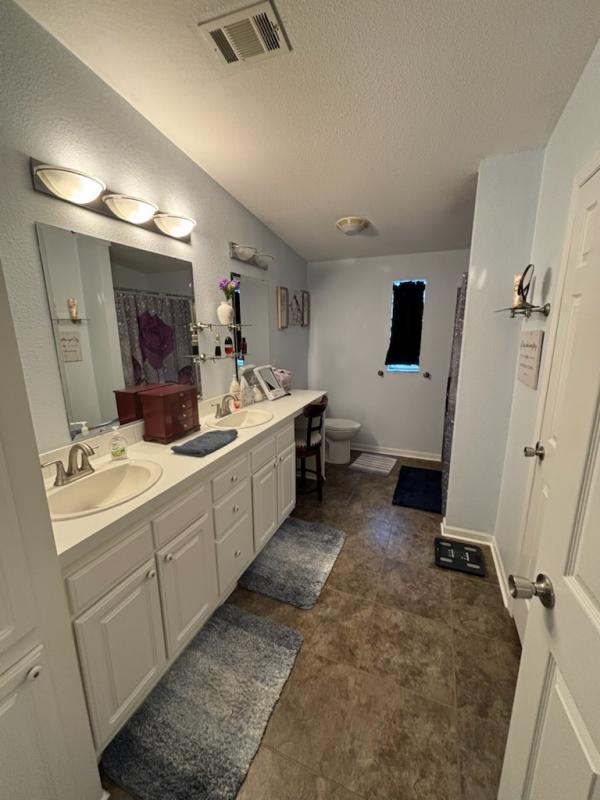
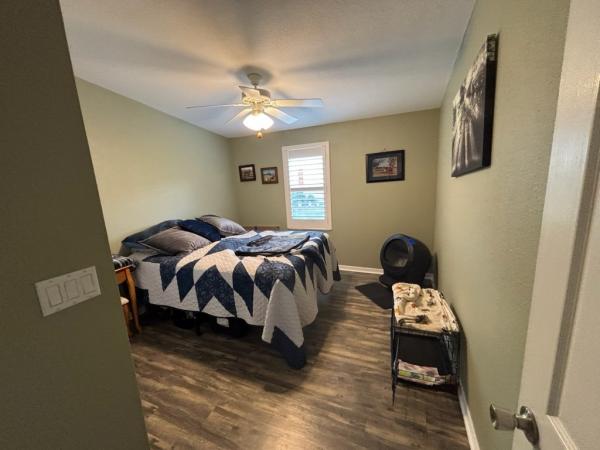
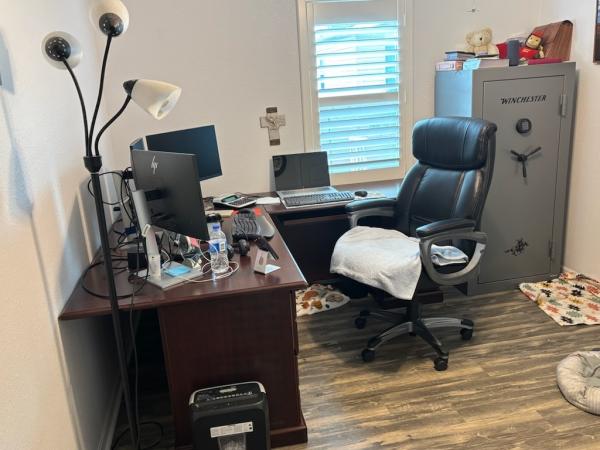
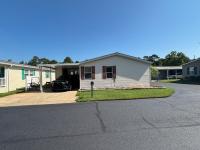
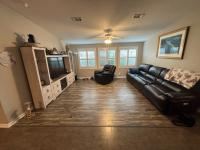
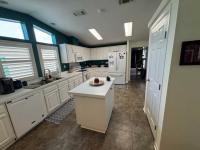
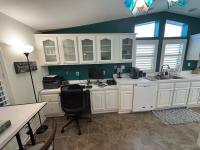
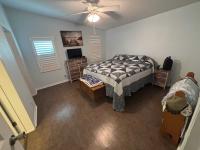
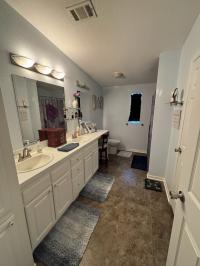
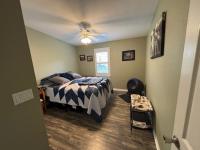
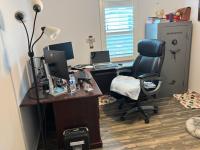
PRICE REDUCED!! This Skyline manufactured home is a 3-bedroom, 2-bath, open floor plan home, on a corner lot, approximately 1850 sq. ft. with many extras and move-in ready. The kitchen area has a center island, pantry, glass top self-cleaning stove/oven, 26. Cu. Ft. refrigerator with bottom freezer, breakfast area, and a built-in desk below glass paneled cabinets. There is a new Maytag dishwasher. The flooring is beautiful wood-look vinyl plank. An upgraded guest bathroom with a walk-in ceramic tiled shower. Huge Master Bath with double sinks, walk-in shower, vanity area, and a large linen closet. The master bedroom is large enough to accommodate a king-size bed, with a large walk-in closet. There are plantation shutters on all the windows. It has a sunroom and storage area. The sunroom is heated and cooled with central A/C. Roof is 2 years old, and water heater is less than 6 months old. The home has new hardy board edging where the siding and the ground meet and a new berm under the house. The driveway accommodates two vehicles. The termite inspection is done annually.
Fields in red are required.
Refine
- Start Over
Location:
- Mississippi
- Nesbit [X]
Advertise
Click here to learn how you can list your home for sale or rent on our website.