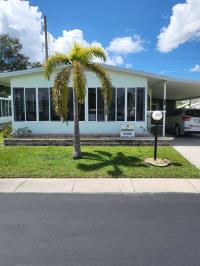
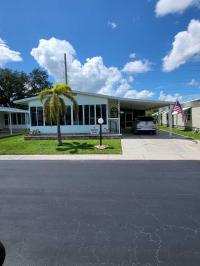
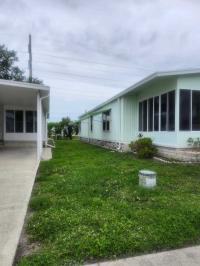
1985 Fleetwood Barrington Mobile Home

$45,000

  View a map of this home's location Print This Page

Horizon Village Co-op More info about this community is available
Age-Restricted (55+) Community
355 Horizon Dr
North Fort Myers, FL 33903

Horizon Village Co-op, Inc.

Horizon Village Co-op, Inc

Phone: (239) 997-1140

www.HorizonVillageFla.com

  • 26 x 48
  • 2 bedrooms
  • 2 bathrooms
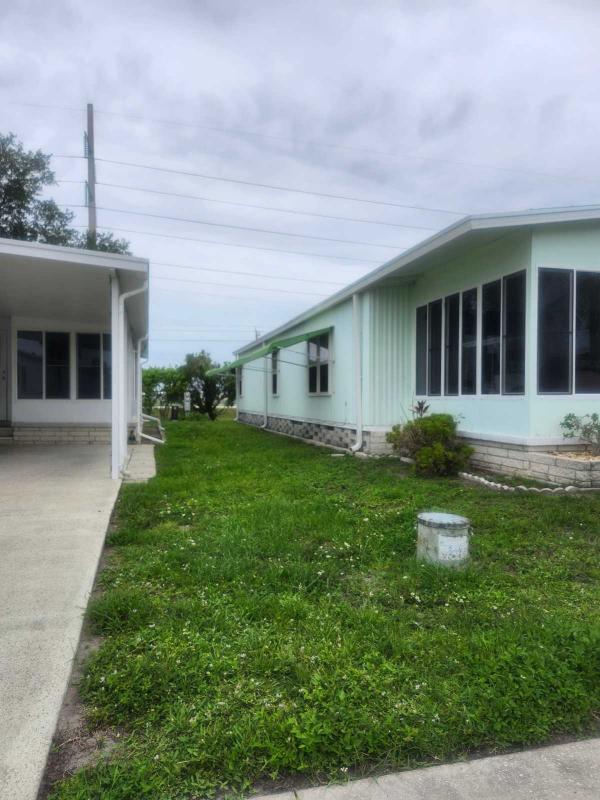
  • Color: Blue
  • Lot Rent: $835.00 per month
1985 Fleetwood Barrington Mobile Home1985 Fleetwood Barrington Mobile Home1985 Fleetwood Barrington Mobile Home1985 Fleetwood Barrington Mobile Home1985 Fleetwood Barrington Mobile Home1985 Fleetwood Barrington Mobile Home1985 Fleetwood Barrington Mobile Home1985 Fleetwood Barrington Mobile Home1985 Fleetwood Barrington Mobile Home1985 Fleetwood Barrington Mobile Home1985 Fleetwood Barrington Mobile Home1985 Fleetwood Barrington Mobile Home1985 Fleetwood Barrington Mobile Home1985 Fleetwood Barrington Mobile Home1985 Fleetwood Barrington Mobile Home1985 Fleetwood Barrington Mobile Home1985 Fleetwood Barrington Mobile Home1985 Fleetwood Barrington Mobile Home1985 Fleetwood Barrington Mobile Home1985 Fleetwood Barrington Mobile Home1985 Fleetwood Barrington Mobile Home1985 Fleetwood Barrington Mobile Home1985 Fleetwood Barrington Mobile Home1985 Fleetwood Barrington Mobile Home1985 Fleetwood Barrington Mobile Home1985 Fleetwood Barrington Mobile Home1985 Fleetwood Barrington Mobile Home1985 Fleetwood Barrington Mobile Home1985 Fleetwood Barrington Mobile Home1985 Fleetwood Barrington Mobile Home1985 Fleetwood Barrington Mobile Home1985 Fleetwood Barrington Mobile Home1985 Fleetwood Barrington Mobile Home1985 Fleetwood Barrington Mobile Home1985 Fleetwood Barrington Mobile Home
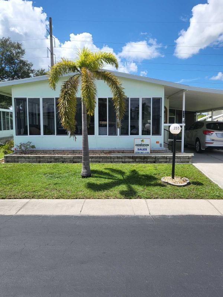
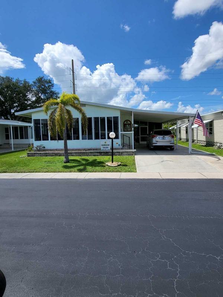
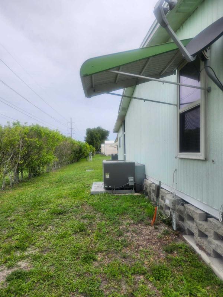
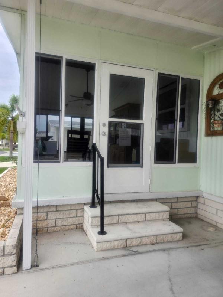
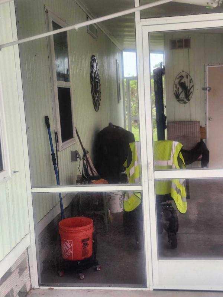
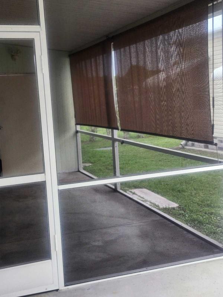
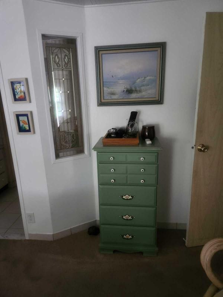
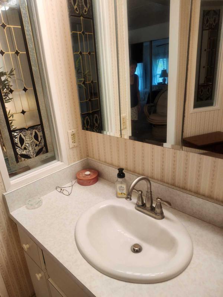
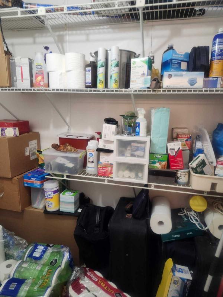

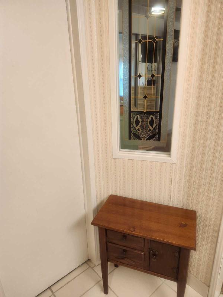
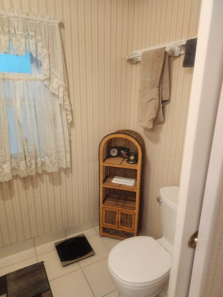
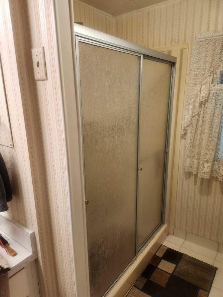

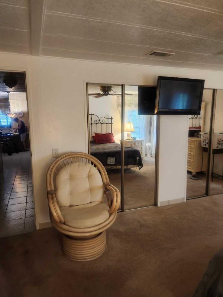
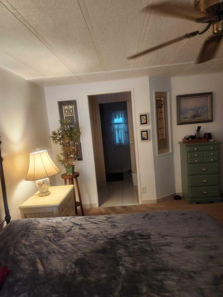
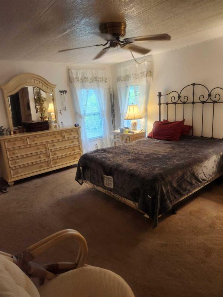
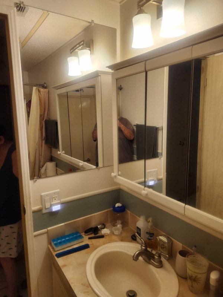
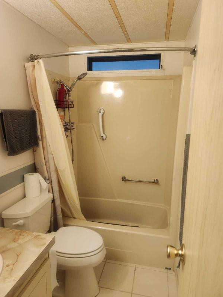
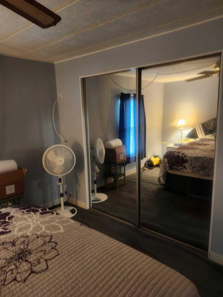
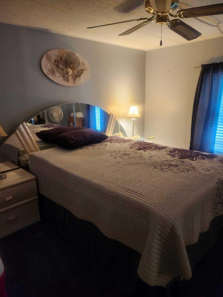
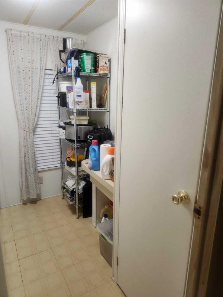
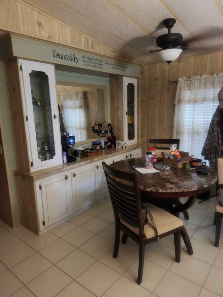
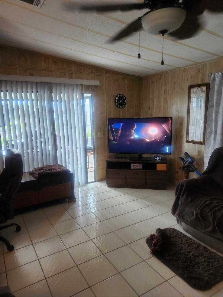
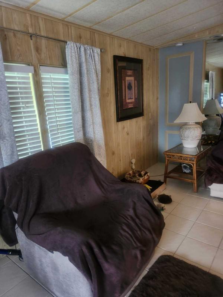
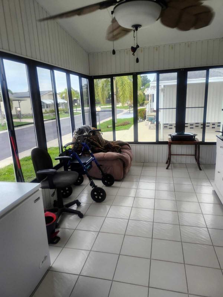
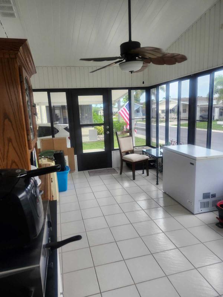
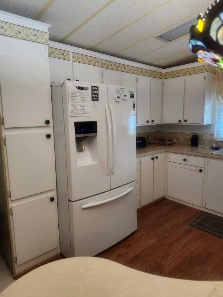
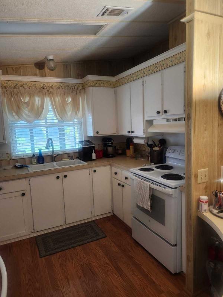
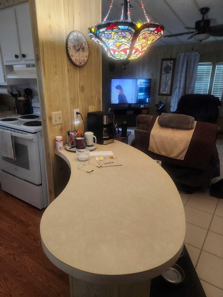
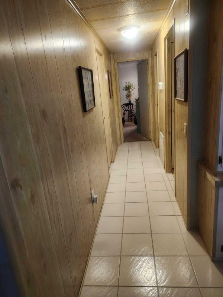
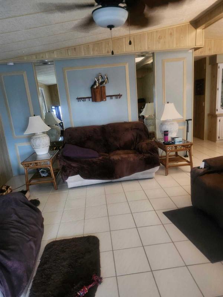
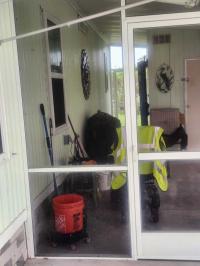
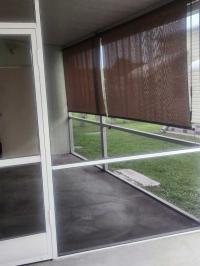
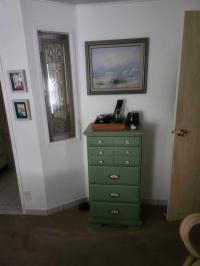
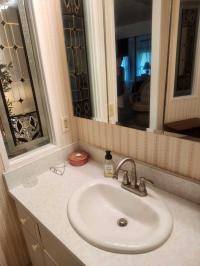
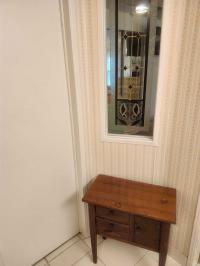
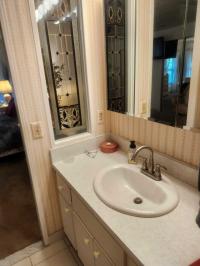
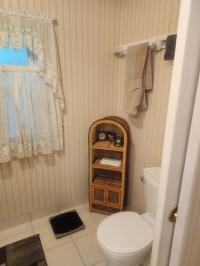
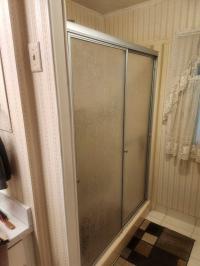
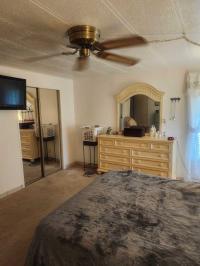
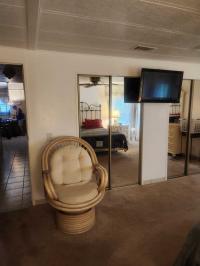
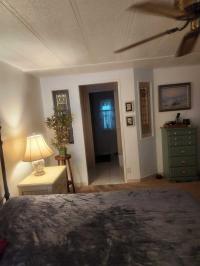
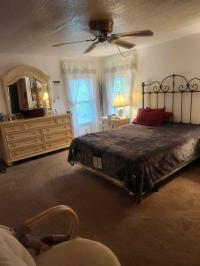
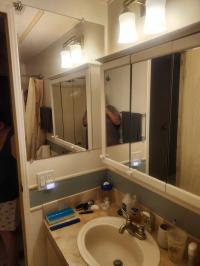
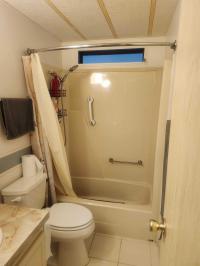
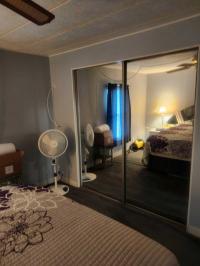
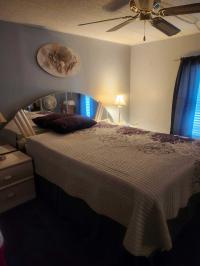
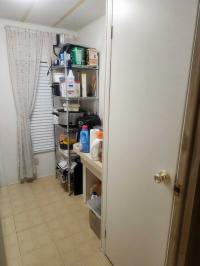
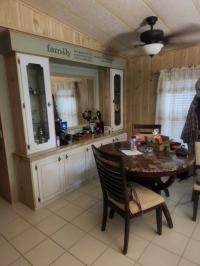
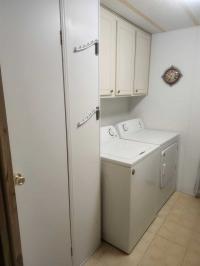
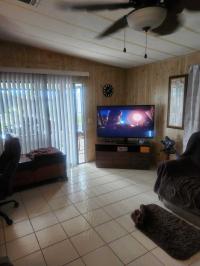
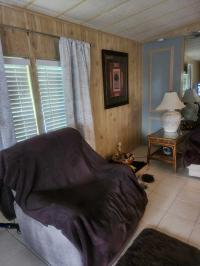
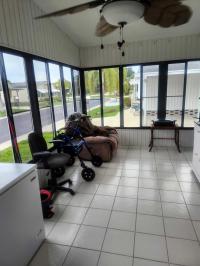
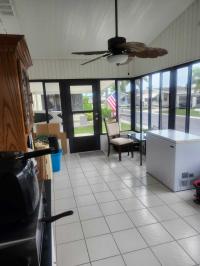
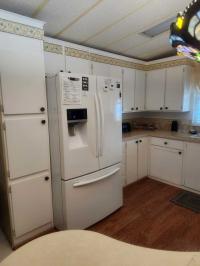
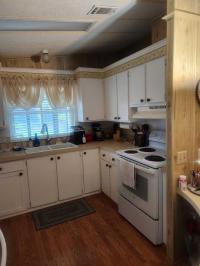
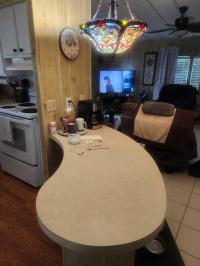
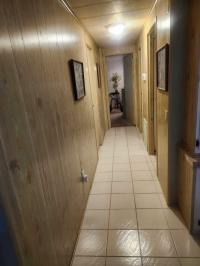
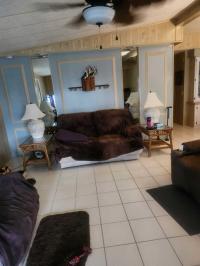
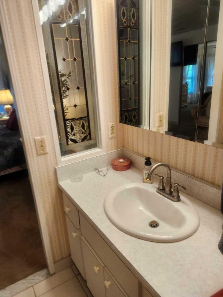
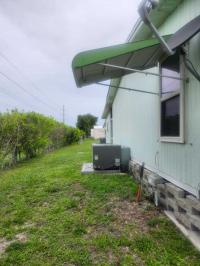
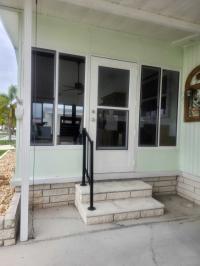
Welcome to your beautifully updated, partially furnished home. As you step inside, you'll be welcomed by a spacious open floor plan and stylish tiled flooring that extends throughout the main living areas, complemented by luxurious laminate in the kitchen. The kitchen is equipped with modern appliances, perfect for those who love to cook. Next to the kitchen, a charming dining area awaits, ideal for enjoying meals. Further along, the expansive living room offers a wonderful space for entertaining guests or relaxing after a long day. Just off the living room, you'll find a 10x20 lanai with vinyl windows and tiled flooring, expanding your living area. Down the hallway, a generous guest bedroom and a guest bathroom with a tub/shower combo provide comfort for your visitors. The large master bedroom, complete with its own private bathroom, serves as a peaceful sanctuary in your lively community. Bonus 10x10 screened in lanai at the end of the driveway. This home comes with numerous additional features (see list). Some of the many upgrades include: A/C 2021, Roof 2026 (with transferable warranty), Complete Repipe, Newer Impact Resistant Windows, Tie Downs and Vapor Barrier 2023.
  • Shingled Roof
  • Vinyl Siding
  • Drywall Ceilings
  • Drywall Walls
  • Electric Heat
  • Carport
  • Storage Shed
  • Gutters
  • Ceiling Fan
  • Central Air
  • Walk-in Closet
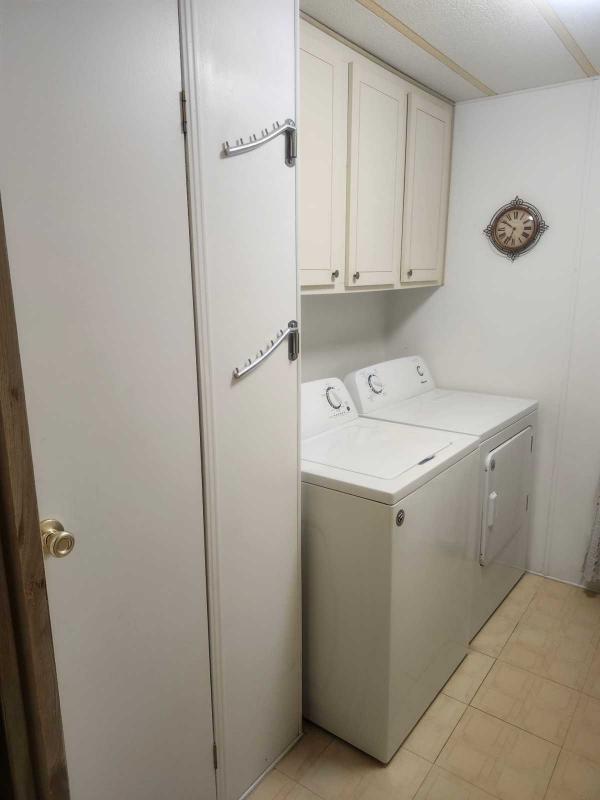
  • Laundry Room
  • Pantry
  • Sun Room
  • Garbage Disposal
  • Microwave
  • Oven
  • Refrigerator
  • Dishwasher
  • Clothes Washer
  • Clothes Dryer

Fields in red are required.


Refine

Log In

Welcome!
You are not logged in.

Advertise

Click here to learn how you can list your home for sale or rent on our website.