
1998 CMH Manufactured Home
Rent for $1200/month


Converse Meadows 
7616 Upper Seguin Rd
Converse, TX 78109
- 16 x 46
- 2 bedrooms
- 1 bathroom
- Color: White
- Lot Rent: $725 per month
- Seller ID #124
- Serial #CBH006542TX
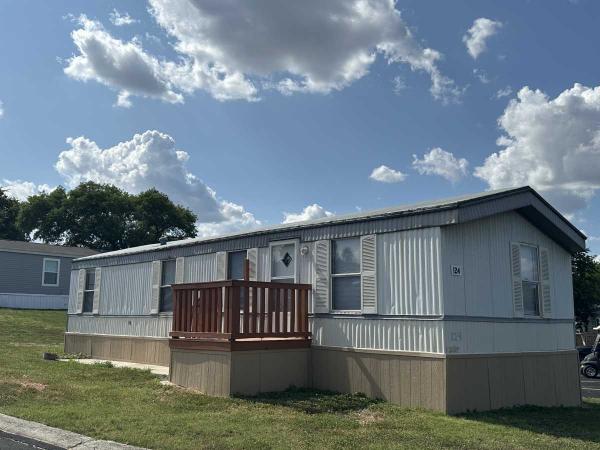
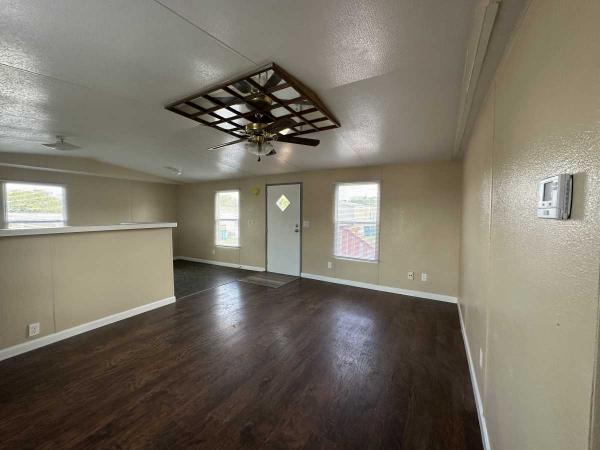
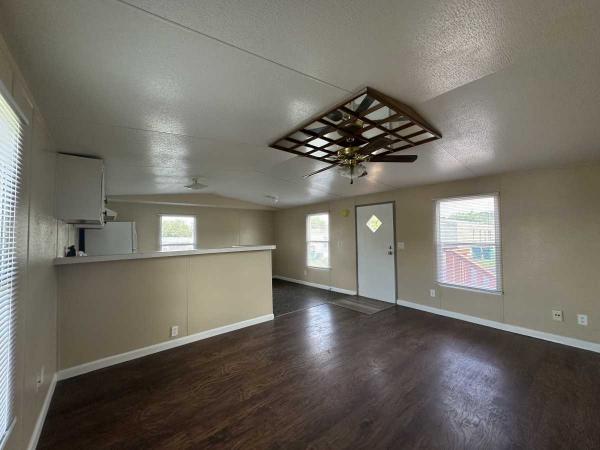
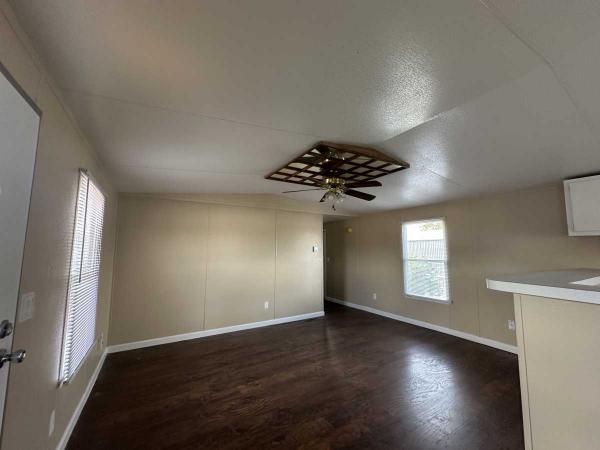
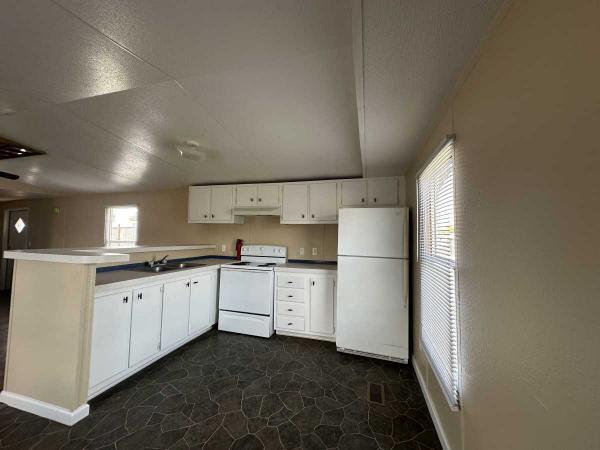
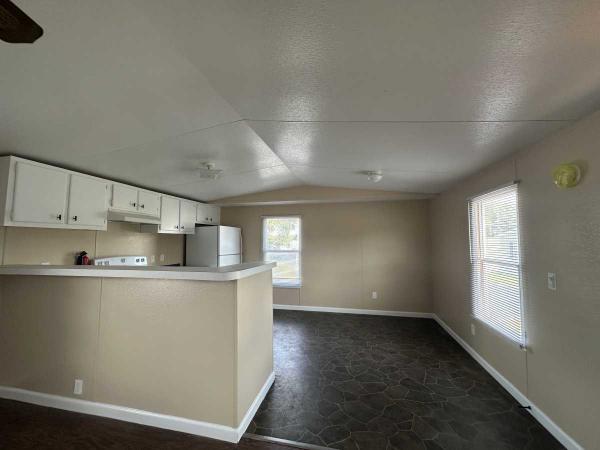
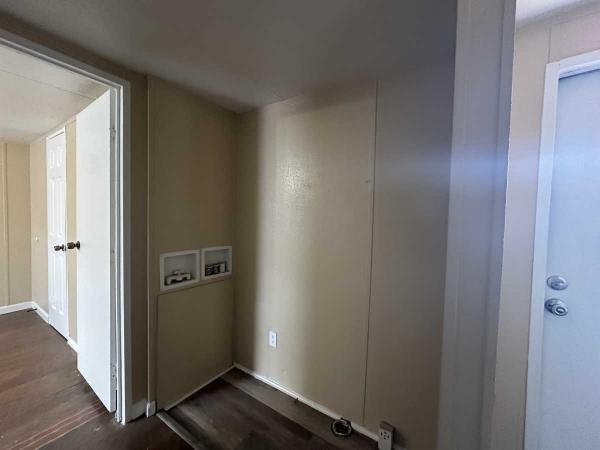
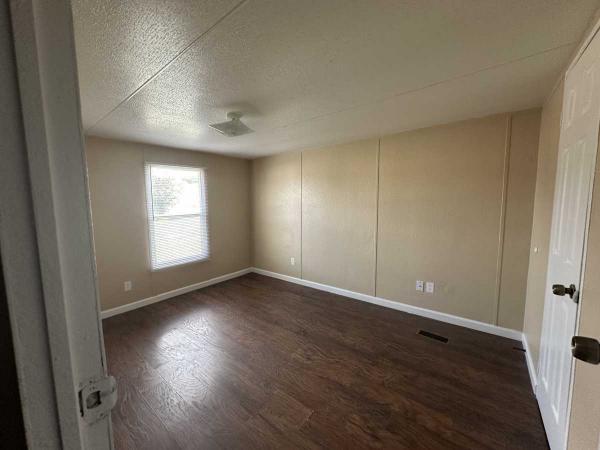
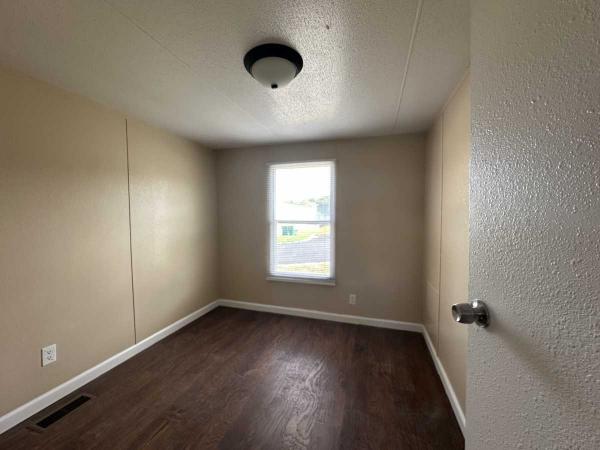
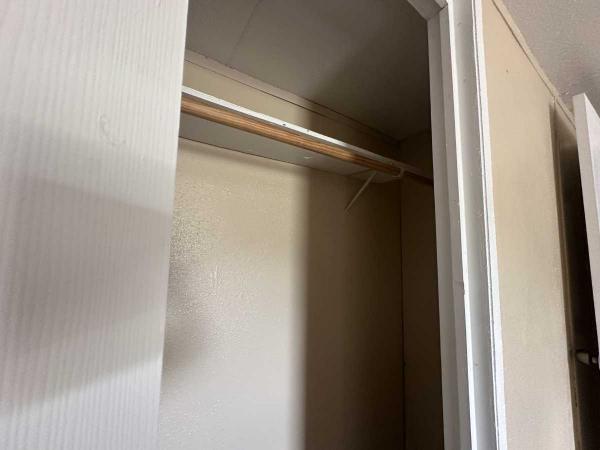
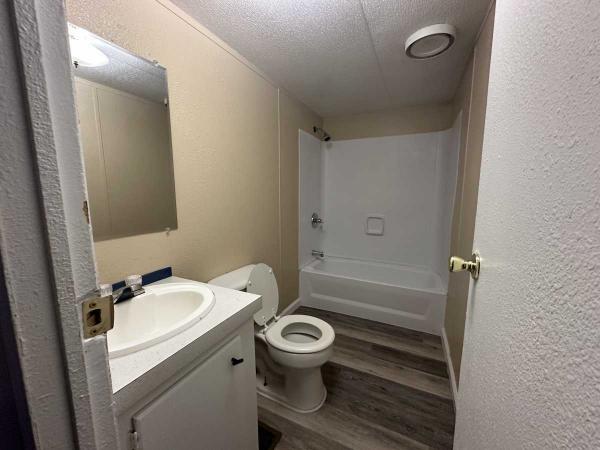
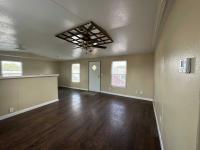
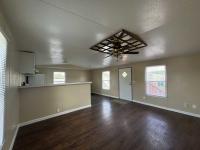
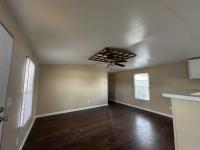
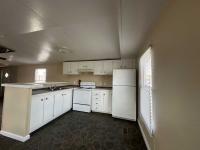
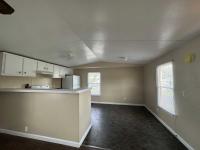
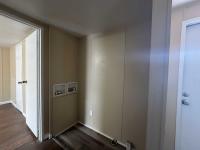
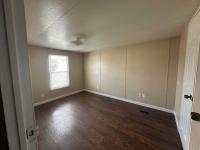
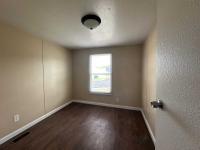
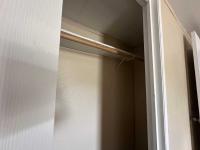
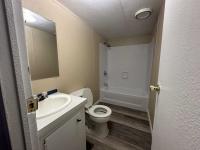
Welcome to Home 124 at Converse Meadows! This 1998 CMH home offers 736 square feet of clever, open living space on a sloped lot with city views. If you love to host and entertain, this home's layout was made with you in mind.
The open floor plan creates a natural, easy flow between the living area and kitchen, making the home feel welcoming and connected from the moment you step inside. The spacious living room features rich dark wood-look flooring, a unique lattice-style ceiling accent with a ceiling fan, and generous natural light from multiple windows that keeps the space bright and airy. The kitchen carries its own charm with white cabinetry, a stone-look tile floor, a peninsula that ties the two spaces together perfectly, and select appliances (range, refrigerator, and freezer) ready to go. Central air and ceiling fans keep things comfortable year-round.
Outside, the classic white metal siding with louvered shutters and a warm wood-stained deck give the home a tidy, well-kept appearance, and off-street parking adds everyday convenience.
Converse Meadows is an exciting and evolving community featuring a modern clubhouse, a refreshing pool, a charming gazebo, and a BBQ area, along with a playground and convenient access to public transportation and nearby shopping. The community is also pet friendly, welcoming four-legged companions as part of the neighborhood.
- Metal Roof
- Metal Siding
- Drywall Ceilings
- Drywall Walls
- Electric Heat
- Deck
- Ceiling Fan
- Central Air
- Oven
- Refrigerator
Fields in red are required.
Refine
- Start Over
Location:
- Texas
- Temple [X]
Advertise
Click here to learn how you can list your home for sale or rent on our website.