
1988 Champion Manufactured Home
$48,000


Shadow Mountain Village 
Age-Restricted (55+) Community
2800 S. Lamb Blvd.
Las Vegas, NV 89121
- 24 x 48
- 3 bedrooms
- 2 bathrooms
- Color: Beige
- Seller ID #SMV238
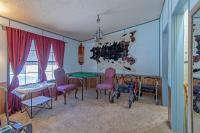
Spacious 3-Bedroom Double Wide in Shadow Mountain
If you have been searching for Las Vegas manufactured homes with space, privacy, and convenient 55+ community amenities, take a closer look.
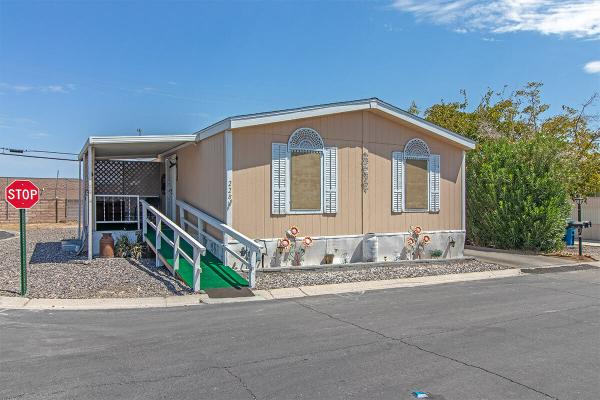
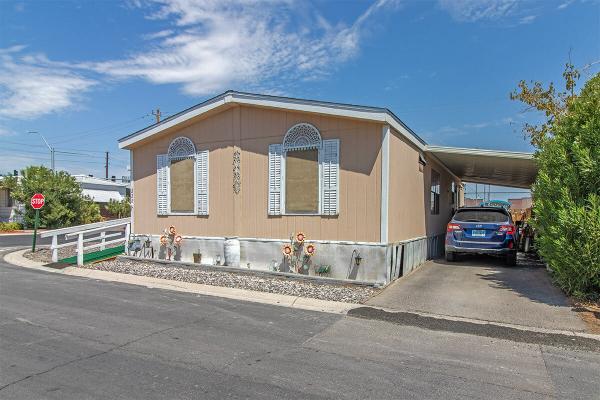
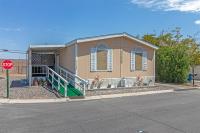
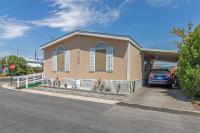
This 1,152-square-foot, 3-bedroom, 2-bathroom double-wide is located on a desirable corner home-site in Shadow Mountain.
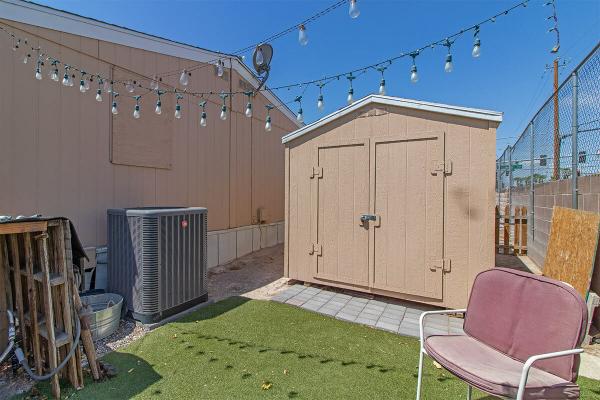
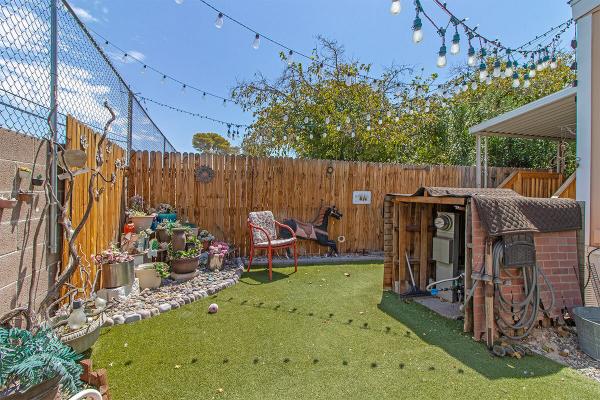
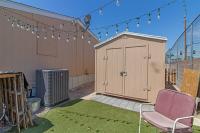
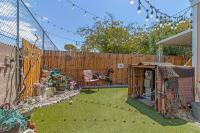
Because the home has only one direct neighbor, the setting feels more private than many home sites. Additionally, the fenced backyard creates a comfortable outdoor area for relaxing.
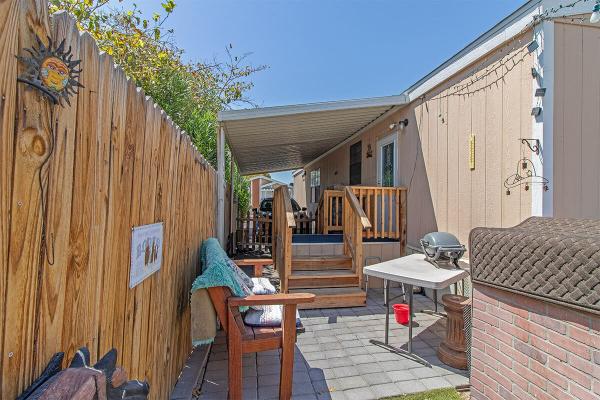
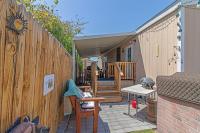
The covered front deck adds another useful living space. A ramp also provides convenient access to the front entrance.
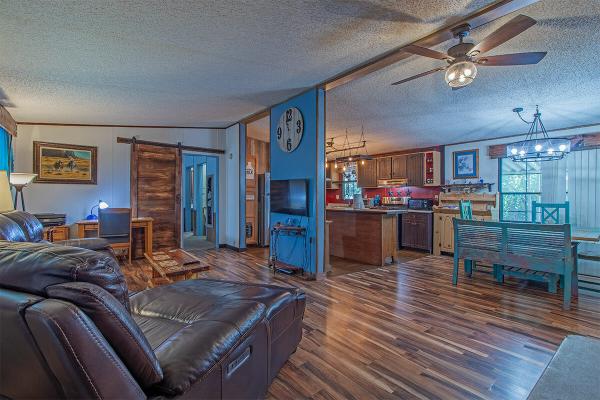
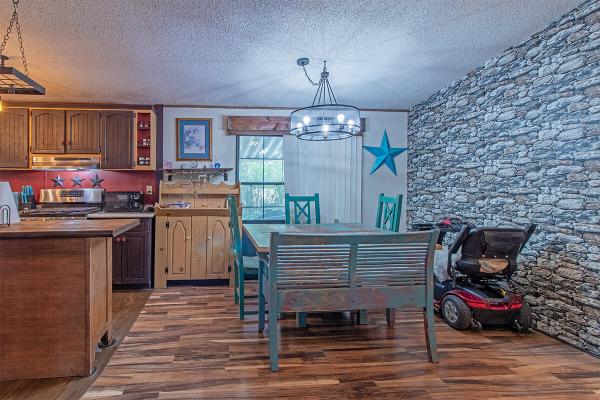
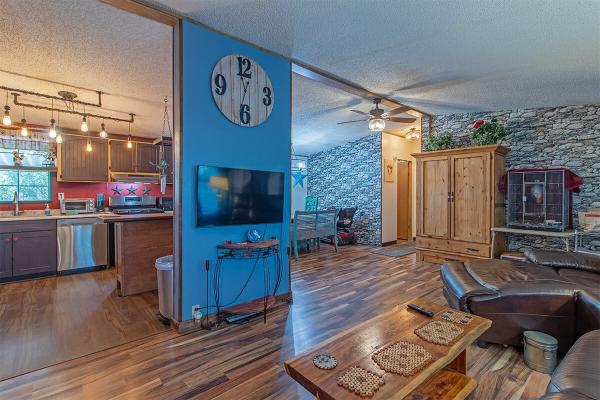
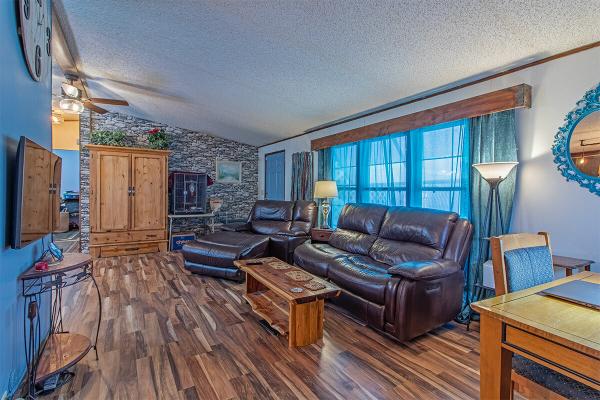
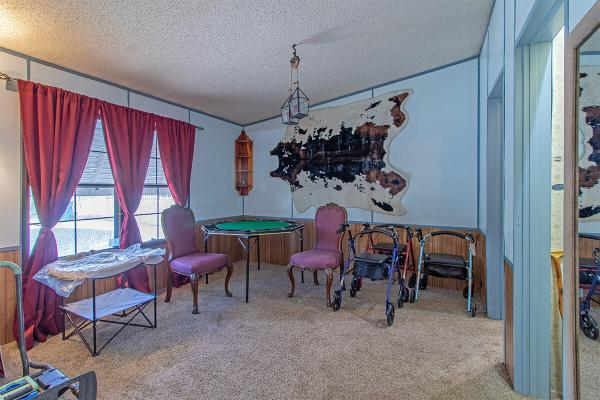
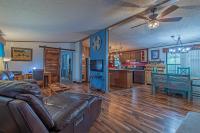
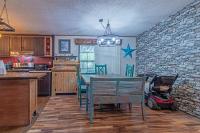
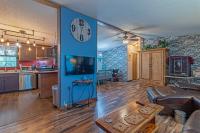
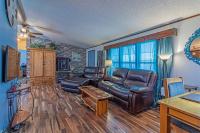
Once inside, vaulted ceilings create an open and spacious feeling throughout the home. Large living room windows bring in natural light, while the open layout connects the living room, dining area, and kitchen.
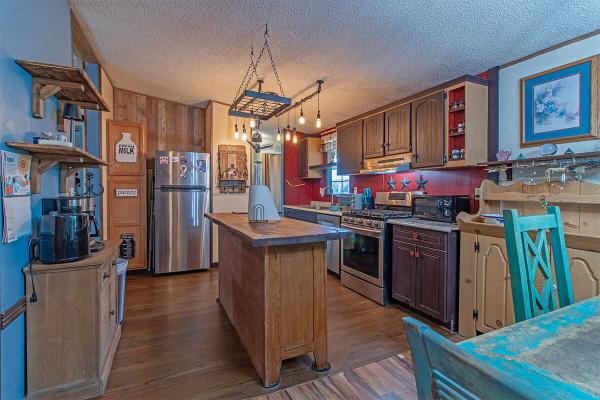
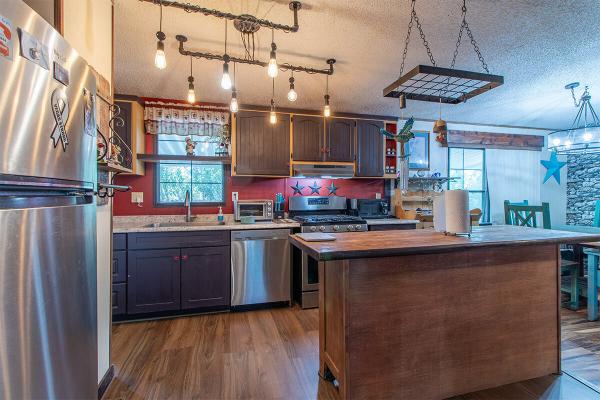
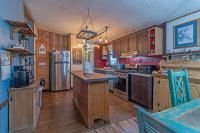
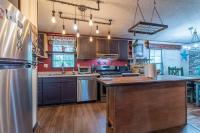
The kitchen has been designed for practical everyday use. There are ample cabinets, generous counter space, and a convenient movable island. Matching stainless-steel appliances are included, making the home easier to enjoy from day one.
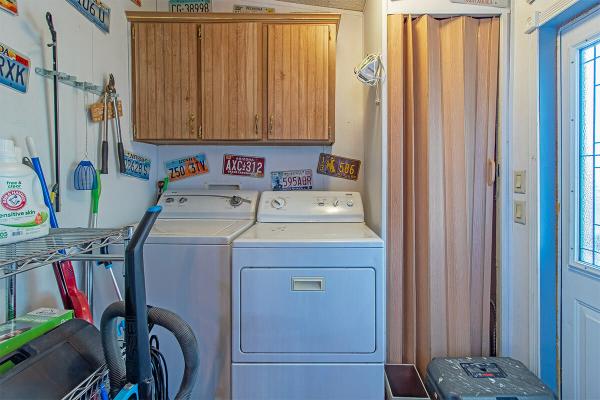
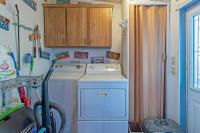
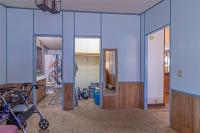
The separate laundry room is located just beyond the kitchen. It includes overhead cabinets and space for additional shelving. The washer and dryer are included as well.
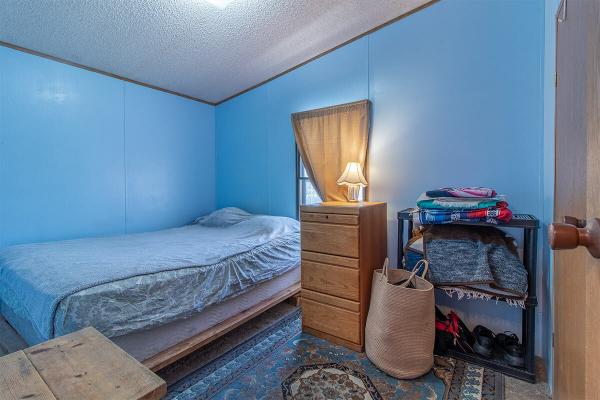
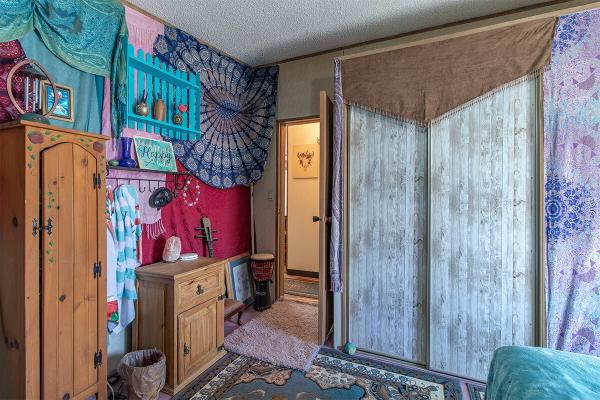
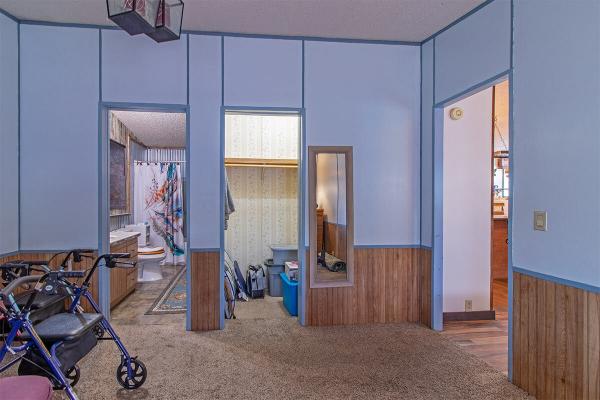
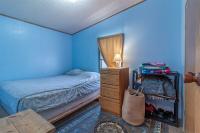
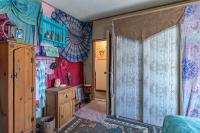
The split floor plan provides excellent bedroom separation. Two queen-sized guest bedrooms are positioned at the front of the home. Both bedrooms feature vaulted ceilings and reach-in closets.
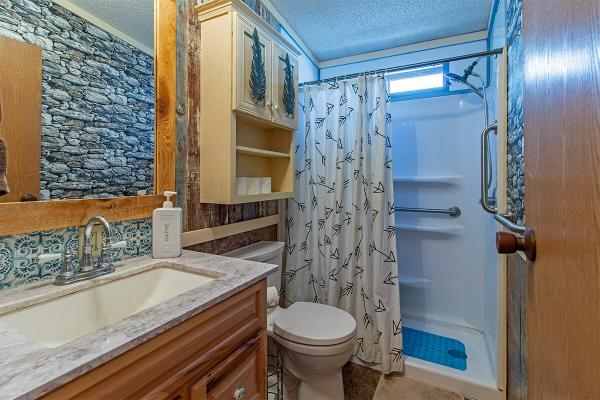
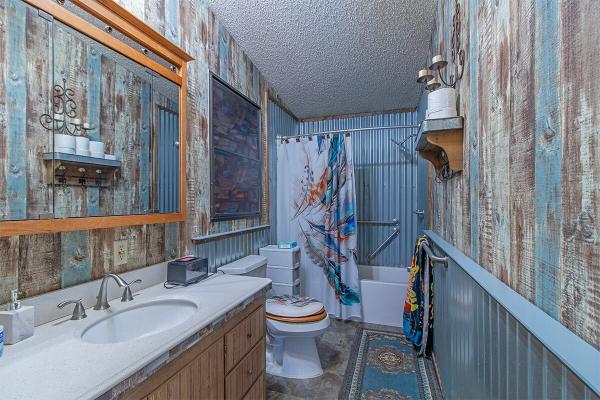
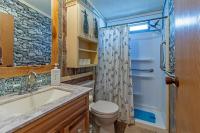
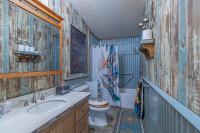
The nearby guest bathroom includes a walk-in shower and upgraded vanity with a marble countertop.
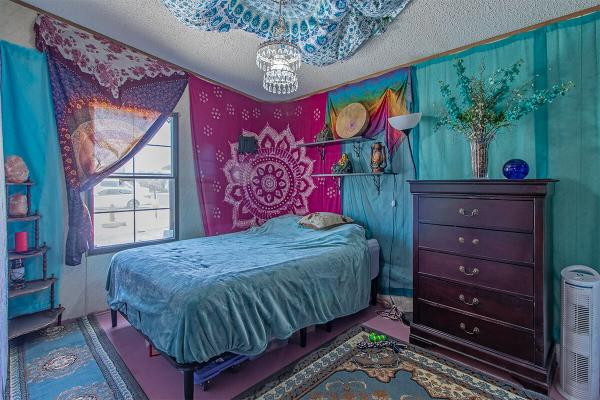
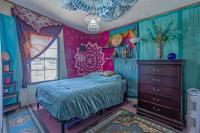
At the opposite end of the home, the primary suite offers additional privacy. The king-size bedroom includes a walk-in closet and private bathroom. The en-suite bath features an upgraded vanity countertop, toilet, and tub/shower combination.
Laminate flooring extends through most of the home. Carpet remains in the primary bedroom and one guest bedroom.
Outside, the low-maintenance desert landscaping helps reduce yard work. The private fenced backyard also includes a large matching shed for storage.
Covered onsite parking adds further convenience. Meanwhile, the shingle roof provides an attractive exterior finish.
For buyers comparing Shadow Mountain Mobile Homes, this home offers an appealing combination of size, layout, privacy, and location.
Shadow Mountain is a 55+ manufactured home community with a swimming pool, spa, clubhouse, billiards, library, and social activities.
The community is also conveniently located near Las Vegas attractions, shopping, dining, casinos, and medical facilities.
If you are searching for 55+ manufactured homes Las Vegas or retirement homes Las Vegas NV, this property is worth seeing.
- Furniture is negotiable.
Schedule your private tour today.
- Shingled Roof
- Hardboard Siding
- Drywall Ceilings
- Papered Walls
- Gas Heat
- Carport
- Storage Shed
- Deck
- Patio
- Thermopane Windows
- Cathedral Ceiling
- Ceiling Fan
- Central Air
- Walk-in Closet
- Laundry Room
- Garbage Disposal
- Microwave
- Oven
- Refrigerator
- Dishwasher
- Clothes Washer
- Clothes Dryer
Fields in red are required.
Refine
- Start Over
Location:
- Nevada
- Las Vegas [X]
Advertise
Click here to learn how you can list your home for sale or rent on our website.