
2026 Legacy Housing Manufactured Home
$93,999
Rent for $1549/month


Elk Creek Mobile Home Park 
200 Whittington Dr. #12
Madisonville, KY 42431
- 16 x 72
- 3 bedrooms
- 2 bathrooms
- Color: N/A
- Seller ID #2424
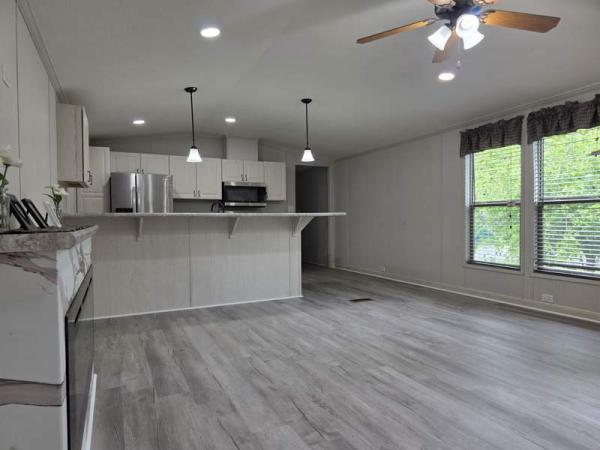
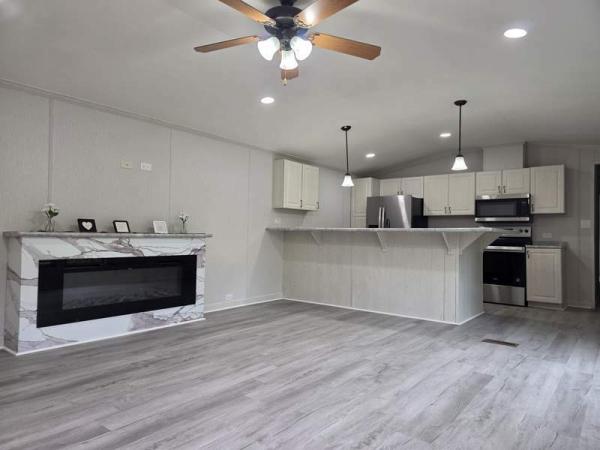
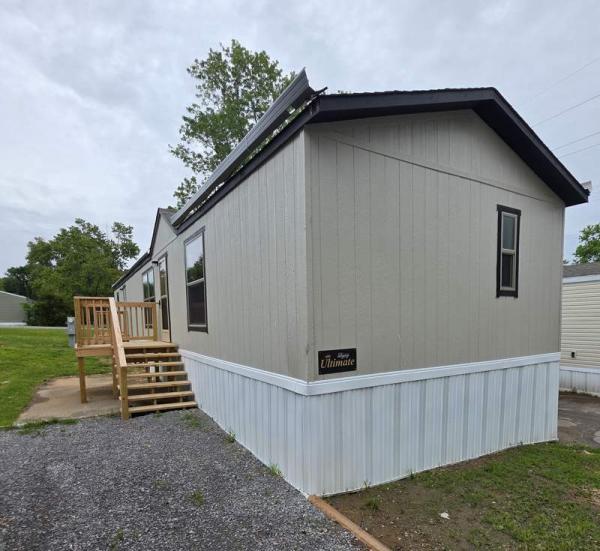
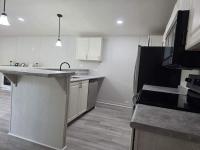
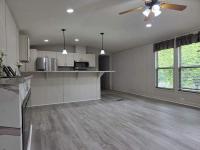
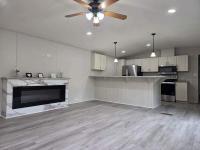
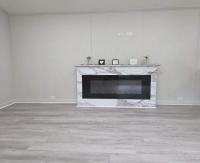
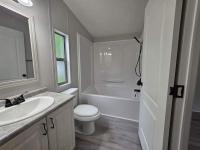
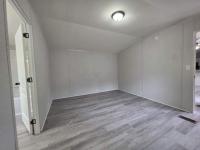
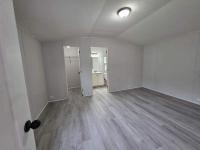
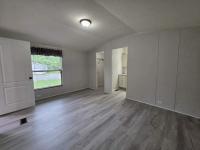
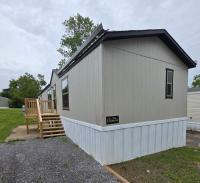
Brand-new 2026 manufactured home featuring an open-concept 1,152 sq. ft. floor plan, high-end kitchen island, electric marble-look fireplace, and promotional Labor Day pricing incentives in Madisonville, KY.
Kitchen & Dining
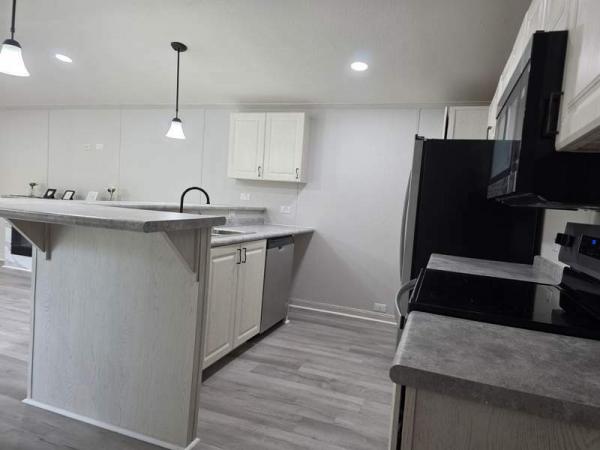
Expansive island breakfast bar with matte black gooseneck faucet and dual pendant lighting
Full stainless steel appliance package including refrigerator, smooth-top electric range, microwave, and dishwasher
Modern light wood-tone cabinetry with dark hardware handles and matching backsplash
Primary Suite & Baths
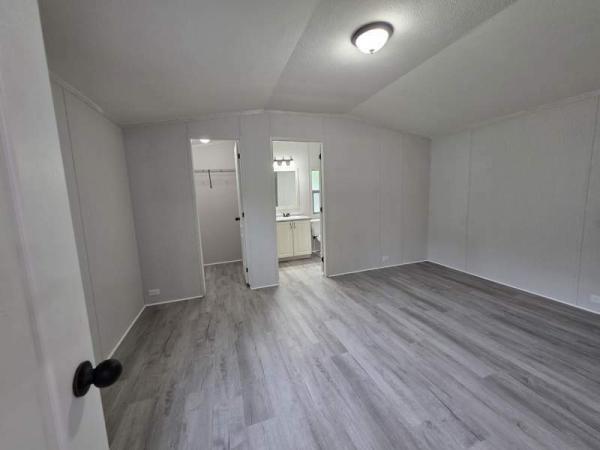
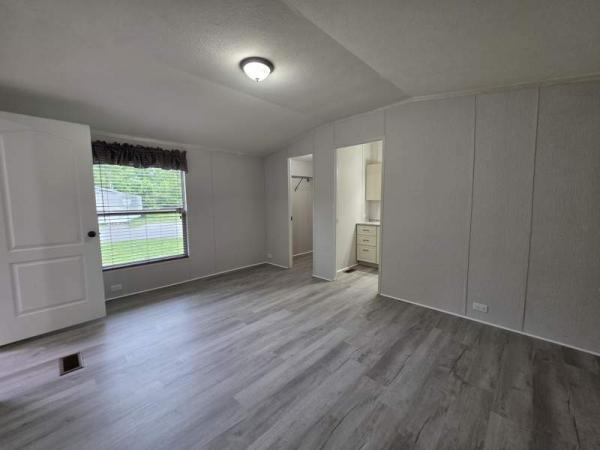
Spacious primary bedroom with direct access to a private walk-in closet
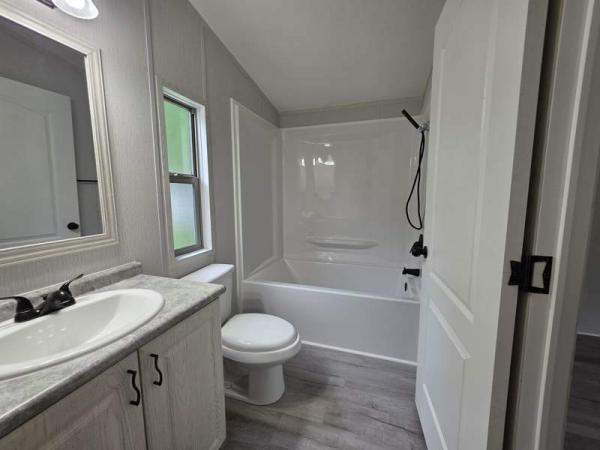
En-suite bathroom setup with dark trim fixtures and bright ambient lighting
Full second bathroom featuring modern tub/shower combination unit with sleek black hardware
Finishes & Upgrades
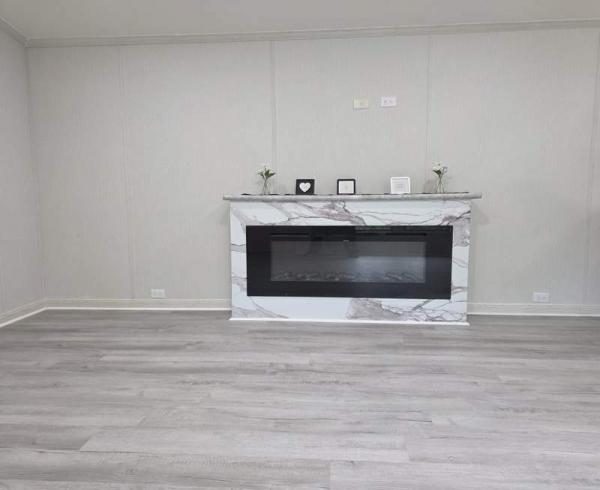
Focal-point electric fireplace set inside a decorative white marble-pattern wall surround with mantel
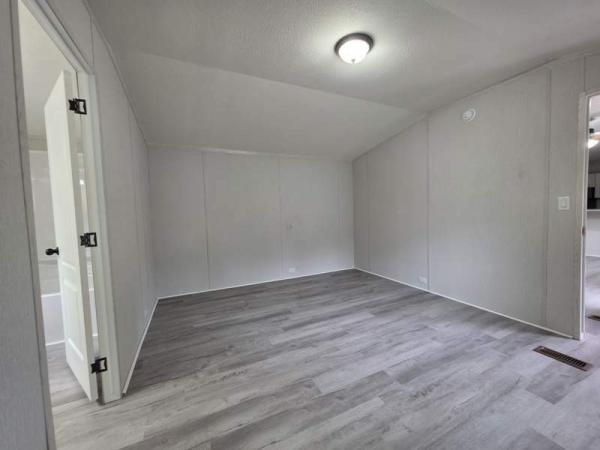
Seamless grey oak vinyl plank flooring running continuously through all main living spaces
Custom front wood porch and deck entry with low-maintenance vinyl skirt trim
Property & Event Details
Address: 200 Whittington Dr. #12, Madisonville, KY 42431
Specifications: 3 Bedrooms | 2 Bathrooms | 1,152 Sq. Ft. (16x72) | 2026 Build
Pricing: $93,999 Purchase Price OR $1,549/month Rent Credit Option
Event Incentive: Up to 5% off wholesale-adjusted pricing during the Labor Day Price Break Event. Take advantage of one of our strongest pricing events of the year to turn your hard work into long-term wealth.
Application Bonus: 100% same-day in-office application fee waiver applied upon viewing.
Reserve your showing window today to lock in promotional pricing!
- Shingled Roof
- Refrigerator
Fields in red are required.
Refine
- Start Over
Location:
- Kentucky
- Carrollton [X]
-
Showing:
Showing all.
Available
 55+
55+ All Ages (2)
 Golf Nearby
 Parks Nearby (2)
 Lakes Nearby (2)
 Reduced Price Homes
 Rental Homes
Advertise
Click here to learn how you can list your home for sale or rent on our website.