
2026 Unknown Manufactured Home
$102,999
Rent for $1649/month


Elk Creek Mobile Home Park 
200 Whittington Dr. #31
Madisonville, KY 42431
- 16 x 80
- 3 bedrooms
- 2 bathrooms
- Color: N/A
- Seller ID #2425
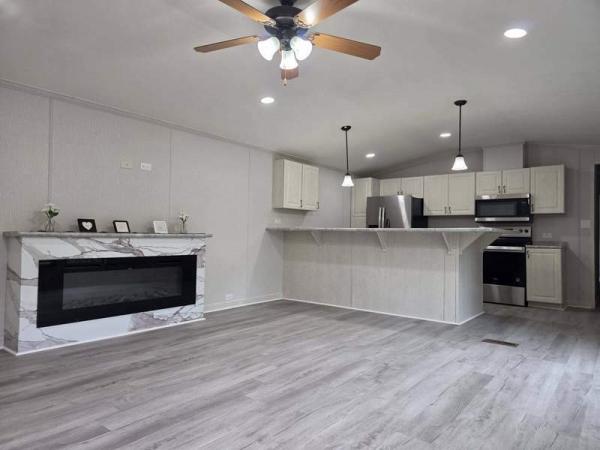
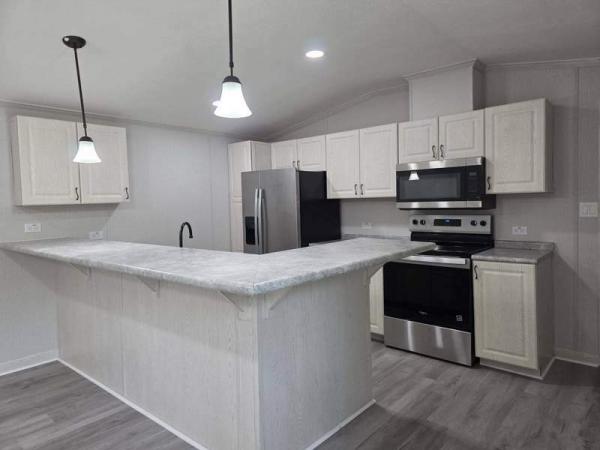
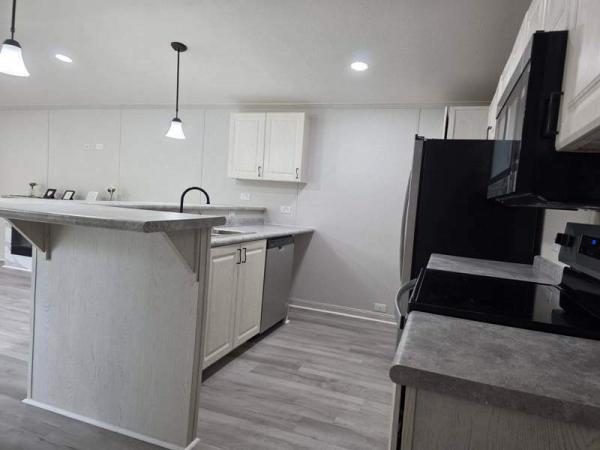
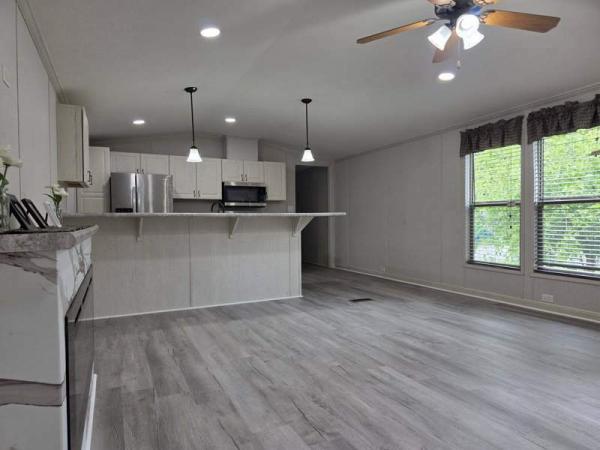
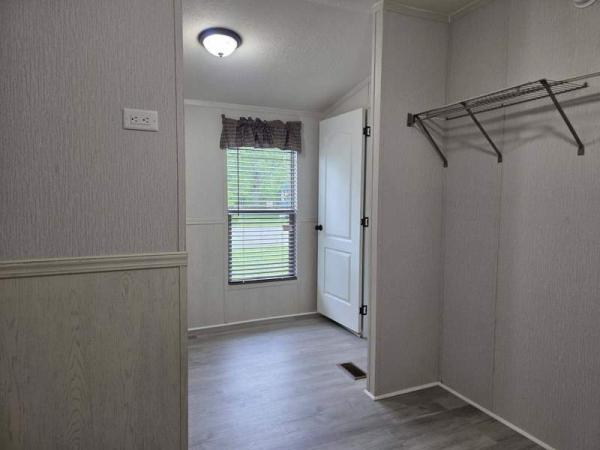
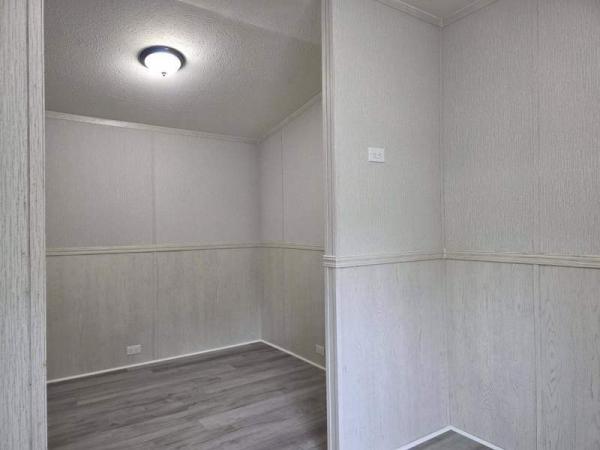
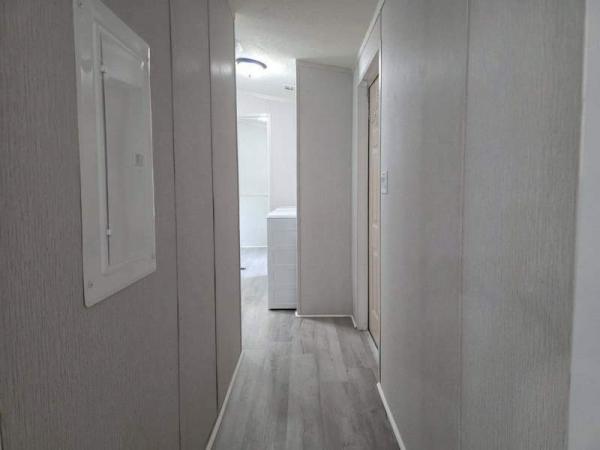
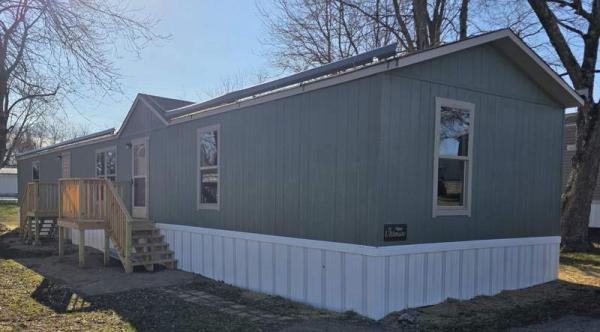
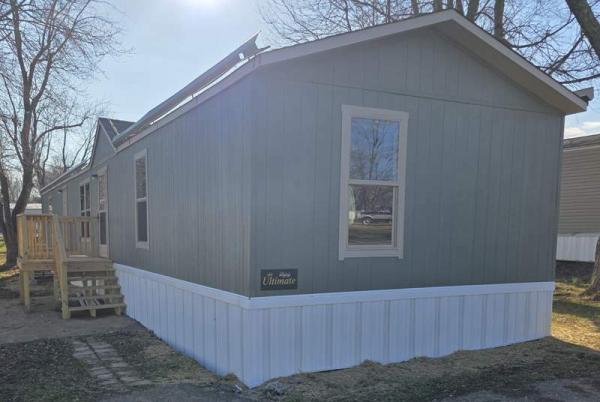
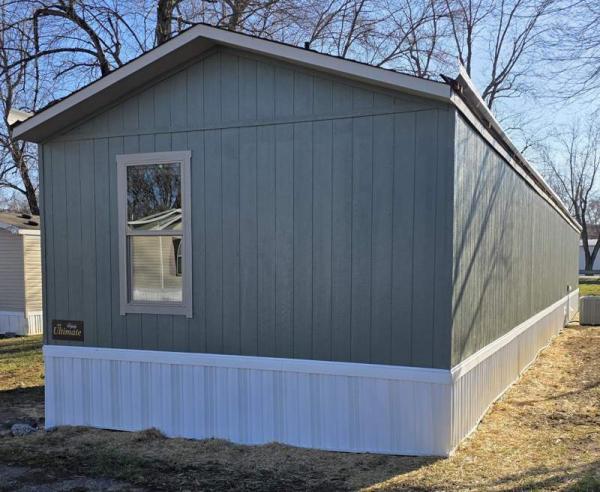
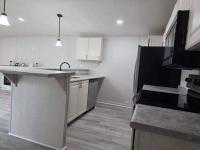
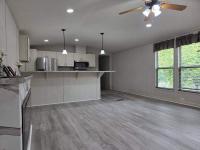
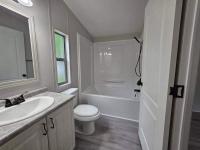
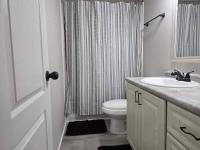
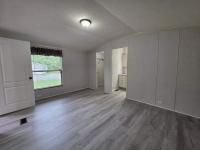
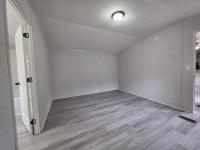
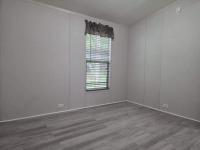
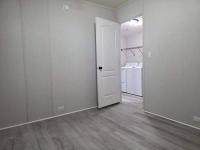
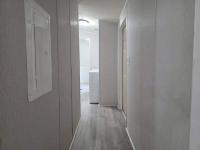
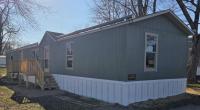
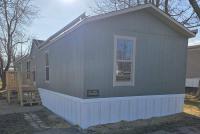
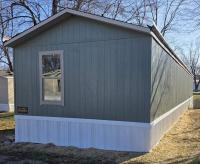
Brand-New 2026 3-Bedroom Home with Fireplace and Gourmet Kitchen
Step into long-term financial independence and modern comfort with this brand-new 2026 home located at 200 Whittington Dr. #31, Madisonville, KY 42431. Offering an expansive 1,280 sq. ft. layout (16x80), this 3-bedroom, 2-bathroom property is available for purchase at $102,999 or through our Rent Credit Program at $1,649/month.
Home Highlights & Key Features:
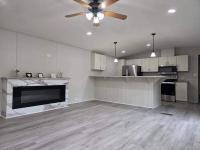
Open-Concept Living Area: Highlights a built-in electric fireplace set against a white and grey marble-look feature wall, complemented by a modern ceiling fan and continuous grey wood-plank vinyl flooring.
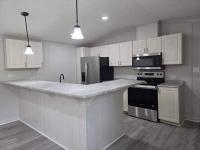
Chef-Style Kitchen: Features a multi-tier wrap-around breakfast bar with pendant lights, light wood-grain cabinetry, marble-style countertops, stainless steel appliances, and matte black fixtures.
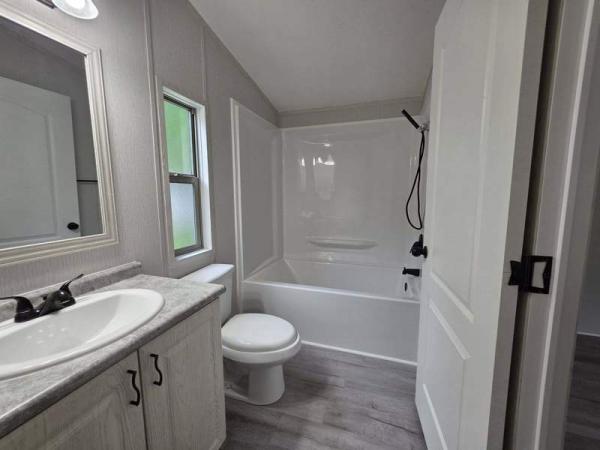
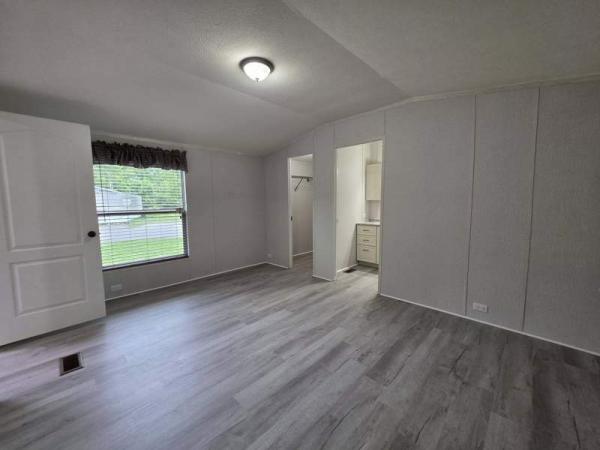
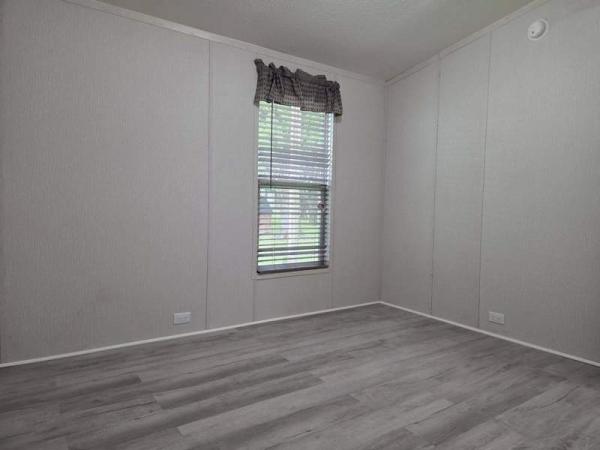
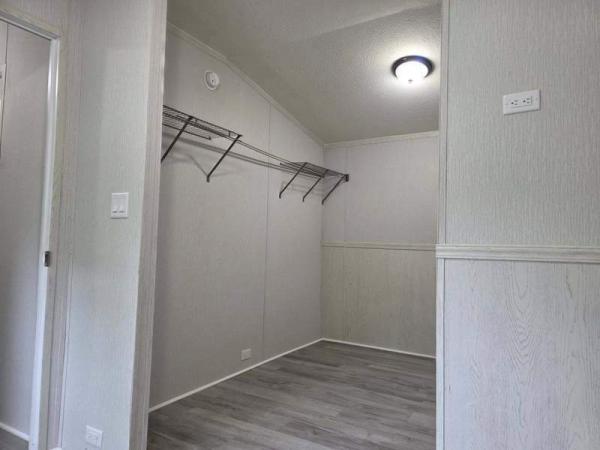
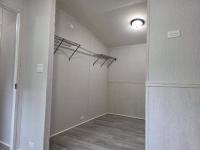
Primary Suite Retreat: Includes a spacious bedroom layout, a large closet, and an en-suite bathroom equipped with a tub/shower combination and an upgraded black handheld shower fixture.
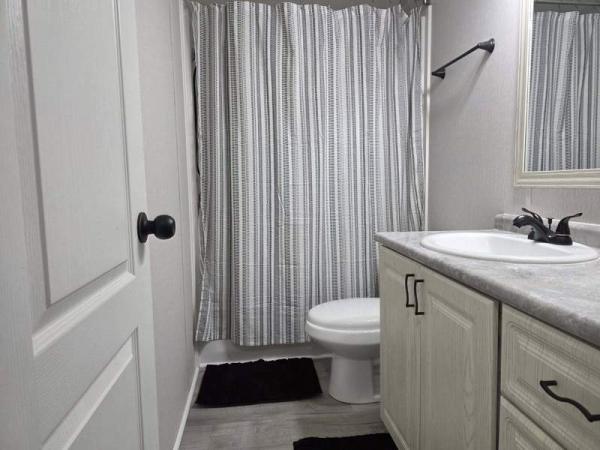
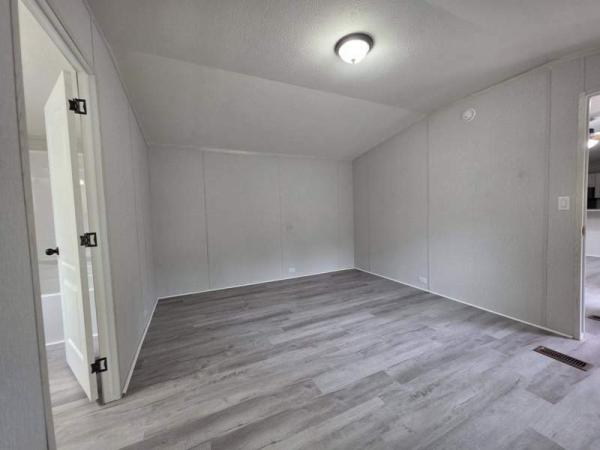
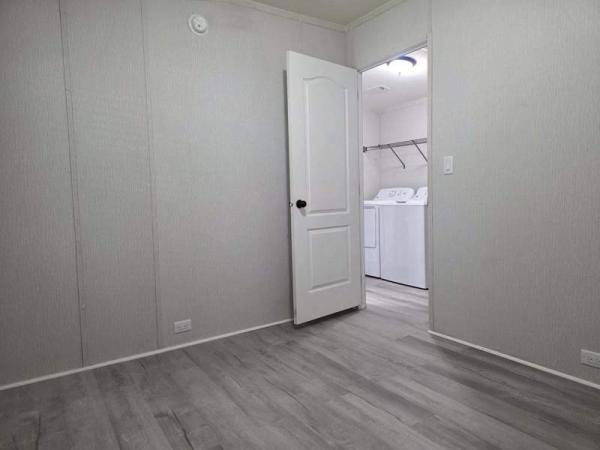
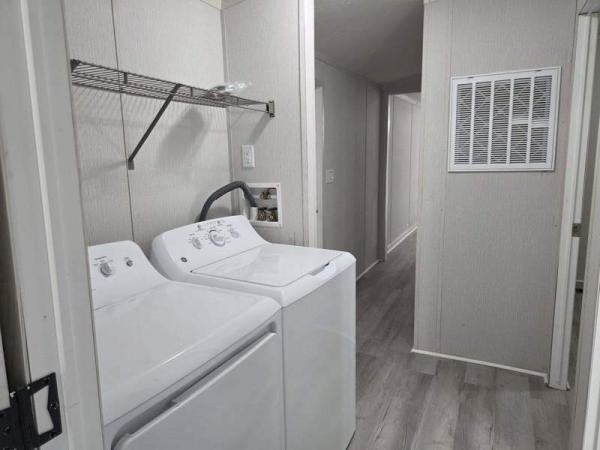
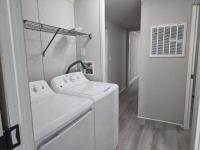
Functional Design: Includes a secondary full bathroom, dedicated laundry room with washer/dryer hookups, and zero carpeting for easy maintenance.
Community Setting: Situated in the Elk Creek community, offering professional management, clean grounds, and quick access to Madisonville school districts and highway routes.
Labor Day Price Break Event: You've worked hard for your money-now it's time for your money to work for you! During our Labor Day Price Break Event, we're helping you stretch your dollars further with up to 5% off home prices through special wholesale-adjusted savings. If you've been waiting for the right moment to stop renting and build long-term wealth for your family, this is your sign.
Application Fee Waiver: Complete your application in person at our leasing office on the same day as your tour, and all application fees will be 100% waived.
Don't wait on this 2026 build-set up your tour right now to lock in your private appointment and make this home yours!
- Shingled Roof
- Oven
- Refrigerator
- Dishwasher
- Clothes Washer
- Clothes Dryer
Fields in red are required.
Refine
- Start Over
Location:
- Kentucky
- Carrollton [X]
-
Showing:
Showing all.
Available
 55+
55+ All Ages (2)
 Golf Nearby
 Parks Nearby (2)
 Lakes Nearby (2)
 Reduced Price Homes
 Rental Homes
Advertise
Click here to learn how you can list your home for sale or rent on our website.