
2026 SKYLINE/CHAMPION K1 2456H32G03 Mobile Home
$166,900


Sun Valley 
Age-Restricted (55+) Community
39248 Us Hwy 19N #124
Tarpon Springs, FL 34689
- 1344 sq ft
- 3 bedrooms
- 2 bathrooms
- Seller ID #127234
- Serial #FL239000HA014545A
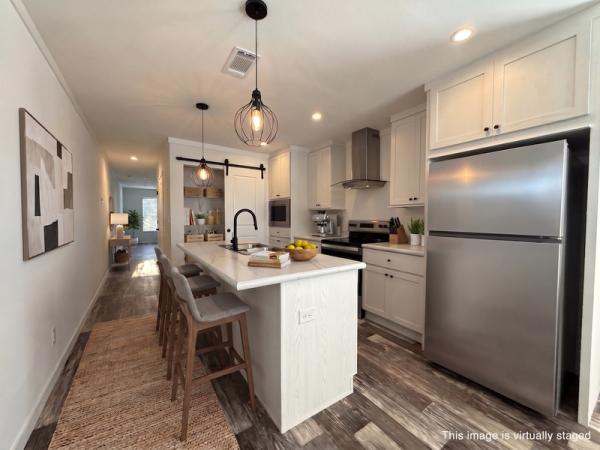
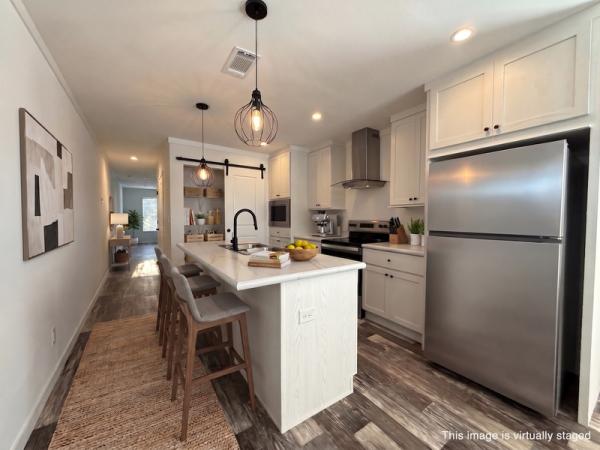
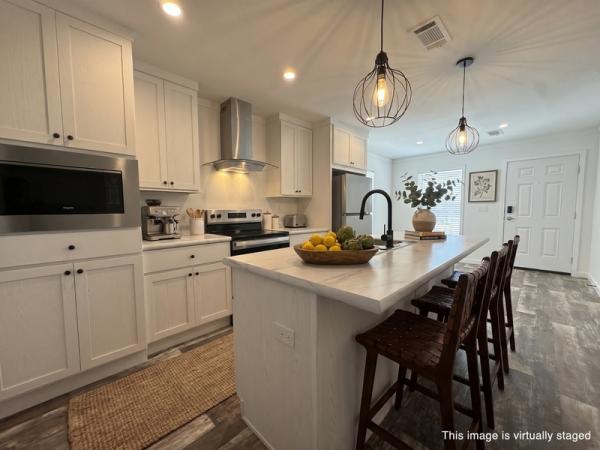
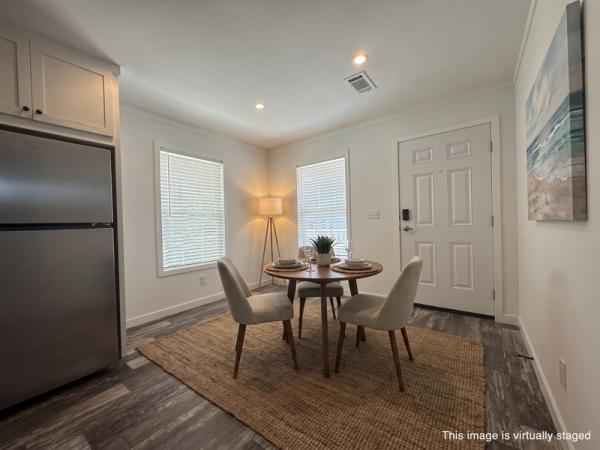
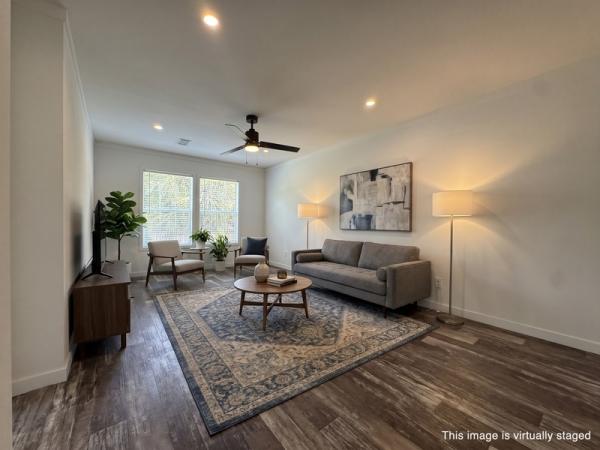
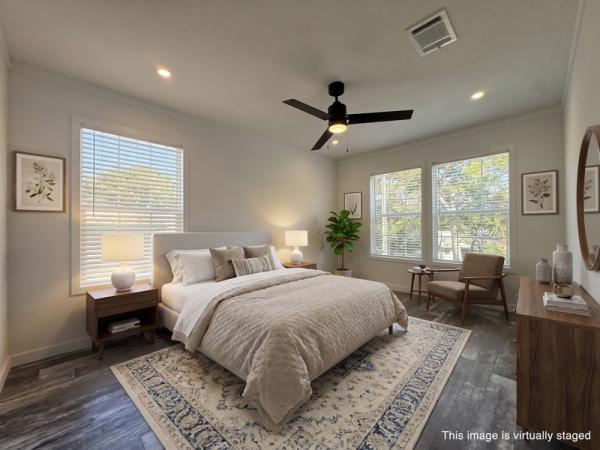
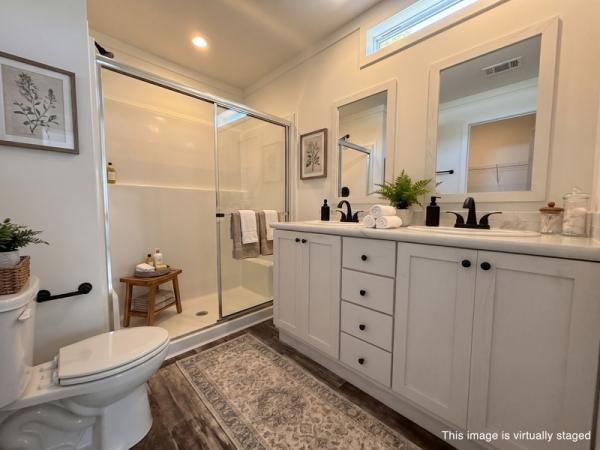
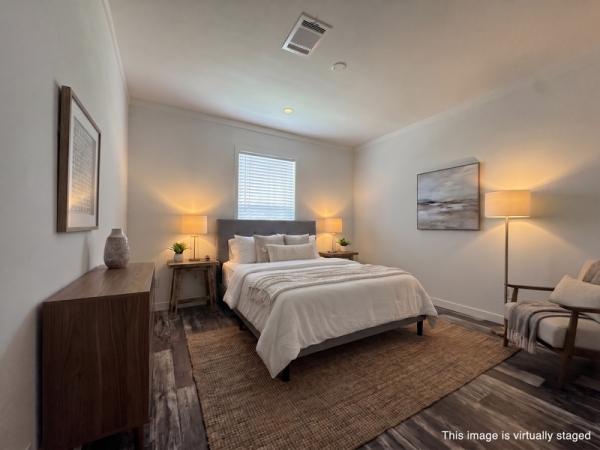
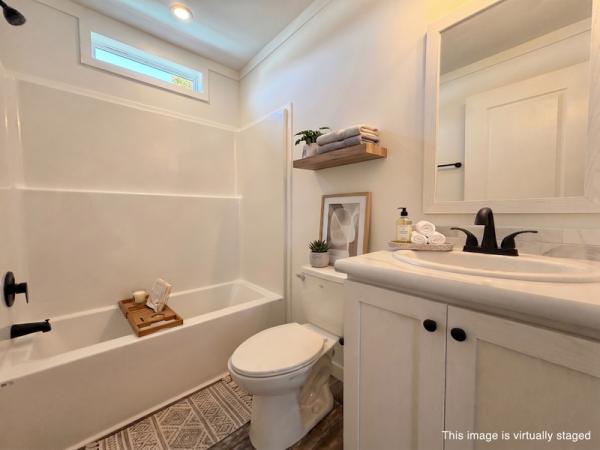
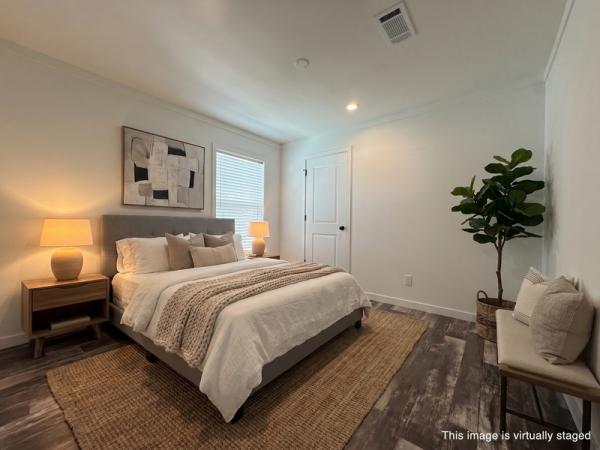
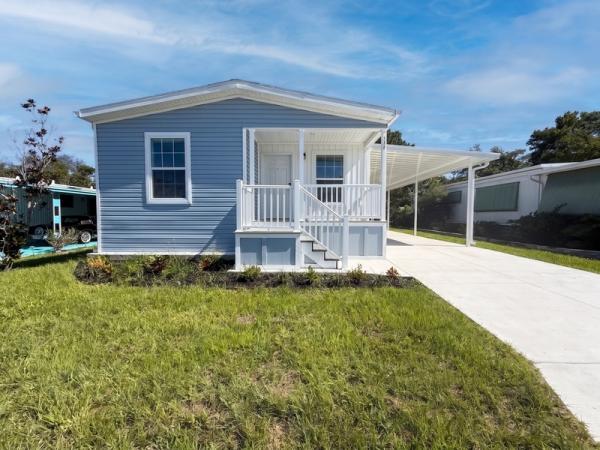
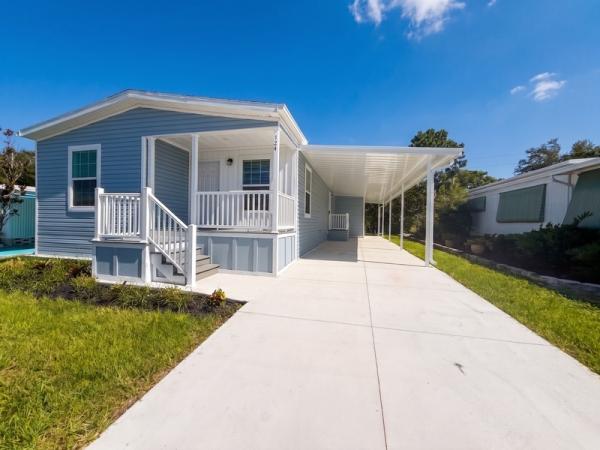
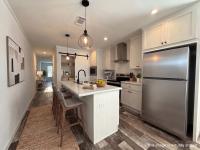
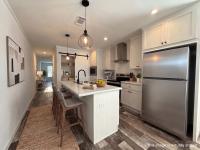

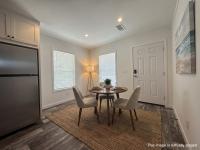
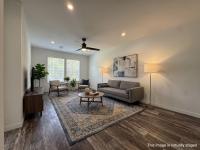




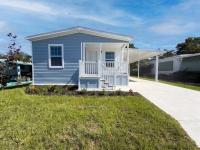
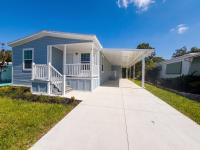
Welcome to this charming perimeter-unit home, thoughtfully designed to combine comfort, convenience, and beautiful views. The covered front porch provides a welcoming entry, while the covered carport offers convenient protection from rainy days.
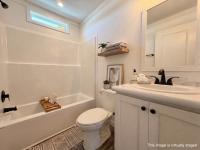
Step inside to the dining room, where entertaining and everyday living flow naturally together. Enjoy meals at the kitchen table or prepare dinner while taking in the view. The front portion of the home features two bedrooms with the second bathroom conveniently positioned between them.
At the back of the home, the spacious living room is framed by large windows that showcase the attractive surroundings. The connected primary suite offers a peaceful retreat with a large walk-in closet, double sinks, and a walk-in shower.
Beautiful details include recessed lighting throughout, upgraded cabinetry, stainless-steel appliances, ceiling fans for improved air circulation, and a kitchen island with a pantry accented by a stylish sliding barn door. With its thoughtful layout and inviting features, this home offers comfortable living inside and out.
Fields in red are required.
Refine
- Start Over
Location:
- Florida
- Tarpon Springs [X]
Advertise
Click here to learn how you can list your home for sale or rent on our website.